Unique Full Basement Wheelchair Accessible Living Quarters! Custom-built with River Views and perched atop Prime Lot on nearly an acre in Lake Breeze, this exceptional home captures breathtaking Tennessee River views and unforgettable sunsets--while offering a fully realized lower-level living space designed for true multigenerational flexibility. The main level unfolds with warmth and natural light, where expansive windows are positioned to showcase the river from nearly every vantage point, filling the home with light and framing stunning views throughout. Rich hardwood floors carry through a spacious living room anchored by a stacked stone fireplace and custom built-ins, creating an inviting space for both quiet mornings and evenings spent taking in the sunset.
The Kitchen is Beautifully appointed with granite countertops, generous cabinetry, and a breakfast nook that opens to an elevated back deck. This space connects seamlessly to the screened porch off the primary suite and offers stairs to the lower patio, creating a natural flow between each level of outdoor living. The primary suite is privately positioned with a spa-like bath, custom walk-in closet, and direct porch access, while two additional bedrooms share a Jack-and-Jill bath on the opposite side of the home.
The lower level is a true extension of the home, thoughtfully designed for multigenerational living with a full kitchen, open living area with fireplace, two bedrooms, two baths, oversized laundry, and private two-car garage. With its own entrance and direct access to the patio and pergola, it offers flexibility without compromise and continues to capture the same incredible views. Outdoor living is a centerpiece--from the deck and screened porch to the patio below, each space offering a front-row seat to the river and sunsets. A bonus room upstairs adds versatility, while features like a four-car garage, gutter guards, 4-zone irrigation, and meticulous upkeep reflect pride of ownership
For sale
Price cut: $40.9K (6/12)
$1,049,000
6201 Breezy Hollow Ln, Harrison, TN 37341
6beds
4,288sqft
:
Get pre-qualified$6,080/mo
Single Family Residence
Built in 2016
0.92 Acres Lot
$1,026,800 Zestimate®
$245/sqft
$23/mo HOA
What's special
Four-car garageGutter guardsRiver viewsElevated back deckRich hardwood floors
- 104 days |
- 1,141 |
- 84 |
Zillow last checked:
Listing updated:
Listed by:
Sherry Lawrence 423-838-5011,
Zach Taylor - Chattanooga 855-261-2233,
Michael D Lawrence 423-838-5010,
Zach Taylor - Chattanooga
Source: Greater Chattanooga Realtors,MLS#: 1532725
Facts & features
Interior
Bedrooms & bathrooms
- Bedrooms: 6
- Bathrooms: 5
- Full bathrooms: 4
- 1/2 bathrooms: 1
Primary bedroom
- Level: First
Primary bedroom
- Level: Basement
Bedroom
- Level: First
Bedroom
- Level: First
Bedroom
- Level: Basement
Primary bathroom
- Level: First
Primary bathroom
- Level: Basement
Bathroom
- Level: First
Bathroom
- Level: Basement
Other
- Level: First
Bonus room
- Level: Second
Dining room
- Level: First
Kitchen
- Level: First
Kitchen
- Level: Basement
Laundry
- Level: First
Laundry
- Level: Basement
Living room
- Level: First
Living room
- Level: Basement
Heating
- Central, Electric
Cooling
- Central Air, Electric, Multi Units, Zoned
Appliances
- Included: Convection Oven, Disposal, Dishwasher, Free-Standing Electric Range, Microwave, Trash Compactor, Tankless Water Heater
- Laundry: In Basement, Electric Dryer Hookup, Gas Dryer Hookup, Inside, In Kitchen, Lower Level, Laundry Room, Main Level, Multiple Locations, Sink, Washer Hookup
Features
- Breakfast Bar, Built-in Features, Bookcases, Cathedral Ceiling(s), Crown Molding, Entrance Foyer, Eat-in Kitchen, Granite Counters, High Ceilings, In-Law Floorplan, Kitchen Island, Open Floorplan, Pantry, Primary Downstairs, Recessed Lighting, Soaking Tub, Storage, Tray Ceiling(s), Walk-In Closet(s), Tub/shower Combo, En Suite, Separate Dining Room, Connected Shared Bathroom
- Flooring: Carpet, Tile, Engineered Hardwood
- Windows: Blinds, Insulated Windows, Vinyl Frames
- Basement: Finished,Full
- Number of fireplaces: 2
- Fireplace features: Basement, Gas Log, Living Room
Interior area
- Total structure area: 4,288
- Total interior livable area: 4,288 sqft
- Finished area above ground: 4,288
Property
Parking
- Total spaces: 4
- Parking features: Basement, Concrete, Driveway, Garage Door Opener, Off Street, Garage Faces Front, Garage Faces Side, Kitchen Level
- Attached garage spaces: 4
Accessibility
- Accessibility features: Accessible Bedroom, Accessible Closets, Accessible Common Area, Accessible Central Living Area, Accessible Doors, Accessible Entrance, Accessible Full Bath, Accessible Kitchen
Features
- Levels: Two
- Stories: 2
- Patio & porch: Covered, Front Porch, Patio, Rear Porch, Porch - Screened, Porch - Covered
- Exterior features: Fire Pit, Rain Gutters, Smart Irrigation
- Has view: Yes
- View description: Lake, Mountain(s), River, Water
- Has water view: Yes
- Water view: Lake,River,Water
Lot
- Size: 0.92 Acres
- Dimensions: 120 x 335.35
- Features: Back Yard, Front Yard, Garden, Gentle Sloping, Landscaped, Views
Details
- Additional structures: Pergola
- Parcel number: 068m B 038
Construction
Type & style
- Home type: SingleFamily
- Property subtype: Single Family Residence
Materials
- HardiPlank Type, Stucco, Vinyl Siding
- Foundation: Block, Slab, Stone
- Roof: Asphalt,Shingle
Condition
- New construction: No
- Year built: 2016
Utilities & green energy
- Sewer: Septic Tank
- Water: Public
- Utilities for property: Cable Available, Electricity Connected, Propane, Underground Utilities, Water Connected
Community & HOA
Community
- Features: Pool
- Security: Smoke Detector(s)
- Subdivision: Lake Breeze
HOA
- Has HOA: Yes
- Amenities included: Pool
- HOA fee: $275 annually
Location
- Region: Harrison
Financial & listing details
- Price per square foot: $245/sqft
- Tax assessed value: $1,132,900
- Annual tax amount: $4,145
- Date on market: 7/6/2026
- Listing terms: Cash,Conventional
- Inclusions: Water Heater - Tankless, Refrigerator, Refrigerator, Trash Compactor, Microwave, Microwave, Disposal, Irrigation, Free Standing Electric Range, Free Standing Electric Range
- Road surface type: Paved
Estimated market value
$1,026,800
$975,000 - $1.08M
$3,958/mo
Price history
| Date | Event | Price |
|---|---|---|
| 7/6/2026 | Listed for sale | $1,049,000$245/sqft |
Source: Greater Chattanooga Realtors #1532725 Report a problem | ||
| 6/21/2026 | Contingent | $1,049,000$245/sqft |
Source: Greater Chattanooga Realtors #1532725 Report a problem | ||
| 6/12/2026 | Price change | $1,049,000-3.8%$245/sqft |
Source: Greater Chattanooga Realtors #1532725 Report a problem | ||
| 5/20/2026 | Price change | $1,089,900-0.9%$254/sqft |
Source: Greater Chattanooga Realtors #1532725 Report a problem | ||
| 4/17/2026 | Listed for sale | $1,100,000+816.7%$257/sqft |
Source: Greater Chattanooga Realtors #1532725 Report a problem | ||
| 4/16/2015 | Sold | $120,000$28/sqft |
Source: Public Record Report a problem | ||
Public tax history
| Year | Property taxes | Tax assessment |
|---|---|---|
| 2025 | $4,302 +3.8% | $283,225 +53.2% |
| 2024 | $4,146 | $184,900 |
| 2023 | $4,146 | $184,900 |
| 2022 | $4,146 +0.2% | $184,900 |
| 2021 | $4,137 +10.6% | $184,900 +36.7% |
| 2020 | $3,739 | $135,225 |
| 2019 | $3,739 | $135,225 |
| 2018 | $3,739 -0.2% | $135,225 |
| 2017 | $3,748 +15.5% | $135,225 |
| 2016 | $3,245 | -- |
| 2015 | $3,245 +570.6% | $17,500 |
| 2014 | $484 | -- |
Find assessor info on the county website
Monthly payment
Est. payment
Payment breakdown
Explore the cost of this home by adjusting the details. Changes won't be saved.Climate risks
Neighborhood: 37341
Nearby schools
GreatSchools rating
- 5/10Snow Hill Elementary SchoolGrades: PK-5Distance: 3.3 mi
- 7/10Hunter Middle SchoolGrades: 6-8Distance: 7.9 mi
- 3/10Central High SchoolGrades: 9-12Distance: 8.9 mi
Schools provided by the listing agent
- Elementary: Snow Hill Elementary
- Middle: Hunter Middle
- High: Central High School
Source: Greater Chattanooga Realtors. This data may not be complete. We recommend contacting the local school district to confirm school assignments for this home.
- $775,0003 bd4 ba2.8k sqft6183 Breezy Hollow Ln #37, Harrison, TN 37341Sold
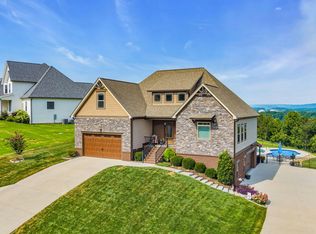
- $667,5000.924 Acres6201 Breezy Hollow Ln #38, Harrison, TN 37341Off Market

- $775,0003 bd4 ba2.8k sqft6183 Breezy Hollow Ln, Harrison, TN 37341Sold
- $876,8000.83 Acres6219 Breezy Hollow Ln, Harrison, TN 37341Off Market
- $---- sqft6219 Breezy Hollow Ln #39, Harrison, TN 37341Off Market
- $--4 bd3 ba2.5k sqft6237 Breezy Hollow Ln #40, Harrison, TN 37341Off Market
- $820,0005 bd3 ba3.1k sqft6165 Breezy Hollow Ln, Harrison, TN 37341Sold
- $45,0001 Acres6208 Breezy Hollow Ln, Harrison, TN 37341Off Market
A local agent can set up tours, give advice and negotiate with sellers.
A local lender can help you make sure your offer is ready when you are.
Similar homes
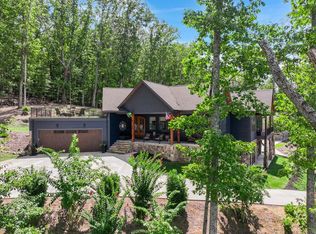
- $1,165,0004 bd4 ba4.7k sqft9934 Caseview Dr, Harrison, TN 37341For Sale
 MLS ID #1520313, Veronica Stimson. Greater Chattanooga Realtors
 - $850,0003 bd3 ba2.6k sqft6218 Hidden Hill Rd, Harrison, TN 37341For Sale
 MLS ID #1534743, Laura Stephenson. Greater Chattanooga Realtors
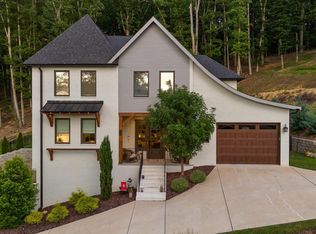
 - $799,9004 bd4 ba3.8k sqft9962 Caseview Dr, Harrison, TN 37341For Sale
 MLS ID #1526403, Linda Carter. Greater Chattanooga Realtors
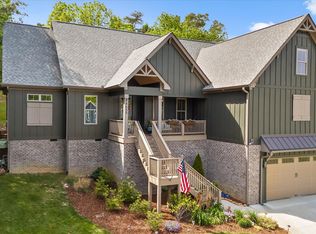
 - $748,0004 bd3 ba3.4k sqft8635 Woodbury Acre Ct, Harrison, TN 37341For Sale
 MLS ID #1534554, John Rowan. Greater Chattanooga Realtors
 - $950,0004 bd4 ba3.6k sqft7729 Diamondhead Dr, Ooltewah, TN 37363For SaleMLS ID #1536178, Grace Edrington. Greater Chattanooga Realtors
- $555,0003 bd3 ba2.7k sqft5962 Cashmere Ln, Harrison, TN 37341For SaleMLS ID #1533422, Natalie J Henson. Greater Chattanooga Realtors
- $1,059,0004 bd4 ba4.7k sqft9369 Hopi Trl, Ooltewah, TN 37363For Sale By Owner
- $565,0003 bd3 ba2.5k sqft9215 Sir Charles Ct, Harrison, TN 37341For SaleMLS ID #1536506, Robert W Moss. Greater Chattanooga Realtors
- $875,0005 bd4 ba4.2k sqft697 Sugar Leaf Ln, Soddy Daisy, TN 37379For SaleMLS ID #1537764, Grace Edrington. Greater Chattanooga Realtors
- $645,0004 bd3 ba3.2k sqft7443 Crowes Nest Dr, Harrison, TN 37341For SaleMLS ID #1530336, Theidra Swanson. Greater Chattanooga Realtors
- $825,0004 bd4 ba3.2k sqft7345 Splendid View Dr, Ooltewah, TN 37363For SaleMLS ID #1537101, Jannis Sams. Greater Chattanooga Realtors
- $995,0004 bd3 ba3.8k sqft6301 Forest Park Dr, Signal Mountain, TN 37377For SaleMLS ID #1533828, Bekah Dalton Cochran. Greater Chattanooga Realtors
- $850,0004 bd4 ba3.1k sqft704 Pembridge Cir NW, Cleveland, TN 37312For Sale
 MLS ID #3303957, Alicee Stiles. RealTracs MLS as distributed by MLS GRID
 - $749,0004 bd3 ba3.2k sqft12076 Mare Ct, Soddy Daisy, TN 37379For SaleMLS ID #1532125, Grace Edrington. Greater Chattanooga Realtors
- $1,099,0003 bd4 ba3.4k sqft362 Windmill Ln, Georgetown, TN 37336For SaleMLS ID #1533478, Mollie A Majors. Greater Chattanooga Realtors
- $1,395,0004 bd6 ba4.5k sqft5539 Hunter Rd, Ooltewah, TN 37363For SaleMLS ID #1538396, Diane Patty. Greater Chattanooga Realtors
- $1,200,0004 bd6 ba4.2k sqft2235 Harris Cir NW, Cleveland, TN 37311For SaleMLS ID #1537610, Angel Clark. Greater Chattanooga Realtors
- $925,0003 bd2 ba2.6k sqft188 Horseshoe Bend Rd E, Signal Mountain, TN 37377For SaleMLS ID #1536760, Ward Sibold. Greater Chattanooga Realtors
- $665,0005 bd3 ba3.5k sqft7362 Hollyhock Ln, Ooltewah, TN 37363For SaleMLS ID #1522876, Kevin Jennings. Greater Chattanooga Realtors
- $1,245,0005 bd6 ba5.2k sqft4448 Sailmaker Cir, Chattanooga, TN 37416For SaleMLS ID #1532279, Dustin Mullins. Greater Chattanooga Realtors
