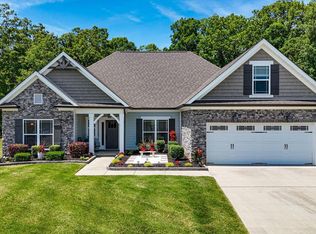
Welcome to The Farm in Soddy Daisy - an established community featuring quality construction by Nu-Era Construction and a convenient location just minutes from Hwy 27.
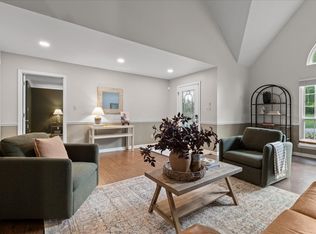
Situated on approximately 1 acre of land, this 4-bedroom, 2-bath home offers a well-designed open floor plan with a spacious living room centered around a gas log fireplace. The kitchen is ideal for both everyday living and entertaining, featuring a large island, granite countertops, pantry, and seamless flow into the formal dining area.
The main-level primary suite provides comfort and convenience with a private en suite bath, while the additional bedrooms and bonus room offer flexibility for guests, a home office, or additional living space.
Enjoy outdoor living with a covered front porch and covered back deck, perfect for relaxing or entertaining. The home also includes a 2-car garage and is ideally located near public lake access, marinas, and outdoor recreation, with easy access to Chattanooga and Dayton.
For sale
Price cut: $10K (6/19)
$749,000
12076 Mare Ct, Soddy Daisy, TN 37379
4beds
3,290sqft
:
Get pre-qualified$4,325/mo
Single Family Residence
Built in 2021
1 Acres Lot
$-- Zestimate®
$228/sqft
$-- HOA
What's special
Large islandMain-level primary suiteCovered front porchWell-designed open floor planGranite countertopsPrivate en suite bathCovered back deck
- 100 days |
- 351 |
- 15 |
Zillow last checked:
Listing updated:
Listed by:
Grace Edrington 423-280-2865,
Berkshire Hathaway HomeServices J Douglas Properties 423-498-5800,
Jarrod Turner 423-763-8928,
Berkshire Hathaway HomeServices J Douglas Properties
Source: Greater Chattanooga Realtors,MLS#: 1532125
Facts & features
Interior
Bedrooms & bathrooms
- Bedrooms: 4
- Bathrooms: 3
- Full bathrooms: 3
Primary bedroom
- Level: First
Bedroom
- Level: First
Bedroom
- Level: First
Bathroom
- Level: First
Bathroom
- Level: First
Bonus room
- Level: Second
Dining room
- Level: First
Kitchen
- Level: First
Laundry
- Level: First
Living room
- Level: First
Utility room
- Level: First
Heating
- Central, Electric, Natural Gas
Cooling
- Central Air
Appliances
- Included: Dishwasher, Electric Cooktop, Electric Oven, Microwave, Stainless Steel Appliance(s)
- Laundry: Electric Dryer Hookup, Gas Dryer Hookup, Laundry Room, Main Level
Features
- Double Vanity, Granite Counters, High Ceilings, Kitchen Island, Pantry, Primary Downstairs, Soaking Tub, Walk-In Closet(s), Tub/shower Combo, En Suite, Separate Dining Room, Split Bedrooms
- Flooring: Tile, Engineered Hardwood
- Windows: Vinyl Frames
- Has basement: No
- Has fireplace: Yes
- Fireplace features: Gas Log
Interior area
- Total structure area: 3,290
- Total interior livable area: 3,290 sqft
- Finished area above ground: 3,290
Property
Parking
- Total spaces: 2
- Parking features: Garage Door Opener, Kitchen Level
- Attached garage spaces: 2
Features
- Levels: Two
- Stories: 2
- Patio & porch: Covered, Deck, Patio, Porch - Covered
- Exterior features: Gas Grill, Private Yard, Rain Gutters, Storage
- Pool features: None
- Spa features: None
- Fencing: Back Yard,Wood
Lot
- Size: 1 Acres
- Features: Landscaped, Level, Sprinklers In Front, Sprinklers In Rear
Details
- Additional structures: None
- Parcel number: 041e A 021
- Special conditions: Standard
- Other equipment: None
Construction
Type & style
- Home type: SingleFamily
- Architectural style: Contemporary
- Property subtype: Single Family Residence
Materials
- Block, Brick, HardiPlank Type, Fiber Cement
- Foundation: Block
- Roof: Shingle
Condition
- New construction: No
- Year built: 2021
Utilities & green energy
- Sewer: Septic Tank
- Water: Public
- Utilities for property: Cable Available, Electricity Connected, Phone Available, Underground Utilities
Community & HOA
Community
- Features: None
- Security: Other
- Subdivision: The Farm
HOA
- Has HOA: No
Location
- Region: Soddy Daisy
Financial & listing details
- Price per square foot: $228/sqft
- Tax assessed value: $676,100
- Annual tax amount: $2,561
- Date on market: 4/17/2026
- Listing terms: Cash,Conventional,VA Loan
- Road surface type: Asphalt
Estimated market value
Not available
Estimated sales range
Not available
Not available
Price history
| Date | Event | Price |
|---|---|---|
| 6/19/2026 | Price change | $749,000-1.3%$228/sqft |
Source:  RCAR #20262027 Report a problem RCAR #20262027 Report a problem | ||
| 4/17/2026 | Listed for sale | $759,000+45%$231/sqft |
Source: RCAR #20262027 Report a problem | ||
| 1/24/2022 | Sold | $523,435$159/sqft |
Source: Greater Chattanooga Realtors #1339626 Report a problem | ||
Public tax history
| Year | Property taxes | Tax assessment |
|---|---|---|
| 2025 | $2,571 +0.4% | $169,025 +48.1% |
| 2024 | $2,562 | $114,100 |
| 2023 | $2,562 | $114,100 |
| 2022 | $2,562 +816% | $114,100 +812.8% |
| 2021 | $280 -19.1% | $12,500 |
| 2020 | $346 | -- |
Find assessor info on the county website
Monthly payment
Est. payment
Payment breakdown
Explore the cost of this home by adjusting the details. Changes won't be saved.Climate risks
Neighborhood: 37379
Nearby schools
GreatSchools rating
- 6/10Soddy Elementary SchoolGrades: PK-5Distance: 2.7 mi
- 5/10Soddy Daisy Middle SchoolGrades: 6-8Distance: 4.1 mi
- 7/10Soddy Daisy High SchoolGrades: 9-12Distance: 5.9 mi
Schools provided by the listing agent
- Elementary: Soddy Elementary
- Middle: Soddy-Daisy Middle
- High: Soddy-Daisy High
Source: Greater Chattanooga Realtors. This data may not be complete. We recommend contacting the local school district to confirm school assignments for this home.
- $746,3004 bd3 ba2.7k sqft12070 Mare Ct, Soddy Daisy, TN 37379Off Market

- $579,1004 bd2 ba2.1k sqft12084 Mare Ct, Soddy Daisy, TN 37379Off Market
- $610,0004 bd3 ba2.4k sqft12083 Mare Ct, Soddy Daisy, TN 37379Sold
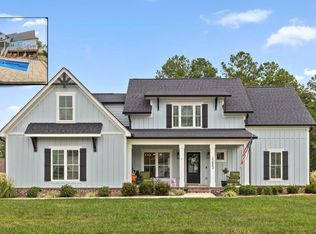
- $740,0004 bd4 ba2.7k sqft12073 Mare Ct, Soddy Daisy, TN 37379Sold
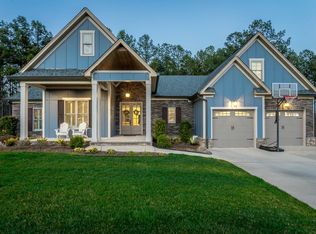
- $713,000-- bd-- ba2.8k sqft12062 Mare Ct, Soddy Daisy, TN 37379Off Market
- $627,0004 bd3 ba2.4k sqft12090 Mare Ct, Soddy Daisy, TN 37379Off Market
- $668,9005 bd4 ba2.8k sqft12079 Mare Ct, Soddy Daisy, TN 37379Off Market
- $760,4294 bd3 ba2.4k sqft746 Trotting Way, Soddy Daisy, TN 37379Sold
A local agent can set up tours, give advice and negotiate with sellers.
A local lender can help you make sure your offer is ready when you are.
Similar homes
- $742,0005 bd5 ba3.4k sqft912 Equestrian Dr, Soddy Daisy, TN 37379For Sale
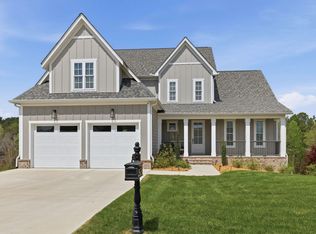 MLS ID #1531798, Debra E Loomis. Greater Chattanooga Realtors
 - $889,0005 bd4 ba4.2k sqft697 Sugar Leaf Ln, Soddy Daisy, TN 37379For Sale
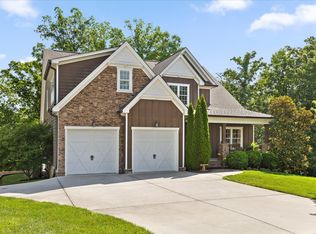 MLS ID #1537764, Grace Edrington. Greater Chattanooga Realtors
 - $624,9003 bd3 ba2.7k sqft11048 High River Dr, Soddy Daisy, TN 37379For Sale
 MLS ID #1533702, Eric Tidmore. Greater Chattanooga Realtors
 - $519,0004 bd3 ba3k sqft12424 Creek Hollow Ln, Soddy Daisy, TN 37379For Sale
 MLS ID #1532803, Drew Courtney. Greater Chattanooga Realtors
 - $570,0004 bd4 ba2.4k sqft10952 High River Dr, Soddy Daisy, TN 37379For SaleMLS ID #1538242, Asher Black. Greater Chattanooga Realtors
- $549,9004 bd3 ba2.3k sqft10926 High River Dr, Soddy Daisy, TN 37379For SaleMLS ID #1536960, Katrina Morrow. Greater Chattanooga Realtors
- $560,0004 bd3 ba2.5k sqft620 Nature Trl, Soddy Daisy, TN 37379For SaleMLS ID #1536322, Laura Stephenson. Greater Chattanooga Realtors
- $499,0003 bd3 ba2.6k sqft2018 River Watch Dr, Soddy Daisy, TN 37379For SaleMLS ID #1533725, Katy Smalley. Greater Chattanooga Realtors
- $748,0004 bd3 ba3.4k sqft8635 Woodbury Acre Ct, Harrison, TN 37341For SaleMLS ID #1534554, John Rowan. Greater Chattanooga Realtors
- $799,9004 bd4 ba3.8k sqft9962 Caseview Dr, Harrison, TN 37341For SaleMLS ID #1526403, Linda Carter. Greater Chattanooga Realtors
- $775,0004 bd3 ba3.1k sqft64 Whispering Pines Dr, Signal Mountain, TN 37377For SaleMLS ID #1534880, Bethany Patten. Greater Chattanooga Realtors
- $765,0004 bd4 ba3.2k sqft5540 Mill Stone Dr, Ooltewah, TN 37363For SaleMLS ID #1530599, Tricia Heider. Greater Chattanooga Realtors
- $850,0004 bd4 ba3.1k sqft704 Pembridge Cir NW, Cleveland, TN 37312For Sale
 MLS ID #3303957, Alicee Stiles. RealTracs MLS as distributed by MLS GRID
 - $739,9004 bd3 ba2.9k sqft8893 Grey Reed Dr, Ooltewah, TN 37363For SaleMLS ID #1530846, Michelle O'Neil. Greater Chattanooga Realtors
- $825,0004 bd4 ba3.2k sqft7345 Splendid View Dr, Ooltewah, TN 37363For SaleMLS ID #1537101, Jannis Sams. Greater Chattanooga Realtors
- $645,0004 bd3 ba3.2k sqft7443 Crowes Nest Dr, Harrison, TN 37341For SaleMLS ID #1530336, Theidra Swanson. Greater Chattanooga Realtors
- $414,9003 bd2 ba2.1k sqft1140 Woodsage Dr, Soddy Daisy, TN 37379For SaleMLS ID #1538398, Katrina Morrow. Greater Chattanooga Realtors
- $675,0003 bd2 ba3.2k sqft6296 Fairview Rd, Hixson, TN 37343For SaleMLS ID #1534920, Kathy Lee. Greater Chattanooga Realtors
- $750,0005 bd4 ba4.4k sqft2725 Kensington Park Trl NW, Cleveland, TN 37312For SaleMLS ID #1535568, Cindi Richardson. Greater Chattanooga Realtors
- $665,0005 bd3 ba3.5k sqft7362 Hollyhock Ln, Ooltewah, TN 37363For SaleMLS ID #1522876, Kevin Jennings. Greater Chattanooga Realtors
