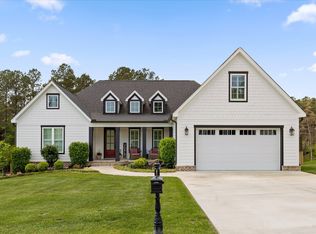
Welcome to The Farm in Soddy Daisy! Live life near the lake. This beautifully designed home pairs modern comfort with inviting style, offering the perfect retreat for everyday living and entertaining. Step inside to gleaming hardwood floors and an open-concept layout that seamlessly connects the spacious dining area, designer kitchen, and vaulted-ceiling living room with a cozy gas fireplace. The kitchen is a showstopper, featuring quartz countertops, shaker-style cabinets, a farmhouse sink, stainless steel hood vent, and a large island with breakfast bar seating and built-in microwave. A generous walk-in pantry and stylish finishes complete the space. The main-level master suite is a true sanctuary, with a vaulted ceiling, private access to the screened porch, and a spa-like bathroom boasting dual sinks, a freestanding tub, and walk-in shower. A convenient half bath for guests and a dedicated laundry room round out the main floor. Upstairs, you'll find a versatile loft-style living area or office, three additional bedrooms, a full bathroom, and plenty of walk-in attic storage. Out back, enjoy your own personal oasis: a large fenced yard with a sparkling salt water pool (a $93,000 upgrade), plus both covered/screened and open-air decks stretching nearly the length of the home—perfect for entertaining or relaxing year-round. This home combines thoughtful details, flexible spaces, and resort-style outdoor living in one of Soddy Daisy's most desirable neighborhoods. The whole interior was just repainted. Don't miss your chance to see it—schedule your private tour today!
Sold for $610,000
$610,000
12083 Mare Ct, Soddy Daisy, TN 37379
4beds
2,417sqft
Single Family Residence
Built in 2020
0.43 Acres Lot
$610,400 Zestimate®
$252/sqft
$2,902 Estimated rent
Home value
$610,400
$580,000 - $647,000
$2,902/mo
Zestimate® history
Owner options
List your home for rent
$2,902/mo
Rent Zestimate®
Find your next renter with Zillow Rental Manager. Plus, with online applications, you can quickly screen prospective tenants – for free.
$2,902/mo
Rent Zestimate®
Refinance and save
$3,577/mo
Est. payment
Refinancing to a lower rate could help reduce your monthly payments and save thousands over the life of the loan.
$3,577/mo
Est. payment
Explore your selling options
Work with a Zillow partner agent
Leverage their expertise and Zillow's premium Showcase listings to get your home seen by more buyers.
Get startedList with your own agent
Get your home in front of millions of buyers by listing it on Zillow.
Learn how to do itSell it yourself
Take full control of how buyers see your home on Zillow by listing For Sale by Owner (FSBO).
List your homeWhat's special
Sparkling salt water poolResort-style outdoor livingCozy gas fireplaceLarge fenced yardMain-level master suiteStainless steel hood ventBuilt-in microwave
Zillow last checked:
Listing updated:
Listed by:
Nathan T Walldorf 423-544-7700,
The Group Real Estate Brokerage,
John Eldridge 423-505-9547,
The Group Real Estate Brokerage
Bought with:
Comps Non Member Licensee
COMPS ONLY
Source: Greater Chattanooga Realtors,MLS#: 1520175
Facts & features
Interior
Bedrooms & bathrooms
- Bedrooms: 4
- Bathrooms: 3
- Full bathrooms: 2
- 1/2 bathrooms: 1
Primary bedroom
- Description: Vaulted ceiling & entrance onto screened porch
- Level: First
- Area: 181.25
- Dimensions: 12.5 x 14.5
Bedroom
- Level: Second
- Area: 120
- Dimensions: 10 x 12
Bedroom
- Level: Second
- Area: 165
- Dimensions: 16.5 x 10
Bedroom
- Level: Second
- Area: 120
- Dimensions: 12 x 10
Bathroom
- Description: Half Bathroom
- Level: First
- Area: 27.5
- Dimensions: 5 x 5.5
Bathroom
- Level: Second
- Area: 32
- Dimensions: 8 x 4
Dining room
- Description: Spacious & open
- Level: First
- Area: 138
- Dimensions: 11.5 x 12
Kitchen
- Description: Custom kitchen
- Level: First
- Area: 175
- Dimensions: 14 x 12.5
Laundry
- Description: Tiled floors and cabinets for storage
- Level: First
- Area: 80
- Dimensions: 8 x 10
Living room
- Description: Vaulted ceiling & gas fireplace
- Level: First
- Area: 225
- Dimensions: 15 x 15
Living room
- Description: 2nd living room or office
- Level: Second
- Area: 182.25
- Dimensions: 13.5 x 13.5
Heating
- Central, Natural Gas
Cooling
- Central Air, Electric
Appliances
- Included: Dishwasher, Electric Oven, Free-Standing Electric Range, Microwave, Vented Exhaust Fan
- Laundry: Laundry Room, Main Level
Features
- Ceiling Fan(s), Chandelier, Crown Molding, Granite Counters, High Ceilings, High Speed Internet, Open Floorplan, Pantry, Primary Downstairs, Recessed Lighting, Vaulted Ceiling(s), Walk-In Closet(s), Tub/shower Combo, En Suite, Separate Dining Room
- Flooring: Hardwood, Tile
- Windows: Double Pane Windows, Insulated Windows, Low-Emissivity Windows, Vinyl Frames
- Has basement: No
- Number of fireplaces: 1
- Fireplace features: Gas Log, Living Room
Interior area
- Total structure area: 2,417
- Total interior livable area: 2,417 sqft
- Finished area above ground: 2,417
Property
Parking
- Total spaces: 2
- Parking features: Driveway, Garage Door Opener, Garage Faces Side, Kitchen Level
- Attached garage spaces: 2
Features
- Levels: One and One Half
- Stories: 1
- Patio & porch: Front Porch, Rear Porch, Screened, Porch - Screened, Porch - Covered
- Exterior features: Private Yard, Rain Gutters
- Has private pool: Yes
- Pool features: Fenced, In Ground, Outdoor Pool, Private, Salt Water
- Spa features: None
- Fencing: Back Yard,Partial,Aluminum
Lot
- Size: 0.43 Acres
- Dimensions: 94 x 202
- Features: Back Yard, Cul-De-Sac, Corner Lot, Front Yard, Level, Open Lot, Private, Rectangular Lot
Details
- Additional structures: None
- Parcel number: 041l B 032
- Special conditions: Standard
- Other equipment: None
Construction
Type & style
- Home type: SingleFamily
- Architectural style: Other
- Property subtype: Single Family Residence
Materials
- Block, Cement Siding, HardiPlank Type, Fiber Cement
- Foundation: Block
- Roof: Asphalt,Shingle
Condition
- Updated/Remodeled
- New construction: No
- Year built: 2020
Utilities & green energy
- Sewer: Septic Tank
- Water: Public
- Utilities for property: Cable Connected, Electricity Connected, Natural Gas Connected, Phone Available, Water Connected
Community & HOA
Community
- Features: Clubhouse, Pool
- Security: Smoke Detector(s)
- Subdivision: The Farm
HOA
- Has HOA: Yes
- Amenities included: Clubhouse, Pool
- Services included: None
Location
- Region: Soddy Daisy
Financial & listing details
- Price per square foot: $252/sqft
- Tax assessed value: $601,200
- Annual tax amount: $2,339
- Date on market: 9/8/2025
- Listing terms: Cash,Conventional
- Inclusions: Dishwasher, free standing oven, microwave
- Road surface type: Asphalt
Price history
| Date | Event | Price |
|---|---|---|
| 2/27/2026 | Sold | $610,000-1.5%$252/sqft |
Source: Greater Chattanooga Realtors #1520175 Report a problem | ||
| 2/5/2026 | Contingent | $619,000$256/sqft |
Source: Greater Chattanooga Realtors #1520175 Report a problem | ||
| 11/6/2025 | Price change | $619,000-1.6%$256/sqft |
Source: Greater Chattanooga Realtors #1520175 Report a problem | ||
| 9/8/2025 | Listed for sale | $629,000+62.5%$260/sqft |
Source: Greater Chattanooga Realtors #1520175 Report a problem | ||
| 10/30/2020 | Sold | $387,116$160/sqft |
Source:  RealTracs MLS as distributed by MLS GRID #2419808 Report a problem RealTracs MLS as distributed by MLS GRID #2419808 Report a problem | ||
Public tax history
| Year | Property taxes | Tax assessment |
|---|---|---|
| 2025 | $2,287 -2.2% | $150,300 +44.3% |
| 2024 | $2,339 | $104,125 |
| 2023 | $2,339 +4.3% | $104,125 +4.3% |
| 2022 | $2,243 +0.4% | $99,850 |
| 2021 | $2,234 +546.3% | $99,850 |
| 2020 | $346 | -- |
Find assessor info on the county website
Neighborhood: 37379
Nearby homes
- $760,4294 bd3 ba2.4k sqft746 Trotting Way, Soddy Daisy, TN 37379Sold

- $626,000-- bd-- ba2.8k sqft12089 Mare Ct, Soddy Daisy, TN 37379Off Market
- $672,9005 bd4 ba2.8k sqft12079 Mare Ct, Soddy Daisy, TN 37379Off Market
- $749,0004 bd3 ba3.2k sqft12076 Mare Ct, Soddy Daisy, TN 37379For Sale
- $592,9004 bd3 ba2.4k sqft12095 Mare Ct, Soddy Daisy, TN 37379Sold
- $579,1004 bd2 ba2.1k sqft12084 Mare Ct, Soddy Daisy, TN 37379Off Market
- $633,1004 bd3 ba2.4k sqft12090 Mare Ct, Soddy Daisy, TN 37379Off Market
- $740,0004 bd4 ba2.7k sqft12073 Mare Ct, Soddy Daisy, TN 37379Sold
Nearby schools
GreatSchools rating
- 6/10Soddy Elementary SchoolGrades: PK-5Distance: 2.7 mi
- 5/10Soddy Daisy Middle SchoolGrades: 6-8Distance: 4.1 mi
- 7/10Soddy Daisy High SchoolGrades: 9-12Distance: 5.9 mi
Schools provided by the listing agent
- Elementary: Soddy Elementary
- Middle: Soddy-Daisy Middle
- High: Soddy-Daisy High
Source: Greater Chattanooga Realtors. This data may not be complete. We recommend contacting the local school district to confirm school assignments for this home.
Get a cash offer in 3 minutes
Find out how much your home could sell for in as little as 3 minutes with a no-obligation cash offer.
Estimated market value
$610,400
Get a cash offer in 3 minutes
Find out how much your home could sell for in as little as 3 minutes with a no-obligation cash offer.
Estimated market value
$610,400
- Tennessee
- Hamilton County
- Soddy-Daisy
- 37379
- 12083 Mare Ct
Nearby cities
Nearby neighborhoods
Nearby zip codes
Other Soddy-Daisy Topics
