Just Reduced ......... Seller relocating ....Welcome home to The Farm in Soddy Daisy. Located 5-7 +/- minutes to Hwy 27, and near public lake access, marinas, Steve's Landing, Chattanooga and Dayton. This beautifully maintained 5 bedroom, 4.5 bath home.
The seller has made a significant investment in the property by completing the basement, adding a full bathroom, movie room, full workout room ,Also updating the pantry, and enhancing the primary closet. .
The main level features open, comfortable living with abundant natural light and a functional layout designed for everyday living and entertaining.The living room with a gas log fireplace, eat-in kitchen with stainless appliances, island, granite countertops and pantry, main-level primary bedroom with en suite, attached 2-car garage and utility garage, covered deck, and more.
The finished walkout basement adds significant additional living space and versatility. It includes a full bathroom, a private movie/media room, a dedicated workout room, and a spacious storage area that also serves as a storm shelter, providing both convenience and peace of mind.
Outdoor living is enhanced with a screened-in deck, allowing for comfortable year-round enjoyment, along with a concrete pad on the lower level for additional outdoor use and flexibility. A built-in sprinkler system adds convenience and helps maintain a beautifully landscaped yard.
Sauna in workout room is negotiable with an acceptable offer.
Buyer is responsible to do their due diligence to verify that all information is correct, accurate and for obtaining any and all restrictions for the property. The number of bedrooms listed above complies with local appraisal standards only.
For sale
Price cut: $17K (6/17)
$742,000
912 Equestrian Dr, Soddy Daisy, TN 37379
5beds
3,455sqft
:
Get pre-qualified$4,284/mo
Single Family Residence
Built in 2023
0.62 Acres Lot
$727,400 Zestimate®
$215/sqft
$-- HOA
What's special
Covered deckDedicated workout roomGranite countertops
- 113 days |
- 326 |
- 23 |
Zillow last checked:
Listing updated:
Listed by:
Debra E Loomis 423-595-2777,
Crye-Leike, REALTORS 423-870-5202
Source: Greater Chattanooga Realtors,MLS#: 1531798
Facts & features
Interior
Bedrooms & bathrooms
- Bedrooms: 5
- Bathrooms: 5
- Full bathrooms: 4
- 1/2 bathrooms: 1
Primary bedroom
- Level: First
Bedroom
- Level: Second
Bedroom
- Level: Second
Bedroom
- Level: Second
Bedroom
- Level: Second
Bathroom
- Description: Bathroom Half
- Level: First
Bathroom
- Description: Master Bathroom,Full Bathroom
- Level: First
Bathroom
- Description: Full Bathroom
- Level: Second
Bathroom
- Description: Full Bathroom
- Level: Second
Bathroom
- Level: Basement
Exercise room
- Level: Basement
Laundry
- Level: First
Living room
- Level: First
Media room
- Level: Basement
Office
- Level: Second
Other
- Description: Storage /Storm Shelter
- Level: Basement
Heating
- Electric, Natural Gas
Cooling
- Central Air, Electric, Multi Units
Appliances
- Included: Dishwasher, Free-Standing Electric Range, Gas Water Heater, Microwave, Tankless Water Heater
- Laundry: Electric Dryer Hookup, Laundry Room, Washer Hookup
Features
- Eat-in Kitchen, Granite Counters, High Ceilings, Pantry, Primary Downstairs, Soaking Tub, Walk-In Closet(s), Separate Shower, Tub/shower Combo, En Suite, Breakfast Nook
- Flooring: Carpet, Hardwood, Tile
- Windows: Vinyl Frames
- Basement: Finished,Full
- Number of fireplaces: 1
- Fireplace features: Gas Log, Living Room
Interior area
- Total structure area: 3,455
- Total interior livable area: 3,455 sqft
- Finished area above ground: 2,829
- Finished area below ground: 625
Property
Parking
- Total spaces: 2
- Parking features: Garage Door Opener, Kitchen Level, Workshop in Garage
- Attached garage spaces: 2
Features
- Levels: Two
- Stories: 3
- Patio & porch: Covered, Deck, Front Porch, Patio, Porch, Screened, Porch - Covered
- Exterior features: None
Lot
- Size: 0.62 Acres
- Dimensions: 100 x 292.73 IRR
- Features: Gentle Sloping, Level, Sprinklers In Front, Sprinklers In Rear
Details
- Parcel number: 041l C 008
Construction
Type & style
- Home type: SingleFamily
- Architectural style: Contemporary
- Property subtype: Single Family Residence
Materials
- Brick, Fiber Cement
- Foundation: Concrete Perimeter
- Roof: Shingle
Condition
- New construction: No
- Year built: 2023
Utilities & green energy
- Sewer: Septic Tank
- Water: Public
- Utilities for property: Cable Available, Cable Connected, Electricity Connected, Phone Available, Underground Utilities
Community & HOA
Community
- Security: Smoke Detector(s)
- Subdivision: The Farm
HOA
- Has HOA: No
Location
- Region: Soddy Daisy
Financial & listing details
- Price per square foot: $215/sqft
- Tax assessed value: $633,900
- Annual tax amount: $2,488
- Date on market: 4/3/2026
- Listing terms: Cash,Conventional
Estimated market value
$727,400
$691,000 - $764,000
$3,755/mo
Price history
| Date | Event | Price |
|---|---|---|
| 6/17/2026 | Price change | $742,000-2.2%$215/sqft |
Source: Greater Chattanooga Realtors #1531798 Report a problem | ||
| 4/3/2026 | Listed for sale | $759,000+14.1%$220/sqft |
Source: Greater Chattanooga Realtors #1531798 Report a problem | ||
| 10/31/2023 | Sold | $665,300+0.8%$193/sqft |
Source: Greater Chattanooga Realtors #1364568 Report a problem | ||
| 9/21/2023 | Contingent | $659,900$191/sqft |
Source: Greater Chattanooga Realtors #1364568 Report a problem | ||
| 10/26/2022 | Listed for sale | $659,900$191/sqft |
Source: Greater Chattanooga Realtors #1364568 Report a problem | ||
Public tax history
| Year | Property taxes | Tax assessment |
|---|---|---|
| 2025 | $2,411 -3.1% | $158,475 +43% |
| 2024 | $2,488 +789.8% | $110,825 +786.6% |
| 2023 | $280 | $12,500 |
| 2022 | $280 | $12,500 |
| 2021 | $280 -19.1% | $12,500 |
| 2020 | $346 | -- |
Find assessor info on the county website
Monthly payment
Est. payment
Payment breakdown
Explore the cost of this home by adjusting the details. Changes won't be saved.Climate risks
Neighborhood: 37379
Nearby schools
GreatSchools rating
- 6/10Soddy Elementary SchoolGrades: PK-5Distance: 2.5 mi
- 5/10Soddy Daisy Middle SchoolGrades: 6-8Distance: 3.8 mi
- 7/10Soddy Daisy High SchoolGrades: 9-12Distance: 5.6 mi
Schools provided by the listing agent
- Elementary: Soddy Elementary
- Middle: Soddy-Daisy Middle
- High: Soddy-Daisy High
Source: Greater Chattanooga Realtors. This data may not be complete. We recommend contacting the local school district to confirm school assignments for this home.
- $718,700-- bd-- ba3k sqft900 Equestrian Dr, Soddy Daisy, TN 37379Off Market
- $631,900-- bd-- ba2.5k sqft920 Equestrian Dr, Soddy Daisy, TN 37379Off Market
- $581,0004 bd3 ba2.4k sqft883 Equestrian, Soddy Daisy, TN 37379Off Market
- $603,0003 bd3 ba2.3k sqft888 Equestrian Dr, Soddy Daisy, TN 37379Off Market
- $766,2004 bd3 ba2.9k sqft919 Equestrian Dr, Soddy Daisy, TN 37379Off Market
- $630,600-- bd-- ba2.6k sqft907 Equestrian Dr, Soddy Daisy, TN 37379Off Market
- $670,8004 bd2 ba2.6k sqft928 Equestrian Dr, Soddy Daisy, TN 37379Off Market
- $553,8004 bd2 ba2.1k sqft899 Equestrian Dr, Soddy Daisy, TN 37379Off Market
A local agent can set up tours, give advice and negotiate with sellers.
A local lender can help you make sure your offer is ready when you are.
Similar homes
- $749,0004 bd3 ba3.2k sqft12076 Mare Ct, Soddy Daisy, TN 37379For Sale
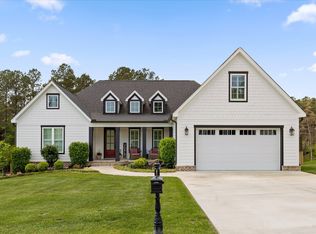 MLS ID #1532125, Grace Edrington. Greater Chattanooga Realtors
 - $889,0005 bd4 ba4.2k sqft697 Sugar Leaf Ln, Soddy Daisy, TN 37379For Sale
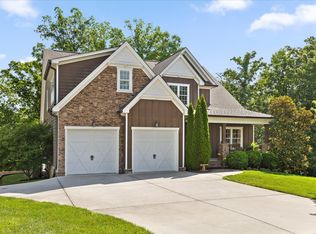 MLS ID #1537764, Grace Edrington. Greater Chattanooga Realtors
 - $570,0004 bd4 ba2.4k sqft10952 High River Dr, Soddy Daisy, TN 37379For Sale
 MLS ID #1538242, Asher Black. Greater Chattanooga Realtors
 - $549,9004 bd3 ba2.3k sqft10926 High River Dr, Soddy Daisy, TN 37379For Sale
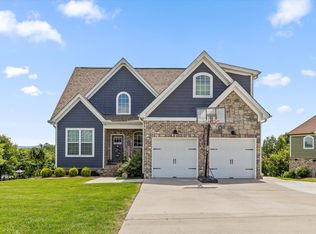 MLS ID #1536960, Katrina Morrow. Greater Chattanooga Realtors
 - $560,0004 bd3 ba2.5k sqft620 Nature Trl, Soddy Daisy, TN 37379For SaleMLS ID #1536322, Laura Stephenson. Greater Chattanooga Realtors
- $539,0004 bd4 ba2.5k sqft2309 Watershore Dr, Soddy Daisy, TN 37379For SaleMLS ID #1531489, Tracie L Smith. Greater Chattanooga Realtors
- $748,0004 bd3 ba3.4k sqft8635 Woodbury Acre Ct, Harrison, TN 37341For SaleMLS ID #1534554, John Rowan. Greater Chattanooga Realtors
- $799,9004 bd4 ba3.8k sqft9962 Caseview Dr, Harrison, TN 37341For SaleMLS ID #1526403, Linda Carter. Greater Chattanooga Realtors
- $775,0004 bd3 ba3.1k sqft64 Whispering Pines Dr, Signal Mountain, TN 37377For SaleMLS ID #1534880, Bethany Patten. Greater Chattanooga Realtors
- $850,0004 bd4 ba3.1k sqft704 Pembridge Cir NW, Cleveland, TN 37312For Sale
 MLS ID #3303957, Alicee Stiles. RealTracs MLS as distributed by MLS GRID
 - $765,0004 bd4 ba3.2k sqft5540 Mill Stone Dr, Ooltewah, TN 37363For SaleMLS ID #1530599, Tricia Heider. Greater Chattanooga Realtors
- $665,0005 bd3 ba3.5k sqft7362 Hollyhock Ln, Ooltewah, TN 37363For SaleMLS ID #1522876, Kevin Jennings. Greater Chattanooga Realtors
- $750,0005 bd4 ba4.4k sqft2725 Kensington Park Trl NW, Cleveland, TN 37312For SaleMLS ID #1535568, Cindi Richardson. Greater Chattanooga Realtors
- $469,9004 bd3 ba2.3k sqft9322 Fremont Way, Hixson, TN 37343For SaleMLS ID #1539327, Kelly K Jooma. Greater Chattanooga Realtors
- $645,0004 bd3 ba3.2k sqft7443 Crowes Nest Dr, Harrison, TN 37341For SaleMLS ID #1530336, Theidra Swanson. Greater Chattanooga Realtors
- $785,0003 bd4 ba3.4k sqft8211 Snow Hill Rd, Ooltewah, TN 37363New ConstructionMLS ID #1538863, Tracie L Smith. Greater Chattanooga Realtors
- $675,0003 bd2 ba3.2k sqft6296 Fairview Rd, Hixson, TN 37343For SaleMLS ID #1534920, Kathy Lee. Greater Chattanooga Realtors
- $545,0003 bd2 ba2.5k sqft6934 Sims Rd, Harrison, TN 37341For SaleMLS ID #1533018, Asher Black. Greater Chattanooga Realtors
- $589,0005 bd4 ba2.5k sqft914 Olsen Ave, Signal Mountain, TN 37377For SaleMLS ID #3110261, Ryan Long. RealTracs MLS as distributed by MLS GRID
- $750,0004 bd3 ba3.2k sqft1757 Farmstead Dr, Hixson, TN 37343For SaleMLS ID #1537379, Denise Murphy. Greater Chattanooga Realtors
