Newly updated and perched gracefully along the brow of Mowbray Mountain, with fresh paint, an updated kitchen, primary bath and laundry room, this 3,533 square foot residence (not including the 2,590 square foot daylight, walkout partially finished lower level) captures sweeping, uninterrupted views that define the beauty of elevated living in East Tennessee. With 3 bedrooms, 3 full baths, and a thoughtful layout that promises luxurious comfort, this pristinely positioned home captures refined everyday living with an inspiring connection to the outdoors framed by thoughtfully planned native landscaping. From the moment you arrive, the grandeur is undeniable, with a stately blend of transitional architecture that takes advantage of Hamilton County and beyond creating an inviting and alluring entry for all who visit. Step inside, and your gaze is immediately drawn to the magnificent wall of windows, expertly rebuilt with steel framing and high-performance Alpen glass, framing endless panoramic vistas that change with every season. A newly built observation deck crafted from Massaranduba Brazilian tropical hardwood with sleek glass railings allows unobstructed enjoyment of the endless horizon. Stepping back inside, the heart pine floors offer a stunning blend of old and new throughout the home. The main level living area centers around a stunning double-sided wood-burning fireplace, offering warmth and ambiance to both the open living and dining spaces. The kitchen and main gathering areas flow naturally, making entertaining effortless. French doors flank both sides of the natural stone fireplace and welcome you into an unrivaled primary suite with its own private den and open deck, and a NEWLY reimagined spa-like bath - completely rebuilt using the Schluter waterproofing system, reframed and insulated for comfort, with a luxurious soaker tub and new windows inviting in the light and scenery that only brow living can offer. An additional bedroom and convenient hall bath complete the main level. Upstairs, a generously sized bonus/sitting room welcomes you to imagine your everyday life here as it would make a great office or additional family room. Another bedroom with fantastic views and full bath for overnight guests or family completes the upper level. Below, over 2,500 sq. ft. of daylight, walkout partially finished space offers incredible potential. Significant improvements have been made, including the finishing of three rooms with insulation, heating, cooling, LED ceiling lighting, abundant outlets, and doubled-up studs along the back wall for strength. A set of new sliding doors and five additional windows including a picture window fill the lower level with natural light and the incredible brow views. Whether you're savoring sunrise coffee from the main deck, enjoying the radiant glow of the fireplace, or envisioning future expansions in the walkout lower level, 921 Rose Marie Court delivers a rare blend of timeless craftsmanship, modern upgrades, and one of the most sought-after views in the region. Montlake Brow Home. No Place Like It!
For sale
Price cut: $50K (7/15)
$1,150,000
921 Rose Marie Ct, Soddy Daisy, TN 37379
3beds
3,533sqft
:
Get pre-qualified$6,424/mo
Single Family Residence
Built in 1995
3.14 Acres Lot
$1,085,300 Zestimate®
$326/sqft
$13/mo HOA
What's special
- 53 days |
- 2,200 |
- 170 |
Zillow last checked:
Listing updated:
Listed by:
Linda Brock 423-364-4663,
Real Estate Partners Chattanooga LLC 423-265-0088,
Lee Brock 423-653-2491,
Real Estate Partners Chattanooga LLC
Source: Greater Chattanooga Realtors,MLS#: 1536023
Facts & features
Interior
Bedrooms & bathrooms
- Bedrooms: 3
- Bathrooms: 3
- Full bathrooms: 3
Primary bedroom
- Level: First
Bedroom
- Level: First
Bedroom
- Level: Second
Primary bathroom
- Level: First
Bathroom
- Level: First
Bathroom
- Level: Second
Other
- Level: First
Bonus room
- Level: Second
Den
- Level: First
Dining room
- Level: First
Great room
- Level: First
Kitchen
- Level: First
Laundry
- Level: First
Heating
- Central, Ductless, Electric, Forced Air, Heat Pump
Cooling
- Central Air, Ceiling Fan(s), Electric, Multi Units
Appliances
- Included: Built-In Electric Oven, Dryer, Dishwasher, Exhaust Fan, Electric Oven, Gas Cooktop, Gas Water Heater, Refrigerator, Range Hood, Self Cleaning Oven, Stainless Steel Appliance(s), Vented Exhaust Fan, Washer/Dryer, Water Heater, Water Softener Owned, Wall Oven
- Laundry: Electric Dryer Hookup, Inside, Laundry Room, Main Level, Washer Hookup
Features
- Cathedral Ceiling(s), Ceiling Fan(s), Crown Molding, Double Vanity, High Ceilings, High Speed Internet, Open Floorplan, Pantry, Primary Downstairs, Recessed Lighting, Soaking Tub, Storage, Tray Ceiling(s), Vaulted Ceiling(s), Walk-In Closet(s), Separate Shower, En Suite, Sitting Area, Breakfast Nook, Separate Dining Room, Plumbed
- Flooring: Carpet, Hardwood, Tile
- Windows: Double Pane Windows, Display Window(s), Insulated Windows, Screens, Triple Pane Windows, Clad
- Basement: Partially Finished
- Number of fireplaces: 1
- Fireplace features: Bedroom, Double Sided, Living Room, Wood Burning
Interior area
- Total structure area: 3,533
- Total interior livable area: 3,533 sqft
- Finished area above ground: 3,533
Property
Parking
- Total spaces: 2
- Parking features: Circular Driveway, Concrete, Garage, Garage Door Opener, Off Street, Garage Faces Front, Kitchen Level
- Attached garage spaces: 2
Features
- Levels: Three Or More
- Stories: 3
- Patio & porch: Deck, Front Porch, Rear Porch, Porch - Covered
- Exterior features: Private Yard, Rain Gutters
- Pool features: None
- Has view: Yes
- View description: Hills, Mountain(s), Park/Greenbelt, Panoramic, River, Ridge, Trees/Woods, Valley
- Has water view: Yes
- Water view: River
Lot
- Size: 3.14 Acres
- Dimensions: 368 x 41 x 181 x 238 x 209 x 149 x 49 x 357
- Features: Bluff, Back Yard, Cul-De-Sac, Front Yard, Landscaped, Many Trees, Native Plants, Private, Rock Outcropping, Secluded, Sloped, Views, Wooded, Brow Lot
Details
- Additional structures: None
- Parcel number: 065f A 002
- Special conditions: Standard
Construction
Type & style
- Home type: SingleFamily
- Architectural style: Other
- Property subtype: Single Family Residence
Materials
- Stone, Wood Siding
- Foundation: Permanent
- Roof: Asphalt,Shingle
Condition
- Updated/Remodeled
- New construction: No
- Year built: 1995
Utilities & green energy
- Sewer: Septic Tank
- Water: Public
- Utilities for property: Cable Connected, Electricity Connected, Natural Gas Connected, Phone Available, Underground Utilities, Water Connected
Community & HOA
Community
- Security: Carbon Monoxide Detector(s), Smoke Detector(s)
- Subdivision: Montlake
HOA
- Has HOA: Yes
- Amenities included: Picnic Area
- Services included: Other
- HOA fee: $150 annually
Location
- Region: Soddy Daisy
Financial & listing details
- Price per square foot: $326/sqft
- Tax assessed value: $908,100
- Annual tax amount: $3,450
- Date on market: 6/5/2026
- Listing terms: Cash,Conventional,VA Loan
- Road surface type: Asphalt
Estimated market value
$1,085,300
$1.03M - $1.14M
$3,058/mo
Price history
| Date | Event | Price |
|---|---|---|
| 7/15/2026 | Price change | $1,150,000-4.2%$326/sqft |
Source: Greater Chattanooga Realtors #1536023 Report a problem | ||
| 6/5/2026 | Listed for sale | $1,200,000$340/sqft |
Source: Greater Chattanooga Realtors #1536023 Report a problem | ||
| 12/4/2025 | Listing removed | $1,200,000$340/sqft |
Source: Greater Chattanooga Realtors #1519002 Report a problem | ||
| 10/21/2025 | Price change | $1,200,000-4%$340/sqft |
Source: Greater Chattanooga Realtors #1519002 Report a problem | ||
| 9/17/2025 | Price change | $1,250,000-3.5%$354/sqft |
Source: Greater Chattanooga Realtors #1519002 Report a problem | ||
| 8/22/2025 | Listed for sale | $1,295,000+110.6%$367/sqft |
Source: Greater Chattanooga Realtors #1519002 Report a problem | ||
| 9/4/2019 | Sold | $615,000-2.4%$174/sqft |
Source: Greater Chattanooga Realtors #1303031 Report a problem | ||
| 7/20/2019 | Pending sale | $630,000$178/sqft |
Source: Keller Williams Realty #1303031 Report a problem | ||
| 7/10/2019 | Listed for sale | $630,000+25.2%$178/sqft |
Source: Keller Williams Realty #1303031 Report a problem | ||
| 9/27/2018 | Sold | $503,000+0.6%$142/sqft |
Source: Public Record Report a problem | ||
| 8/19/2018 | Pending sale | $500,000$142/sqft |
Source: Keller Williams Realty #1286322 Report a problem | ||
| 8/13/2018 | Listed for sale | $500,000$142/sqft |
Source: Keller Williams Realty #1286322 Report a problem | ||
Public tax history
| Year | Property taxes | Tax assessment |
|---|---|---|
| 2025 | $3,450 +3.6% | $227,025 +52.9% |
| 2024 | $3,331 +0.3% | $148,500 |
| 2023 | $3,322 | $148,500 |
| 2022 | $3,322 +2.6% | $148,500 +2.6% |
| 2021 | $3,237 -0.3% | $144,700 +23.2% |
| 2020 | $3,248 | $117,475 |
| 2019 | $3,248 | $117,475 |
| 2018 | $3,248 | $117,475 |
| 2017 | $3,248 +10.7% | $117,475 |
| 2016 | $2,934 | -- |
| 2015 | $2,934 | $106,100 |
| 2014 | $2,934 -26.8% | -- |
| 2013 | $4,006 | $106,100 -0.3% |
| 2012 | $4,006 | $106,400 |
| 2011 | $4,006 +9.1% | $106,400 |
| 2010 | $3,672 | $106,400 |
| 2009 | $3,672 | $106,400 +14.2% |
| 2008 | -- | $93,175 |
| 2007 | -- | $93,175 |
| 2006 | -- | $93,175 |
| 2005 | -- | $93,175 +5.2% |
| 2004 | -- | $88,550 |
| 2003 | -- | $88,550 |
| 2002 | -- | $88,550 |
| 2001 | -- | $88,550 +7.5% |
| 2000 | -- | $82,350 |
Find assessor info on the county website
Monthly payment
Est. payment
Payment breakdown
Explore the cost of this home by adjusting the details. Changes won't be saved.Climate risks
Neighborhood: Mowbray Mountain
Getting around
0 / 100
Car-DependentNearby schools
GreatSchools rating
- 6/10Soddy Elementary SchoolGrades: PK-5Distance: 5 mi
- 5/10Soddy Daisy Middle SchoolGrades: 6-8Distance: 3.3 mi
- 7/10Soddy Daisy High SchoolGrades: 9-12Distance: 2.4 mi
Schools provided by the listing agent
- Elementary: Soddy Elementary
- Middle: Soddy-Daisy Middle
- High: Soddy-Daisy High
Source: Greater Chattanooga Realtors. This data may not be complete. We recommend contacting the local school district to confirm school assignments for this home.
- $764,100-- bd3 ba4.2k sqft920 Rose Marie Ct, Soddy Daisy, TN 37379Off Market
- $49,5002.08 Acres8703 Terrace Falls Dr, Soddy Daisy, TN 37379Off Market
- $569,9004 bd4 ba3k sqft919 Rose Marie Ct, Soddy Daisy, TN 37379Sold
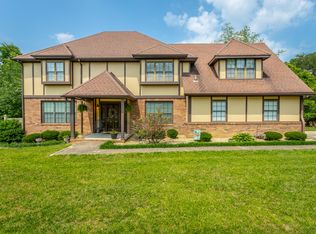
- $976,3004 bd4 ba4.3k sqft918 Rose Marie Ct, Soddy Daisy, TN 37379Off Market

- $783,300-- bd3 ba4.4k sqft8624 Brow Lake Rd, Soddy Daisy, TN 37379Off Market
- $45,0001.05 Acres915 Rose Marie Ct, Soddy Daisy, TN 37379Sold
- $704,300-- bd3 ba3.1k sqft916 Rose Marie Ct, Soddy Daisy, TN 37379Off Market
- $434,6001.92 Acres8713 Terrace Falls Dr, Soddy Daisy, TN 37379Off Market
A local agent can set up tours, give advice and negotiate with sellers.
A local lender can help you make sure your offer is ready when you are.
Similar homes
- $889,0005 bd4 ba4.2k sqft697 Sugar Leaf Ln, Soddy Daisy, TN 37379For Sale
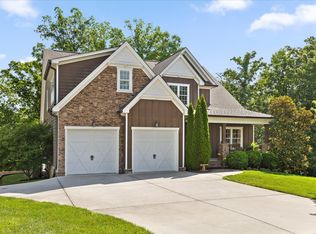 MLS ID #1537764, Grace Edrington. Greater Chattanooga Realtors
 - $1,150,0003 bd3 ba4k sqft7229 S Wolftever Dr, Ooltewah, TN 37363For Sale
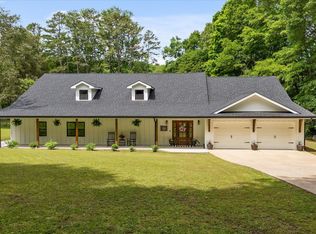 MLS ID #1534021, Elizabeth Moyer. Greater Chattanooga Realtors
 - $1,175,0004 bd4 ba4.5k sqft10 Pebble Ln, Signal Mountain, TN 37377For Sale
 MLS ID #1536284, Travis Close. Greater Chattanooga Realtors
 - $995,0004 bd3 ba3.8k sqft6301 Forest Park Dr, Signal Mountain, TN 37377For Sale
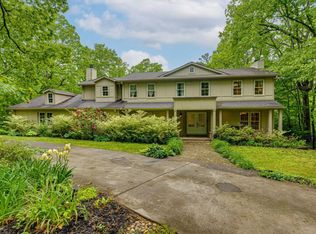 MLS ID #1533828, Bekah Dalton Cochran. Greater Chattanooga Realtors
 - $899,9003 bd3 ba3k sqft2756 Clear Brooks Dr, Signal Mountain, TN 37377For SaleMLS ID #1535269, Katherine P Smith. Greater Chattanooga Realtors
- $1,150,0003 bd3 ba4k sqft7117 White Oak Valley Rd, Mc Donald, TN 37353For SaleMLS ID #1534694, Justin Tate. Greater Chattanooga Realtors
- $1,150,0004 bd4 ba3.7k sqft1825 Sawyer Farms Ln, Signal Mountain, TN 37377New ConstructionMLS ID #1535968, Todd Henon. Greater Chattanooga Realtors
- $1,090,0004 bd3 ba2.8k sqft8024 Highway 58, Harrison, TN 37341For SaleMLS ID #1521048, Melody Smith. Greater Chattanooga Realtors
- $1,249,0004 bd4 ba3.9k sqft7524 Sawyer Pike, Signal Mountain, TN 37377New ConstructionMLS ID #1526178, Karla J Thompson. Greater Chattanooga Realtors
- $1,250,0004 bd5 ba3.8k sqft7558 Sawyer Rd, Signal Mountain, TN 37377New ConstructionMLS ID #1522408, Karla J Thompson. Greater Chattanooga Realtors
- $749,0004 bd3 ba3.2k sqft12076 Mare Ct, Soddy Daisy, TN 37379For SaleMLS ID #1532125, Grace Edrington. Greater Chattanooga Realtors
- $1,145,0005 bd4 ba5.1k sqft500 N Crest Rd, Chattanooga, TN 37404For SaleMLS ID #1534093, Garrett McGuire. Greater Chattanooga Realtors
- $950,0004 bd4 ba3.6k sqft7729 Diamondhead Dr, Ooltewah, TN 37363For SaleMLS ID #1536178, Grace Edrington. Greater Chattanooga Realtors
- $925,0003 bd2 ba2.6k sqft188 Horseshoe Bend Rd E, Signal Mountain, TN 37377For SaleMLS ID #1536760, Ward Sibold. Greater Chattanooga Realtors
- $1,200,0004 bd3 ba2.9k sqft3597 Prospect Church Rd, Apison, TN 37302For SaleMLS ID #1539291, Kelly K Jooma. Greater Chattanooga Realtors
- $925,0006 bd4 ba3.2k sqft3591 Kings Rd, Chattanooga, TN 37416For SaleMLS ID #1533071, Grace Frank. Greater Chattanooga Realtors
- $1,250,0004 bd4 ba4.2k sqft4441 Raccoon Mountain Rd, Chattanooga, TN 37419For SaleMLS ID #1533647, Asher Black. Greater Chattanooga Realtors
- $1,289,0005 bd5 ba3.6k sqft8293 Mountain Laurel Trl, Signal Mountain, TN 37377For SaleMLS ID #1529988, Rachel Bettis. Greater Chattanooga Realtors
- $1,500,0006 bd6 ba4.2k sqft12631 Jones Gap Rd, Soddy Daisy, TN 37379For SaleMLS ID #1535672, Bayli Young Williams. Greater Chattanooga Realtors
- $899,9003 bd4 ba2.7k sqft1708 Restful Dr, Soddy Daisy, TN 37379New ConstructionMLS ID #1529887, Paula McDaniel. Greater Chattanooga Realtors
