Welcome to Serenity Cove, Soddy Daisy's newest development- perfectly located near the lake, marina and Hwy 27, making the commute to downtown Chattanooga quick and convenient.
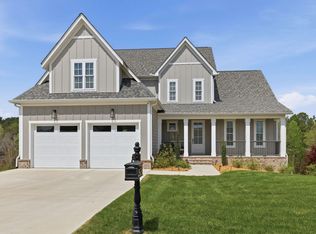
Inside, the main level features a dedicated office and a beautifully designed eat-in kitchen equipped with Viking stainless steel appliances, a butler's pantry, and an oversized walk-in pantry--perfect for both everyday living and entertaining. The main level primary suite offers a peaceful retreat with a spa like en-suite bath featuring a tile shower, soaking tub and a walk-in closet with custom shelving. A half bath and laundry room are also conveniently located on the main level. Upstairs you'll find two spacious bedrooms, each with its own private en-suite bath, offering comfort and privacy for family or guests. Step outside to enjoy the composite deck with aluminum railing, overlooking a private, wooded backyard- ideal for relaxing or entertaining. Additional highlights include eight-foot doors throughout the main level, enhancing the home's elevated design and feel. Modern design, quality finishes, and a prime location- this brand new home has it all!
*Home should be completed by June. All selections has alrady been selected*
The buyer is responsible to do their due diligence to verify that all information is correct, accurate, and for obtaining any and all restrictions for the property. The number of bedrooms listed above complies with local appraisal standards only.
New construction
$899,900
1708 Restful Dr, Soddy Daisy, TN 37379
3beds
2,778sqft
:
Get pre-qualified$5,196/mo
Single Family Residence
Built in 2026
0.53 Acres Lot
$894,000 Zestimate®
$324/sqft
$-- HOA
What's special
Half bathMain level primary suiteTile showerDedicated officePrivate wooded backyardViking stainless steel appliancesBeautifully designed eat-in kitchen
- 139 days |
- 720 |
- 30 |
Zillow last checked:
Listing updated:
Listed by:
Paula McDaniel 423-355-0311,
Real Estate Partners Chattanooga LLC 423-362-8333,
Kristen J Hardy 423-503-4815,
Real Estate Partners Chattanooga LLC
Source: Greater Chattanooga Realtors,MLS#: 1529887
Facts & features
Interior
Bedrooms & bathrooms
- Bedrooms: 3
- Bathrooms: 4
- Full bathrooms: 3
- 1/2 bathrooms: 1
Primary bedroom
- Level: First
Bedroom
- Level: Second
Bedroom
- Level: Second
Primary bathroom
- Level: First
Bathroom
- Level: Second
Bathroom
- Level: Second
Other
- Level: First
Dining room
- Level: First
Kitchen
- Level: First
Laundry
- Level: First
Living room
- Level: First
Office
- Level: First
Heating
- Natural Gas
Cooling
- Electric, Multi Units
Appliances
- Included: Dishwasher, Gas Water Heater, Microwave, Range Hood, Stainless Steel Appliance(s), Tankless Water Heater
- Laundry: Laundry Room, Main Level, Sink
Features
- Built-in Features, Ceiling Fan(s), Crown Molding, Entrance Foyer, Eat-in Kitchen, High Ceilings, Kitchen Island, Open Floorplan, Pantry, Primary Downstairs, Recessed Lighting, Soaking Tub, Wet Bar, Walk-In Closet(s), Separate Shower, Tub/shower Combo, En Suite
- Flooring: Ceramic Tile, Hardwood
- Windows: Vinyl Frames
- Basement: Crawl Space
- Has fireplace: Yes
- Fireplace features: Gas Log, Living Room
Interior area
- Total structure area: 2,778
- Total interior livable area: 2,778 sqft
- Finished area above ground: 2,778
Property
Parking
- Total spaces: 2
- Parking features: Driveway, Garage, Garage Door Opener, Garage Faces Front
- Attached garage spaces: 2
Features
- Levels: One and One Half
- Patio & porch: Rear Porch, Porch - Screened
- Exterior features: Rain Gutters, Smart Irrigation
Lot
- Size: 0.53 Acres
- Dimensions: 92 x 92
- Features: Level, Sprinklers In Front, Wooded
Details
- Parcel number: 049l C 007
- Special conditions: Standard
Construction
Type & style
- Home type: SingleFamily
- Property subtype: Single Family Residence
Materials
- Brick, HardiPlank Type
- Foundation: Block
- Roof: Shingle
Condition
- Under Construction
- New construction: Yes
- Year built: 2026
Utilities & green energy
- Sewer: Septic Tank
- Water: Public
- Utilities for property: Electricity Connected, Natural Gas Connected, Sewer Not Available, Underground Utilities, Water Connected
Community & HOA
Community
- Subdivision: Serenity Cove
HOA
- Has HOA: No
Location
- Region: Soddy Daisy
Financial & listing details
- Price per square foot: $324/sqft
- Tax assessed value: $50,000
- Annual tax amount: $189
- Date on market: 3/6/2026
- Listing terms: Cash,Conventional
Estimated market value
$894,000
$849,000 - $939,000
$3,461/mo
Price history
| Date | Event | Price |
|---|---|---|
| 3/6/2026 | Listed for sale | $899,900$324/sqft |
Source: Greater Chattanooga Realtors #1529887 Report a problem | ||
Public tax history
| Year | Property taxes | Tax assessment |
|---|---|---|
| 2025 | $189 | $12,500 |
| 2024 | -- | -- |
Find assessor info on the county website
Monthly payment
Est. payment
Payment breakdown
Explore the cost of this home by adjusting the details. Changes won't be saved.Climate risks
Neighborhood: 37379
Getting around
0 / 100
Car-DependentNearby schools
GreatSchools rating
- 6/10Soddy Elementary SchoolGrades: PK-5Distance: 2.9 mi
- 5/10Soddy Daisy Middle SchoolGrades: 6-8Distance: 3.5 mi
- 7/10Soddy Daisy High SchoolGrades: 9-12Distance: 4.9 mi
Schools provided by the listing agent
- Elementary: Soddy Elementary
- Middle: Soddy-Daisy Middle
- High: Soddy-Daisy High
Source: Greater Chattanooga Realtors. This data may not be complete. We recommend contacting the local school district to confirm school assignments for this home.
- $1,107,9003 bd3 ba3.7k sqft11638 Armstrong Rd, Soddy Daisy, TN 37379Off Market
- $650,0004 bd4 ba2.4k sqft11582 Armstrong Rd, Soddy Daisy, TN 37379Sold
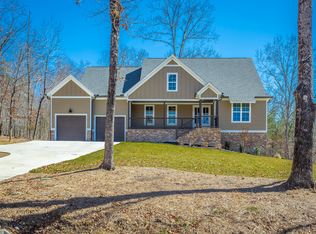
- $889,9003 bd4 ba2.6k sqft1740 Restful Dr, Soddy Daisy, TN 37379New Construction

- $710,0004 bd3 ba2.7k sqft11570 Armstrong Rd, Soddy Daisy, TN 37379Sold
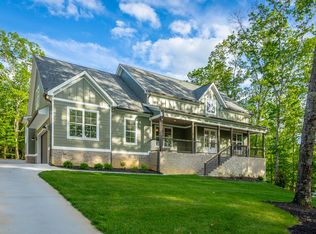
- $67,5001.91 Acres11644 Armstrong Rd, Soddy Daisy, TN 37379Off Market
- $55,0000.678 Acres11564 Armstrong Rd, Soddy Daisy, TN 37379Sold
- $220,0006.7 Acres11734 Armstrong Rd, Soddy Daisy, TN 37379Sold
- $635,0003 bd3 ba2.7k sqft11558 Armstrong Rd, Soddy Daisy, TN 37379Sold
A local agent can set up tours, give advice and negotiate with sellers.
A local lender can help you make sure your offer is ready when you are.
Similar homes
- $795,0004 bd4 ba2.7k sqft11548 Armstrong Rd, Soddy Daisy, TN 37379New Construction
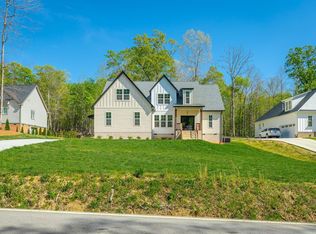 MLS ID #1530854, Wendy Shoemaker. Greater Chattanooga Realtors
 - $850,0004 bd4 ba3.2k sqft224 Goose Creek Cir, Soddy Daisy, TN 37379New Construction
 MLS ID #1522492, Calvin J Shropshire. Greater Chattanooga Realtors
 - $689,9003 bd3 ba2.8k sqft555 Kashaya Ln, Soddy Daisy, TN 37379For Sale
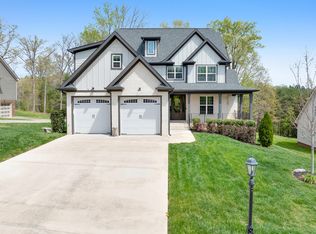 MLS ID #1532226, Frank Trimble. Greater Chattanooga Realtors
 - $742,0005 bd5 ba3.4k sqft912 Equestrian Dr, Soddy Daisy, TN 37379For Sale
 MLS ID #1531798, Debra E Loomis. Greater Chattanooga Realtors
 - $899,9003 bd3 ba3k sqft2756 Clear Brooks Dr, Signal Mountain, TN 37377For SaleMLS ID #1535269, Katherine P Smith. Greater Chattanooga Realtors
- $584,0003 bd3 ba2.3k sqft252 Goose Creek Cir, Soddy Daisy, TN 37379For SaleMLS ID #1537631, Kathy Mittelstadt. Greater Chattanooga Realtors
- $925,0003 bd2 ba2.6k sqft188 Horseshoe Bend Rd E, Signal Mountain, TN 37377For SaleMLS ID #1536760, Ward Sibold. Greater Chattanooga Realtors
- $560,0004 bd3 ba2.5k sqft620 Nature Trl, Soddy Daisy, TN 37379For SaleMLS ID #1536322, Laura Stephenson. Greater Chattanooga Realtors
- $609,0003 bd3 ba2.2k sqft808 Hyatte Rd, Soddy Daisy, TN 37379New ConstructionMLS ID #1529600, Ralph Harvey. Greater Chattanooga Realtors
- $950,0004 bd4 ba3.6k sqft7729 Diamondhead Dr, Ooltewah, TN 37363For SaleMLS ID #1536178, Grace Edrington. Greater Chattanooga Realtors
- $799,9004 bd4 ba3.8k sqft9962 Caseview Dr, Harrison, TN 37341For SaleMLS ID #1526403, Linda Carter. Greater Chattanooga Realtors
- $930,0005 bd4 ba3.8k sqft2415 Anchor Trl, Signal Mountain, TN 37377For SaleMLS ID #1536517, Jay Robinson. Greater Chattanooga Realtors
- $819,0004 bd4 ba2.8k sqft81 Horseshoe Bend Rd, Signal Mountain, TN 37377For SaleMLS ID #1534035, Johnny Sullivan. Greater Chattanooga Realtors
- from $458,9003 bd2 ba2k sqftThe Emory Plan, The Inlet, Soddy Daisy, TN 37379New ConstructionPratt Home Builders
- $748,0004 bd3 ba3.4k sqft8635 Woodbury Acre Ct, Harrison, TN 37341For SaleMLS ID #1534554, John Rowan. Greater Chattanooga Realtors
- $825,0003 bd4 ba2.9k sqft498 Hargis Rd, Signal Mountain, TN 37377New ConstructionMLS ID #1533037, Jesse Henon. Greater Chattanooga Realtors
- $990,0004 bd4 ba3.5k sqft3520 Sweetshrub Way, Signal Mountain, TN 37377For SaleMLS ID #1537525, Tatiana Hall. Greater Chattanooga Realtors
- $865,0004 bd4 ba2.9k sqft9288 White Ash Dr, Ooltewah, TN 37363For SaleMLS ID #1535455, Grace Edrington. Greater Chattanooga Realtors
- $1,050,0004 bd3 ba3.2k sqft6517 Shelter Cove Dr #1, Hixson, TN 37343For SaleMLS ID #1538300, Debbie Goodman. Greater Chattanooga Realtors
- $500,0003 bd3 ba2.5k sqft6413 Shirley Pond Rd, Harrison, TN 37341For SaleMLS ID #1535383, Hannah Lanning. Greater Chattanooga Realtors
