Experience elevated living at 6517 Shelter Cove Drive, a stunning modern, contemporary farmhouse nestled on over an acre in the highly sought-after Shelter Cove community. This thoughtfully designed 4-bedroom, 3-bath home offers approx. 3,239 square feet of beautifully crafted living space, blending timeless architecture with premium finishes and a functional floor plan.
The open-concept main level features soaring ceilings, engineered hardwood flooring, elegant crown molding, and a striking coffered ceiling with knotty pine accents. A gas fireplace anchors the living room, while expansive Marvin windows fill the home with natural light and showcase peaceful, wooded views.
The chef's kitchen is designed for everyday living and entertaining with a dramatic quartz waterfall island, Thermador appliances, double ovens, gas cooktop, walk-in pantry, custom cabinetry, and a bright breakfast nook. Step outside to the covered rear porch, perfect for relaxing or hosting guests.
The private main-level primary suite offers a tray ceiling, designer accent wall, dual walk-in closets, and a spa-inspired bath with a soaking tub, oversized tiled shower, and double vanity. A second main-level bedroom and full bath provide flexibility for guests or a home office. Upstairs features two additional bedrooms, a shared bath with dual vanities, and a spacious bonus room with seasonal lake views. Walk-in attic storage and custom built-ins provide exceptional functionality.
Situated on a private 1.01-acre lot with a side-entry two-car garage, residents enjoy Shelter Cove amenities including a clubhouse, community dock, fishing, and a nearby Chickamauga Lake marina, all just minutes from downtown Chattanooga.
Listing broker is related to the owner/seller
For sale
Price cut: $25K (8/27)
$1,025,000
6517 Shelter Cove Dr #1, Hixson, TN 37343
4beds
3,239sqft
Single Family Residence
Built in 2023
1.01 Acres Lot
$994,600 Zestimate®
$316/sqft
$29/mo HOA
What's special
Walk-in pantryDramatic quartz waterfall islandPrivate main-level primary suiteDouble ovensSide-entry two-car garagePeaceful wooded viewsOver an acre
- 51 days
- 1,533
- 86
Zillow last checked:
Listing updated:
Listed by:
Debbie Goodman 931-215-6699,
Professional Realty 931-215-6699
Source: Greater Chattanooga Realtors,MLS#: 1538300
Facts & features
Interior
Bedrooms & bathrooms
- Bedrooms: 4
- Bathrooms: 3
- Full bathrooms: 3
Primary bedroom
- Level: First
Bedroom
- Level: First
Bedroom
- Level: Second
Bedroom
- Level: Second
Primary bathroom
- Level: First
Bathroom
- Level: First
Bathroom
- Level: Second
Other
- Level: First
Bonus room
- Level: Second
Dining room
- Level: First
Kitchen
- Level: First
Laundry
- Level: First
Living room
- Level: First
Heating
- Central, Electric, Natural Gas
Cooling
- Central Air, Ceiling Fan(s), Electric, Multi Units
Appliances
- Included: Built-In Gas Range, Cooktop, Disposal, Double Oven, Dishwasher, Exhaust Fan, Electric Oven, Gas Range, Gas Water Heater, Instant Hot Water, Microwave, Other, Refrigerator, Range Hood, Tankless Water Heater, Wall Oven
- Laundry: Electric Dryer Hookup, Inside, Lower Level, Laundry Room, Main Level, Washer Hookup
Features
- Built-in Features, Ceiling Fan(s), Crown Molding, Coffered Ceiling(s), Double Vanity, Eat-in Kitchen, High Ceilings, His and Hers Closets, High Speed Internet, Kitchen Island, Open Floorplan, Pantry, Primary Downstairs, Recessed Lighting, Smart Light(s), Smart Thermostat, Storage, Stone Counters, Tray Ceiling(s), Walk-In Closet(s), Separate Shower, Tub/shower Combo, En Suite, Breakfast Nook, Separate Dining Room, Split Bedrooms
- Flooring: Carpet, Tile, Varies, Engineered Hardwood
- Windows: ENERGY STAR Qualified Windows, Insulated Windows, Other, Wood Frames
- Basement: None
- Number of fireplaces: 1
- Fireplace features: Gas Log, Living Room
Interior area
- Total structure area: 3,239
- Total interior livable area: 3,239 sqft
- Finished area above ground: 3,239
Property
Parking
- Total spaces: 2
- Parking features: Concrete, Driveway, Garage, Garage Door Opener, Garage Faces Side
- Attached garage spaces: 2
Features
- Levels: Two
- Stories: 2
- Patio & porch: Covered, Deck, Rear Porch
- Exterior features: Lighting, Rain Gutters
- Pool features: None
- Spa features: None
- Fencing: None
- Has view: Yes
- View description: Lake, Neighborhood, Trees/Woods
- Has water view: Yes
- Water view: Lake
- Waterfront features: River Access
Lot
- Size: 1.01 Acres
- Dimensions: 122.0 x 295.22
- Features: Back Yard, Cleared, Close to Clubhouse, Few Trees, Gentle Sloping, Interior Lot, Private, Sloped Down, Steep Slope, Views, Wooded
Details
- Additional structures: None
- Parcel number: 101k B 040
- Special conditions: Standard
Construction
Type & style
- Home type: SingleFamily
- Architectural style: Contemporary
- Property subtype: Single Family Residence
Materials
- Block, Brick, Frame, HardiPlank Type, Fiber Cement
- Foundation: Block
- Roof: Asphalt,Shingle
Condition
- New construction: No
- Year built: 2023
Details
- Warranty included: Yes
Utilities & green energy
- Sewer: Septic Tank
- Water: Public
- Utilities for property: Cable Available, Electricity Connected, Natural Gas Connected, Phone Available, Sewer Not Available, Underground Utilities, Water Connected
Community & HOA
Community
- Features: Clubhouse, Dock, Fishing, Lake, Street Lights, Sidewalks, Pickleball
- Security: Carbon Monoxide Detector(s), Smoke Detector(s)
- Subdivision: Shelter Cove
HOA
- Has HOA: Yes
- Amenities included: Boat Dock, Clubhouse, Game Court Exterior, Parking
- Services included: None
- HOA fee: $350 annually
Location
- Region: Hixson
Financial & listing details
- Price per square foot: $316/sqft
- Annual tax amount: $2,393
- Date on market: 7/8/2026
- Listing terms: Cash,Conventional,VA Loan
- Road surface type: Asphalt, Paved
Estimated market value
$994,600
$945,000 - $1.04M
$3,245/mo
Price history
| Date | Event | Price |
|---|---|---|
| 8/27/2026 | Price change | $1,025,000-2.4%$316/sqft |
Source: Greater Chattanooga Realtors #1538300 Report a problem | ||
| 7/22/2026 | Price change | $1,050,000-4.5%$324/sqft |
Source: Greater Chattanooga Realtors #1538300 Report a problem | ||
| 7/8/2026 | Listed for sale | $1,100,000+11.1%$340/sqft |
Source: Greater Chattanooga Realtors #1538300 Report a problem | ||
| 6/5/2026 | Listing removed | $990,000$306/sqft |
Source: Greater Chattanooga Realtors #1532218 Report a problem | ||
| 4/9/2026 | Listed for sale | $990,000$306/sqft |
Source: Greater Chattanooga Realtors #1532218 Report a problem | ||
Public tax history
Tax history is unavailable.
Monthly payment
Est. payment
Payment breakdown
Explore the cost of this home by adjusting the details. Changes won't be saved.Climate risks
Neighborhood: 37343
Nearby schools
Schools provided by the listing agent
- Elementary: Big Ridge Elementary
- Middle: Hixson Middle
- High: Hixson High
Source: Greater Chattanooga Realtors. This data may not be complete. We recommend contacting the local school district to confirm school assignments for this home.

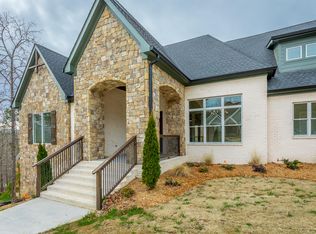
Similar homes
- $998,0003 bd3 ba4k sqft7229 S Wolftever Dr, Ooltewah, TN 37363For Sale
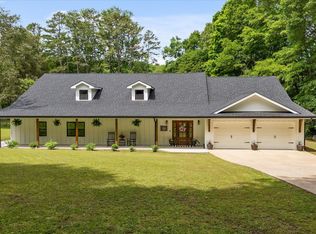 MLS ID #1534021, Elizabeth Moyer. Greater Chattanooga Realtors
 - $1,200,0004 bd3 ba3.1k sqft10660 Lost Lake Cir, Ooltewah, TN 37363For Sale
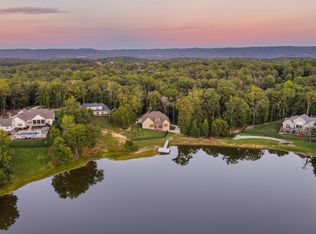 MLS ID #1541493, Yuliya Murnik. Greater Chattanooga Realtors
 - $940,0004 bd4 ba3.6k sqft7729 Diamondhead Dr, Ooltewah, TN 37363For Sale
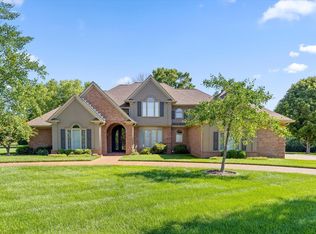 MLS ID #1536178, Grace Edrington. Greater Chattanooga Realtors
 - $695,0004 bd3 ba2.9k sqft5802 Muirfield Ln, Chattanooga, TN 37416For Sale
 MLS ID #1538541, Melissa Parham. Greater Chattanooga Realtors
