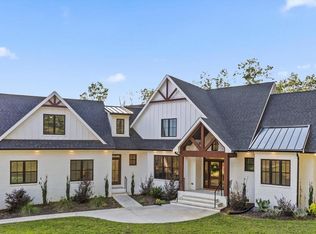
Welcome to a haven of elegance and serenity, where every corner whispers comfort and luxury in this remarkable home. Situated in the charming Shelter Cove community, this residence presented by W Rondon Construction awaits your arrival. With three inviting bedrooms and two and a half bathrooms, this sanctuary bathes in radiant natural light, ensuring breathtaking forested views greet you at every turn. The home includes an oversized side-entry garage and above it a spacious bonus room—perfect for your creative aspirations. Set gracefully on three-quarters of an acre, this property ensures your private retreat remains untouched, providing ample space to unwind and revel in tranquility. The moment you step inside, you are welcomed into a lofty great room with exquisite wide-plank hardwood flooring and a fireplace adorned with a stone hearth sets the stage for cozy gatherings. Built-in cabinetry enhances the allure, while patio doors unveil a generous covered and screened-in porch—an entertainer's dream come true. For the culinary enthusiast, the chef-inspired kitchen is nothing short of perfection, featuring a Bosch 36'' free-standing gas range, a sleek wall oven, a microwave drawer, and a dishwasher, crowned by elegant quartz countertops and a wood hood that mirrors the rich stained wood ceilings. An inviting breakfast area alongside a snug keeping room presents a peaceful enclave for relaxation, while a hallway guides you to two elegantly appointed guest bedrooms, linked by a chic jack-n-jill bath. Immerse yourself in the splendor of the primary suite—a personal oasis marked by tray ceilings. Dual closets and a sumptuous private bath, boasting a freestanding tub, a tasteful tiled shower, and dual vanities, invite rejuvenation and indulgence. This immaculate home shines with hardwood flooring throughout, while tile graces the laundry and bathrooms. Delight in designer light fixtures, premium Low-E windows, and top-tier plumbing fixtures from Kohler and American Standard. With granite and quartz countertops, a tankless gas water heater, and a host of other refined details, this remarkable dwelling promises to be the backdrop of your finest memories. Welcome to your dream home!
Sold for $989,000
$989,000
6513 Shelter Cove Dr, Hixson, TN 37343
3beds
3,345sqft
Single Family Residence
Built in 2024
0.71 Acres Lot
$1,006,000 Zestimate®
$296/sqft
$3,093 Estimated rent
Home value
$1,006,000
$926,000 - $1.09M
$3,093/mo
Zestimate® history
Owner options
List your home for rent
$3,093/mo
Rent Zestimate®
Find your next renter with Zillow Rental Manager. Plus, with online applications, you can quickly screen prospective tenants – for free.
$3,093/mo
Rent Zestimate®
Refinance and save
$6,170/mo
Est. payment
Refinancing to a lower rate could help reduce your monthly payments and save thousands over the life of the loan.
$6,170/mo
Est. payment
Explore your selling options
Work with a Zillow partner agent
Leverage their expertise and Zillow's premium Showcase listings to get your home seen by more buyers.
Get startedList with your own agent
Get your home in front of millions of buyers by listing it on Zillow.
Learn how to do itSell it yourself
Take full control of how buyers see your home on Zillow by listing For Sale by Owner (FSBO).
List your homeWhat's special
Oversized side-entry garageBreakfast areaChef-inspired kitchenSpacious bonus roomTray ceilingsMicrowave drawerBuilt-in cabinetry
Zillow last checked:
Listing updated:
Listed by:
Misa R Ankar 423-309-0757,
Real Estate Partners Chattanooga LLC
Bought with:
Kathleen Robinson, 333897
Keller Williams Realty
Source: Greater Chattanooga Realtors,MLS#: 1398663
Facts & features
Interior
Bedrooms & bathrooms
- Bedrooms: 3
- Bathrooms: 3
- Full bathrooms: 2
- 1/2 bathrooms: 1
Primary bedroom
- Level: First
Bedroom
- Level: First
Bedroom
- Level: First
Bathroom
- Description: Full Bathroom
- Level: First
Bathroom
- Description: Bathroom Half
- Level: First
Bathroom
- Description: Full Bathroom
- Level: First
Dining room
- Level: First
Great room
- Level: First
Laundry
- Level: First
Other
- Description: Foyer: Level: First
Other
- Description: Breakfast Room: Level: First
Other
- Description: Gathering Room
- Level: First
Heating
- Central, Natural Gas
Cooling
- Central Air, Electric
Appliances
- Included: Disposal, Dishwasher, Free-Standing Gas Range, Gas Water Heater, Microwave, Tankless Water Heater, Wall Oven
- Laundry: Electric Dryer Hookup, Gas Dryer Hookup, Laundry Room, Washer Hookup
Features
- Double Vanity, Entrance Foyer, Eat-in Kitchen, Granite Counters, High Ceilings, Open Floorplan, Pantry, Primary Downstairs, Soaking Tub, Walk-In Closet(s), Separate Shower, Tub/shower Combo, En Suite, Breakfast Nook, Separate Dining Room, Connected Shared Bathroom
- Flooring: Hardwood, Tile
- Windows: Insulated Windows, Vinyl Frames, Clad
- Has basement: No
- Number of fireplaces: 1
- Fireplace features: Gas Log, Great Room
Interior area
- Total structure area: 3,345
- Total interior livable area: 3,345 sqft
- Finished area above ground: 3,345
Property
Parking
- Total spaces: 2
- Parking features: Garage Door Opener, Garage Faces Side, Kitchen Level
- Attached garage spaces: 2
Features
- Levels: One and One Half
- Patio & porch: Covered, Deck, Patio, Porch, Porch - Covered
- Exterior features: Private Yard, Storage
- Has view: Yes
- Waterfront features: River Access
Lot
- Size: 0.71 Acres
- Dimensions: 130.0 x 270.02
- Features: Gentle Sloping, Sloped, Split Possible, Wooded
Details
- Parcel number: 101k B 041
- Special conditions: Investor
Construction
Type & style
- Home type: SingleFamily
- Architectural style: Contemporary
- Property subtype: Single Family Residence
Materials
- Brick, Other, Stone
- Foundation: Block, Brick/Mortar, Stone
- Roof: Asphalt,Shingle
Condition
- New construction: Yes
- Year built: 2024
Details
- Builder name: W Rondon Construction Company
Utilities & green energy
- Sewer: Septic Tank
- Water: Public
- Utilities for property: Cable Available, Electricity Available, Underground Utilities
Community & HOA
Community
- Features: Clubhouse, Sidewalks
- Security: Smoke Detector(s)
- Subdivision: Shelter Cove
HOA
- Has HOA: Yes
- HOA fee: $350 annually
Location
- Region: Hixson
Financial & listing details
- Price per square foot: $296/sqft
- Tax assessed value: $842,500
- Annual tax amount: $3,277
- Date on market: 1/31/2025
- Listing terms: Cash,Conventional,VA Loan
- Inclusions: Please contact Broker Bay at 888-594-8304 to schedule all showings. Contact LA with any questions. The house was off the market to finish out the upstairs bonus room and to screen in the back porch.
Price history
| Date | Event | Price |
|---|---|---|
| 3/31/2025 | Sold | $989,000-1.1%$296/sqft |
Source: Greater Chattanooga Realtors #1398663 Report a problem | ||
| 3/31/2025 | Pending sale | $999,900$299/sqft |
Source: Greater Chattanooga Realtors #1398663 Report a problem | ||
| 2/25/2025 | Contingent | $999,900$299/sqft |
Source: Greater Chattanooga Realtors #1398663 Report a problem | ||
| 1/31/2025 | Price change | $999,900+1.1%$299/sqft |
Source: Greater Chattanooga Realtors #1398663 Report a problem | ||
| 6/25/2024 | Listed for sale | $989,000$296/sqft |
Source: Greater Chattanooga Realtors #1387871 Report a problem | ||
| 6/22/2024 | Contingent | $989,000$296/sqft |
Source: Greater Chattanooga Realtors #1387871 Report a problem | ||
| 6/13/2024 | Price change | $989,000-9.2%$296/sqft |
Source: Greater Chattanooga Realtors #1387871 Report a problem | ||
| 3/4/2024 | Listed for sale | $1,089,000$326/sqft |
Source: Greater Chattanooga Realtors #1387871 Report a problem | ||
Public tax history
| Year | Property taxes | Tax assessment |
|---|---|---|
| 2025 | $3,201 -2.3% | $210,625 +44.2% |
| 2024 | $3,277 | $146,075 |
| 2023 | $3,277 +851% | $146,075 +873.8% |
| 2022 | $345 +2.7% | $15,000 |
| 2021 | $336 -19.1% | $15,000 |
| 2020 | $415 | $15,000 |
| 2019 | $415 | $15,000 |
| 2018 | $415 | $15,000 |
| 2017 | $415 | $15,000 |
| 2016 | $415 | -- |
| 2015 | $415 | $15,000 |
| 2014 | $415 | -- |
Find assessor info on the county website
Neighborhood: 37343
Nearby homes
- $715,300-- bd3 ba3.3k sqft6509 Shelter Cove Dr, Hixson, TN 37343Off Market
- $1,007,300-- bd-- ba2.8k sqft6517 Shelter Cove Dr, Hixson, TN 37343Off Market
- $1,050,0004 bd3 ba3.2k sqft6517 Shelter Cove Dr #1, Hixson, TN 37343For Sale
- $976,1003 bd4 ba3.6k sqft6512 Shelter Cove Dr, Hixson, TN 37343Off Market
- $1,025,7003 bd4 ba3.6k sqft6512 Shelter Cove Dr #3, Hixson, TN 37343Off Market
- $67,5000.86 Acres6505 Shelter Cove Dr, Hixson, TN 37343Off Market
- $1,043,5004 bd4 ba4.8k sqft6508 Shelter Cove Dr, Hixson, TN 37343Off Market
- $994,9004 bd4 ba4.2k sqft6508 Shelter Cove Dr #2, Hixson, TN 37343Off Market
Nearby schools
GreatSchools rating
- 7/10Big Ridge Elementary SchoolGrades: PK-5Distance: 2.2 mi
- 5/10Hixson Middle SchoolGrades: 6-8Distance: 2.8 mi
- 7/10Hixson High SchoolGrades: 9-12Distance: 2.8 mi
Schools provided by the listing agent
- Elementary: Big Ridge Elementary
- Middle: Hixson Middle
- High: Hixson High
Source: Greater Chattanooga Realtors. This data may not be complete. We recommend contacting the local school district to confirm school assignments for this home.
Get a cash offer in 3 minutes
Find out how much your home could sell for in as little as 3 minutes with a no-obligation cash offer.
Estimated market value
$1,006,000
Get a cash offer in 3 minutes
Find out how much your home could sell for in as little as 3 minutes with a no-obligation cash offer.
Estimated market value
$1,006,000
- Tennessee
- Hamilton County
- Hixson
- 37343
- 6513 Shelter Cove Dr
Nearby cities
Nearby neighborhoods
Nearby zip codes
Other Hixson Topics
