''Seller to pay up to 10,000 towards Buyers Closing Costs!!!!''
Stunning all-brick luxury home in Creekwood, one of Cleveland's Premier neighborhoods. Offering approximately 3,700 sq ft- this home features 5 bedrooms, 4 full bathrooms, a loft area and a 3-car garage with a third bay offering potential boat storage. The primary suite is on the main level includes a spa-like bath with steam shower. Additional main-level room can be used as a second bedroom, office or guest suite. High-end finishes throughout include White Oak flooring, natural stone flooring, Zline appliances, gas lanterns, irrigation system. Buyer will receive an allowance to build a custom master closet system. Beautiful curb appeal, timeless painted brick exterior and luxury details throughout make this home a standout in Creekwood. Buyer should verify any information of concern, including but not limited to schools and square footage. Owner/Agent.
New construction
Price cut: $10K (8/24)
$1,030,000
3170 Creekwood Trl NW, Cleveland, TN 37312
5beds
3,700sqft
Single Family Residence
Built in 2026
0.32 Acres Lot
$1,012,300 Zestimate®
$278/sqft
$-- HOA
What's special
Loft areaWhite oak flooringTimeless painted brick exteriorAll-brick luxury homeLuxury details throughoutGas lanternsNatural stone flooring
- 59 days |
- 569 |
- 29 |
Zillow last checked:
Listing updated:
Listed by:
Lana Drevenchuk 423-800-1675,
Premier Property Group Inc. 423-402-0259
Source: Greater Chattanooga Realtors,MLS#: 1537649
Facts & features
Interior
Bedrooms & bathrooms
- Bedrooms: 5
- Bathrooms: 4
- Full bathrooms: 4
Primary bedroom
- Level: First
Bedroom
- Level: First
Bedroom
- Level: Second
Bedroom
- Level: Second
Primary bathroom
- Level: First
Bathroom
- Level: First
Bathroom
- Level: Second
Bathroom
- Level: Second
Dining room
- Level: First
Kitchen
- Level: First
Loft
- Level: Second
Office
- Level: First
Heating
- Central, Natural Gas
Cooling
- Central Air, Ceiling Fan(s), Electric
Appliances
- Included: Disposal, Dishwasher, Free-Standing Refrigerator, Gas Range, Gas Water Heater, Ice Maker, Microwave, Refrigerator, Stainless Steel Appliance(s), Tankless Water Heater
- Laundry: Laundry Room, Main Level, Sink, Washer Hookup
Features
- Double Vanity, Granite Counters, Kitchen Island, Soaking Tub, Vaulted Ceiling(s), Walk-In Closet(s), Separate Shower, Steam Shower, Separate Dining Room
- Flooring: Carpet, Hardwood, Tile
- Windows: Vinyl Frames
- Basement: None
- Has fireplace: Yes
- Fireplace features: Gas Log, Living Room
Interior area
- Total structure area: 3,700
- Total interior livable area: 3,700 sqft
- Finished area above ground: 3,700
Property
Parking
- Total spaces: 3
- Parking features: Concrete, Driveway
- Attached garage spaces: 3
Accessibility
- Accessibility features: Other
Features
- Levels: Two
- Stories: 2
- Patio & porch: Rear Porch
- Exterior features: None
- Pool features: None
- Spa features: None
- Fencing: None
Lot
- Size: 0.32 Acres
- Dimensions: .32
- Features: Cleared, Subdivided
Details
- Parcel number: 040e G 008.00
- Special conditions: Agent Owned
Construction
Type & style
- Home type: SingleFamily
- Architectural style: Contemporary
- Property subtype: Single Family Residence
Materials
- Brick
- Foundation: Block
- Roof: Shingle
Condition
- New construction: Yes
- Year built: 2026
Utilities & green energy
- Sewer: Public Sewer
- Water: Public
- Utilities for property: Electricity Connected, Natural Gas Connected, Sewer Connected, Water Connected
Community & HOA
Community
- Features: None
- Security: Carbon Monoxide Detector(s), Smoke Detector(s)
- Subdivision: Creekwood
HOA
- Has HOA: No
Location
- Region: Cleveland
Financial & listing details
- Price per square foot: $278/sqft
- Date on market: 6/27/2026
- Listing terms: Cash,Conventional,FHA,VA Loan
- Inclusions: Buyer should verify any information of concern, including but not limited to schools and square footage. Owner/Agent.
- Road surface type: Asphalt
Estimated market value
$1,012,300
$962,000 - $1.06M
$3,212/mo
Price history
| Date | Event | Price |
|---|---|---|
| 8/24/2026 | Price change | $1,030,000-1%$278/sqft |
Source: Greater Chattanooga Realtors #1537649 Report a problem | ||
| 7/28/2026 | Price change | $1,040,000-1%$281/sqft |
Source: Greater Chattanooga Realtors #1537649 Report a problem | ||
| 6/27/2026 | Listed for sale | $1,050,000$284/sqft |
Source: Greater Chattanooga Realtors #1537649 Report a problem | ||
Public tax history
Tax history is unavailable.
Monthly payment
Est. payment
Payment breakdown
Explore the cost of this home by adjusting the details. Changes won't be saved.Climate risks
Neighborhood: 37312
Nearby schools
GreatSchools rating
- 7/10Candy's Creek Cherokee Elementary SchoolGrades: PK-5Distance: 2.4 mi
- 4/10Cleveland Middle SchoolGrades: 6-8Distance: 1.6 mi
- 7/10Cleveland High SchoolGrades: 9-12Distance: 2.6 mi
Schools provided by the listing agent
- Elementary: Candy's Creek Cherokee Elementary
- Middle: Cleveland Middle
- High: Cleveland High
Source: Greater Chattanooga Realtors. This data may not be complete. We recommend contacting the local school district to confirm school assignments for this home.
- $655,0004 bd3 ba2.4k sqft3247 Allison Way NW, Cleveland, TN 37312Sold
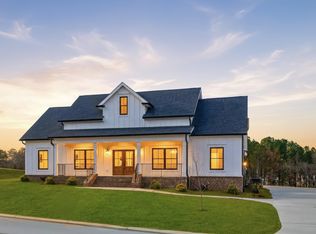
- $899,0005 bd4 ba3.2k sqft3150 Creekwood Trail St NW LOT 16, Cleveland, TN 37312Sold

- $764,9005 bd5 ba3.1k sqft3136 Creekwood Trl NW #28, Cleveland, TN 37312New Construction

- $414,9004 bd3 ba2.1k sqft3050 Brookmore Trl NW, Cleveland, TN 37312Off Market

- $100,0000.44 acres1 Creekwood Lot Cleveland Ln, Cleveland, TN 37312Lot/Land
- $522,9004 bd2 ba2.7k sqft3100 Brookmore Trl NW, Cleveland, TN 37312Off Market
- $655,0004 bd3 ba2.4k sqft3247 Allison Way NW LOT 1000, Cleveland, TN 37312Sold
- $476,9004 bd3 ba2.8k sqft0 Epperson Trl NW, Cleveland, TN 37312Off Market
A local agent can set up tours, give advice and negotiate with sellers.
A local lender can help you make sure your offer is ready when you are.
Similar homes
- $764,9005 bd5 ba3.1k sqft3136 Creekwood Trl NW #28, Cleveland, TN 37312New Construction
 MLS ID #3263996, Chelsea Allison. RealTracs MLS as distributed by MLS GRID
 - $1,000,0006 bd4 ba4.2k sqft3741 Prospect Church Rd, Ooltewah, TN 37363For Sale
 MLS ID #1537653, Paige Batten. Greater Chattanooga Realtors
 - $799,0004 bd3 ba3.1k sqft2525 Parkside Pl NE, Cleveland, TN 37311For Sale
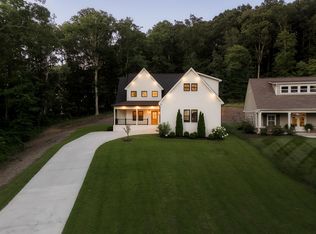 MLS ID #1538021, Yuliya Murnik. Greater Chattanooga Realtors
 - $839,9004 bd4 ba2.8k sqft5857 Dalton Pike SE, Cleveland, TN 37323For Sale
 MLS ID #1540779, Cristy Schuch. Greater Chattanooga Realtors
 - $1,025,0004 bd3 ba3.6k sqft8404 Morin Rd, Chattanooga, TN 37421For SaleMLS ID #1540767, Matthew Macaulay. Greater Chattanooga Realtors
- $940,0004 bd4 ba3.6k sqft7729 Diamondhead Dr, Ooltewah, TN 37363For SaleMLS ID #1536178, Grace Edrington. Greater Chattanooga Realtors
- $599,9005 bd4 ba3k sqft112 Arthur Ln NW, Cleveland, TN 37312New ConstructionMLS ID #1537286, Josh Brewer. Greater Chattanooga Realtors
- $535,0003 bd3 ba2.5k sqft5037 Judd Way NW, Cleveland, TN 37312For SaleMLS ID #1537820, Denver Denham. Greater Chattanooga Realtors
- $620,0004 bd4 ba2.6k sqft124 Murry Ln NW, Cleveland, TN 37312New ConstructionGreater Chattanooga Realtors
- $625,0004 bd4 ba2.8k sqft145 White Tail Ln NW, Cleveland, TN 37312For SaleMLS ID #3223312, Effie Bryant. RealTracs MLS as distributed by MLS GRID
- $680,0004 bd3 ba2.8k sqft118 Murry Ln NW, Cleveland, TN 37312New ConstructionGreater Chattanooga Realtors
- $559,0004 bd2 ba2.5k sqft229 Eagle Creek Rd NW, Cleveland, TN 37312For SaleMLS ID #1540322, Jannis Sams. Greater Chattanooga Realtors
- $900,0004 bd4 ba3k sqft8929 Grey Reed Dr, Ooltewah, TN 37363For SaleMLS ID #1538975, Grace Edrington. Greater Chattanooga Realtors
- $555,0004 bd3 ba3k sqft115 White Tail Ln, Cleveland, TN 37312New ConstructionMLS ID #1537798, Marcia Botts. Greater Chattanooga Realtors
- $875,0006 bd4 ba3.6k sqft9204 Hopi Trl, Ooltewah, TN 37363For SaleMLS ID #1537125, Nicole Wall. Greater Chattanooga Realtors
- $965,0004 bd4 ba2.9k sqft7008 Arbury Way, Ooltewah, TN 37363For SaleMLS ID #1539082, Becky Lockwood. Greater Chattanooga Realtors
- $799,9004 bd4 ba3.8k sqft9962 Caseview Dr, Harrison, TN 37341For SaleMLS ID #1526403, Linda Carter. Greater Chattanooga Realtors
- $734,9004 bd3 ba3.4k sqft8635 Woodbury Acre Ct, Harrison, TN 37341For SaleMLS ID #1534554, John Rowan. Greater Chattanooga Realtors
- $925,0005 bd4 ba3.4k sqft1337 London Woods Way #15, Apison, TN 37302New ConstructionMLS ID #1538312, Shaleigh Cronan. Greater Chattanooga Realtors
- $579,9003 bd4 ba2.6k sqft4921 Grove Park Dr NE, Cleveland, TN 37312New ConstructionMLS ID #3171618, Joshua (Josh) Brewer. RealTracs MLS as distributed by MLS GRID
