Immaculate 3-Bedroom, 3-Bath Home with Designer Upgrades and Bonus Space.
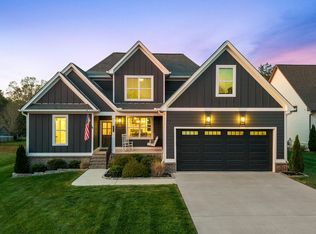
Built in 2022, this nearly new home perfectly blends modern comfort with farmhouse style. The open-concept living area features stunning wood beam accents and a stacked stone fireplace, creating a warm and inviting centerpiece for the home. The kitchen offers sleek gas appliances, ample counter space, a large pantry and a layout ideal for entertaining.
This thoughtfully designed floor plan features all three bedrooms conveniently located on the main level. The spacious primary suite showcases a luxurious tile shower, a free-standing soaking tub, and large walk-in closet creating a serene retreat. The additional bedrooms are equally inviting--one highlighted by soaring ceilings and expansive windows that fill the space with natural light. Upstairs, the large bonus room offers endless versatility, ideal for a media room, home gym space, or private home office, complete with a full bath.
Additional highlights include a level lot, Rain Bird irrigation system, attached two-car garage, private back porch, and custom California Closet built-ins thoughtfully added by the seller for maximum organization and style.
This move-in-ready gem offers the look and feel of new construction--without the wait.
For sale
$535,000
5037 Judd Way NW, Cleveland, TN 37312
3beds
2,519sqft
Single Family Residence
Built in 2022
0.35 Acres Lot
$526,100 Zestimate®
$212/sqft
$50/mo HOA
What's special
- 109 days
- 152
- 21
Zillow last checked:
Listing updated:
Listed by:
Denver Denham 423-802-2847,
simpliHOM 855-856-9466
Source: Greater Chattanooga Realtors,MLS#: 1537820
Facts & features
Interior
Bedrooms & bathrooms
- Bedrooms: 3
- Bathrooms: 3
- Full bathrooms: 3
Heating
- Central, Natural Gas
Cooling
- Central Air
Appliances
- Included: Disposal, Dishwasher, Exhaust Fan, Free-Standing Gas Range, Gas Water Heater, Microwave, Range Hood
- Laundry: Laundry Room
Features
- Beamed Ceilings, Kitchen Island, Pantry, Primary Downstairs, Soaking Tub, Walk-In Closet(s), Separate Shower, En Suite
- Flooring: Carpet, Tile, Engineered Hardwood
- Has basement: No
- Number of fireplaces: 1
- Fireplace features: Gas Log, Living Room
Interior area
- Total structure area: 2,519
- Total interior livable area: 2,519 sqft
- Finished area above ground: 2,519
Property
Parking
- Total spaces: 2
- Parking features: Concrete, Driveway, Garage, Garage Door Opener, Garage Faces Front
- Attached garage spaces: 2
Accessibility
- Accessibility features: Accessible Bedroom, Accessible Central Living Area, Accessible Full Bath, Accessible Kitchen Appliances, Accessible Washer/Dryer
Features
- Levels: Two
- Patio & porch: Rear Porch
- Exterior features: Rain Gutters, Smart Irrigation
Lot
- Size: 0.35 Acres
- Dimensions: 75 x 201
- Features: Back Yard, Level
Details
- Parcel number: 027o I 00500 000
- Other equipment: Irrigation Equipment
Construction
Type & style
- Home type: SingleFamily
- Property subtype: Single Family Residence
Materials
- Brick, HardiPlank Type
- Foundation: Block
- Roof: Shingle
Condition
- New construction: No
- Year built: 2022
Utilities & green energy
- Sewer: Public Sewer
- Water: Public
- Utilities for property: Cable Available, Electricity Connected, Natural Gas Connected, Phone Available, Sewer Connected, Underground Utilities, Water Connected
Community & HOA
Community
- Features: Sidewalks
- Subdivision: Harvest Grove
HOA
- Has HOA: Yes
- HOA fee: $595 annually
Location
- Region: Cleveland
Financial & listing details
- Price per square foot: $212/sqft
- Annual tax amount: $2,954
- Date on market: 7/1/2026
- Listing terms: Cash,Conventional,FHA,VA Loan
- Inclusions: TV above fireplace front door Ring camera
Estimated market value
$526,100
$500,000 - $552,000
$2,191/mo
Price history
| Date | Event | Price |
|---|---|---|
| 7/1/2026 | Listed for sale | $535,000-0.7%$212/sqft |
Source: Greater Chattanooga Realtors #1537820 Report a problem | ||
| 6/30/2026 | Listing removed | $539,000$214/sqft |
Source: Greater Chattanooga Realtors #1533764 Report a problem | ||
| 5/29/2026 | Price change | $539,000-0.7%$214/sqft |
Source: Greater Chattanooga Realtors #1533764 Report a problem | ||
| 5/1/2026 | Listed for sale | $543,000+3.4%$216/sqft |
Source: Greater Chattanooga Realtors #1533764 Report a problem | ||
| 6/17/2022 | Sold | $525,000$208/sqft |
Source: Greater Chattanooga Realtors #1352707 Report a problem | ||
| 5/13/2022 | Contingent | $525,000$208/sqft |
Source: Greater Chattanooga Realtors #1352707 Report a problem | ||
| 4/5/2022 | Listed for sale | $525,000$208/sqft |
Source:  RCAR #20221695 Report a problem RCAR #20221695 Report a problem | ||
Public tax history
Tax history is unavailable.
Monthly payment
Est. payment
Payment breakdown
Explore the cost of this home by adjusting the details. Changes won't be saved.Climate risks
Neighborhood: 37312
Nearby schools
Schools provided by the listing agent
- Elementary: Ross-Yates Elementary
- Middle: Cleveland Middle
- High: Cleveland High
Source: Greater Chattanooga Realtors. This data may not be complete. We recommend contacting the local school district to confirm school assignments for this home.


Similar homes
- $521,5004 bd3 ba2.8k sqft4909 Grove Park Dr NW, Cleveland, TN 37312For Sale
 MLS ID #1544710, Tonya Suits. Greater Chattanooga Realtors
 - $563,0004 bd3 ba2.3k sqft5020 Judd Way NW, Cleveland, TN 37312For Sale
 MLS ID #1543385, Yuliya Murnik. Greater Chattanooga Realtors
 - $560,0004 bd3 ba2.6k sqft5103 Judd Way NW, Cleveland, TN 37312For Sale
 MLS ID #1544241, Danah Stewart. Greater Chattanooga Realtors
 - $555,9004 bd3 ba2.4k sqft112 Keystone Dr NE, Cleveland, TN 37312For Sale
 MLS ID #3603599, Sommer Oder-Bailey. RealTracs MLS as distributed by MLS GRID
 - $625,0004 bd4 ba2.8k sqft145 White Tail Ln NW, Cleveland, TN 37312For SaleMLS ID #3223312, Effie Bryant. RealTracs MLS as distributed by MLS GRID
- $420,0004 bd3 ba2.1k sqft110 NE Quail Run, Cleveland, TN 37312Active
 MLS ID #1331226, Darren Miller, eXp Realty, LLC. East Tennessee Realtors
 - $449,9004 bd4 ba2.2k sqft3032 22nd St NW, Cleveland, TN 37312For SaleMLS ID #3224404, Prisavia Croft. RealTracs MLS as distributed by MLS GRID
