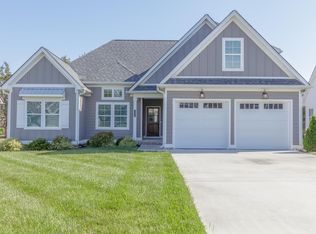
Ideally located in the Harvest Grove subdivision, this modern farmhouse offers every convenience as well as high quality finishes. Meticulously maintained, the inviting open floor plan on the main level is enhanced by the vaulted ceiling in the living room, and the eye catching stone gas fireplace. The thoughtful design of the kitchen is anchored by a large island with quartz countertops, bar seating, a farmhouse sink and stainless appliances. The spacious walk-in pantry is easily accessible and keeps everything neatly tucked away. Adjacent to the kitchen is the primary bedroom suite boasting tray ceilings, double sinks in the bathroom, a large tiled shower and a free standing tub. Unique to this floor plan on the main level are two generously sized additional bedrooms and a full bath. The second level is equally appealing. The flex space in the upstairs loft is currently used as an office. A door adjacent to this space provides easy access to a huge floored storage area. Finishing off the second level is the fourth bedroom and full bath. Complementing the indoor spaces are the exceptional qualities of the outdoor living areas. The expanded covered deck off the main living area provides the perfect getaway for outdoor living and taking in the beauty of distant mountain views. Ideal for further enjoyment, the deck leads to a deep, flat, and private backyard. Distinctive to this home are the multiple options for storage.....on the second level, separate spaces in the garage and even in the crawlspace. Don't miss the opportunity to own this lovely Harvest Grove home ideally situated in a prime location, just moments away from restaurants, shopping, and easy access to the interstate and the airport!
Sold for $534,500
$534,500
5043 Judd Way NW, Cleveland, TN 37312
4beds
2,369sqft
Single Family Residence
Built in 2023
0.35 Acres Lot
$539,700 Zestimate®
$226/sqft
$2,464 Estimated rent
Home value
$539,700
$464,000 - $626,000
$2,464/mo
Zestimate® history
Owner options
List your home for rent
$2,464/mo
Rent Zestimate®
Find your next renter with Zillow Rental Manager. Plus, with online applications, you can quickly screen prospective tenants – for free.
$2,464/mo
Rent Zestimate®
Refinance and save
$3,648/mo
Est. payment
Refinancing to a lower rate could help reduce your monthly payments and save thousands over the life of the loan.
$3,648/mo
Est. payment
Explore your selling options
Work with a Zillow partner agent
Leverage their expertise and Zillow's premium Showcase listings to get your home seen by more buyers.
Get startedList with your own agent
Get your home in front of millions of buyers by listing it on Zillow.
Learn how to do itSell it yourself
Take full control of how buyers see your home on Zillow by listing For Sale by Owner (FSBO).
List your homeWhat's special
Distant mountain viewsLarge tiled showerStone gas fireplaceFarmhouse sinkHuge floored storage areaSpacious walk-in pantryGenerously sized additional bedrooms
Zillow last checked:
Listing updated:
Listed by:
Julie G Fisher 423-304-5227,
Crye-Leike, REALTORS
Bought with:
Carmen Klapper, 333675
Compass Tennessee
Source: Greater Chattanooga Realtors,MLS#: 1509710
Facts & features
Interior
Bedrooms & bathrooms
- Bedrooms: 4
- Bathrooms: 3
- Full bathrooms: 3
Primary bedroom
- Level: First
Bedroom
- Level: First
Bedroom
- Level: First
Bedroom
- Level: Second
Primary bathroom
- Level: First
Bathroom
- Level: First
Bathroom
- Level: Second
Kitchen
- Level: First
Living room
- Level: First
Loft
- Level: Second
Heating
- Central, Natural Gas
Cooling
- Central Air, Ceiling Fan(s), Electric, Zoned
Appliances
- Included: Disposal, Dishwasher, Free-Standing Gas Oven, Gas Range, Gas Water Heater, Humidifier, Microwave, Refrigerator, Tankless Water Heater, Water Heater
- Laundry: Laundry Room, Main Level
Features
- Cathedral Ceiling(s), Ceiling Fan(s), Crown Molding, Double Vanity, Eat-in Kitchen, High Ceilings, High Speed Internet, Kitchen Island, Open Floorplan, Other, Pantry, Primary Downstairs, Recessed Lighting, Soaking Tub, Storage, Tray Ceiling(s), Vaulted Ceiling(s), Walk-In Closet(s), Separate Shower, Tub/shower Combo, En Suite
- Flooring: Carpet, Tile, Engineered Hardwood
- Windows: Vinyl Frames, Window Treatments
- Has basement: No
- Number of fireplaces: 1
- Fireplace features: Gas Log, Living Room
Interior area
- Total structure area: 2,369
- Total interior livable area: 2,369 sqft
- Finished area above ground: 2,369
- Finished area below ground: 0
Property
Parking
- Total spaces: 2
- Parking features: Driveway, Garage, Garage Door Opener, On Street, Garage Faces Front
- Attached garage spaces: 2
Features
- Levels: Two
- Stories: 2
- Patio & porch: Covered, Deck, Front Porch, Porch - Covered
- Exterior features: Private Yard
- Fencing: Fenced,Partial,Wrought Iron
Lot
- Size: 0.35 Acres
- Dimensions: 75 x 201
- Features: Back Yard, Cul-De-Sac, Front Yard, Level, Sprinklers In Front
Details
- Parcel number: 027o I 006.00
- Other equipment: Dehumidifier
Construction
Type & style
- Home type: SingleFamily
- Property subtype: Single Family Residence
Materials
- HardiPlank Type, Wood Siding
- Foundation: Block
- Roof: Shingle
Condition
- New construction: No
- Year built: 2023
Utilities & green energy
- Sewer: Public Sewer
- Water: Public
- Utilities for property: Electricity Connected, Natural Gas Available, Phone Connected, Sewer Connected, Underground Utilities, Water Connected
Community & HOA
Community
- Security: Smoke Detector(s)
- Subdivision: Harvest Grove
HOA
- Has HOA: Yes
- HOA fee: $595 annually
Location
- Region: Cleveland
Financial & listing details
- Price per square foot: $226/sqft
- Tax assessed value: $476,300
- Annual tax amount: $2,579
- Date on market: 3/25/2025
- Listing terms: Cash,Conventional,FHA,VA Loan
- Road surface type: Asphalt
Price history
| Date | Event | Price |
|---|---|---|
| 5/27/2025 | Sold | $534,500-0.7%$226/sqft |
Source: Greater Chattanooga Realtors #1509710 Report a problem | ||
| 4/11/2025 | Pending sale | $538,500$227/sqft |
Source: Greater Chattanooga Realtors #1509710 Report a problem | ||
| 3/31/2025 | Contingent | $538,500$227/sqft |
Source: Greater Chattanooga Realtors #1509710 Report a problem | ||
| 3/25/2025 | Listed for sale | $538,500+10.2%$227/sqft |
Source: Greater Chattanooga Realtors #1509710 Report a problem | ||
| 5/26/2023 | Sold | $488,700+0.8%$206/sqft |
Source:  RCAR #20231473 Report a problem RCAR #20231473 Report a problem | ||
| 4/30/2023 | Contingent | $485,000$205/sqft |
Source: RCAR #20231473 Report a problem | ||
| 4/14/2023 | Listed for sale | $485,000$205/sqft |
Source: RCAR #20231473 Report a problem | ||
Public tax history
| Year | Property taxes | Tax assessment |
|---|---|---|
| 2025 | -- | $119,075 +45.5% |
| 2024 | $1,178 +53.2% | $81,825 |
| 2023 | $769 +320.2% | $81,825 +543% |
| 2022 | $183 | $12,725 |
Find assessor info on the county website
Neighborhood: 37312
Nearby homes
- $504,8004 bd3 ba2.1k sqft5043 Judd Way NW #6, Cleveland, TN 37312Off Market

- $535,0003 bd3 ba2.5k sqft5037 Judd Way NW, Cleveland, TN 37312For Sale
- $500,5003 bd3 ba2.4k sqft5067 Judd Way NW #9, Cleveland, TN 37312Off Market

- $499,9003 bd3 ba1.8k sqft5059 Judd Way NW, Cleveland, TN 37312For Sale By Owner

- $360,3003 bd3 ba2.1k sqft118 Stillwood Ct NW, Cleveland, TN 37312Off Market
- $335,3003 bd3 ba2.1k sqft116 Woodcroft Ct NW, Cleveland, TN 37312Off Market
- $323,0003 bd2 ba2k sqft115 Woodcroft Ct NW, Cleveland, TN 37312Off Market
- $484,2003 bd2 ba2.6k sqft5067 Judd Way NW, Cleveland, TN 37312Off Market
Nearby schools
GreatSchools rating
- 6/10Ernest L Ross Elementary SchoolGrades: 3-5Distance: 1.3 mi
- 4/10Cleveland Middle SchoolGrades: 6-8Distance: 2.7 mi
- 7/10Cleveland High SchoolGrades: 9-12Distance: 2.5 mi
Schools provided by the listing agent
- Elementary: Ross-Yates Elementary
- Middle: Cleveland Middle
- High: Cleveland High
Source: Greater Chattanooga Realtors. This data may not be complete. We recommend contacting the local school district to confirm school assignments for this home.
Get a cash offer in 3 minutes
Find out how much your home could sell for in as little as 3 minutes with a no-obligation cash offer.
Estimated market value
$539,700
Get a cash offer in 3 minutes
Find out how much your home could sell for in as little as 3 minutes with a no-obligation cash offer.
Estimated market value
$539,700
- Tennessee
- Bradley County
- Cleveland
- 37312
- 5043 Judd Way NW
Nearby cities
Nearby neighborhoods
Nearby zip codes
Other Cleveland Topics
