Better than new! This beautifully maintained 2024-built home offers thoughtful improvements and an inviting layout designed for everyday living and entertaining. From the updated backsplash and stunning laundry room cabinetry to the spacious living areas and exceptional outdoor spaces, this home is truly move-in ready.
Featuring 3 bedrooms, 3 full bathrooms, and a versatile upstairs bonus room, the floor plan offers flexibility for families, guests, a home office, or additional living space. The covered outdoor porch provides the perfect setting for watching football, enjoying crisp fall evenings, or gathering with friends and family. Just beyond the porch, the spacious side yard offers plenty of room to add a pool, creating the opportunity to make the outdoor space uniquely your own.
The backyard fire pit is sure to become a favorite gathering spot for relaxing at the end of the day. With the benefits of newer construction and the added character and convenience of thoughtful updates, this home offers the best of both worlds. A must-see property with space, style, and room to grow!
Schedule your showing today.
For sale
$564,900
395 Talons Ridge Rd NW, Cleveland, TN 37312
3beds
2,572sqft
Single Family Residence
Built in 2024
0.57 Acres Lot
$550,600 Zestimate®
$220/sqft
$-- HOA
What's special
Backyard fire pitVersatile upstairs bonus roomSpacious side yardStunning laundry room cabinetryUpdated backsplashExceptional outdoor spacesCovered outdoor porch
- 4 days
- 296
- 24
Zillow last checked:
Listing updated:
Listed by:
Reghan Thompson 601-517-1927,
Coldwell Banker Pryor Realty 423-894-6762
Source: Greater Chattanooga Realtors,MLS#: 1542529
Facts & features
Interior
Bedrooms & bathrooms
- Bedrooms: 3
- Bathrooms: 3
- Full bathrooms: 3
Heating
- Central
Cooling
- Central Air
Appliances
- Included: Dishwasher, Electric Range, Microwave
- Laundry: Laundry Room, Main Level
Features
- Crown Molding, Double Vanity, Granite Counters, Kitchen Island, Open Floorplan, Primary Downstairs, Soaking Tub, Walk-In Closet(s), Separate Shower, En Suite, Separate Dining Room
- Has basement: No
- Has fireplace: Yes
Interior area
- Total structure area: 2,572
- Total interior livable area: 2,572 sqft
- Finished area above ground: 2,572
- Finished area below ground: 0
Property
Parking
- Total spaces: 2
- Parking features: Driveway, Garage
- Attached garage spaces: 2
Features
- Levels: One and One Half
- Exterior features: None
- Has view: Yes
- View description: Mountain(s)
Lot
- Size: 0.57 Acres
- Features: Corner Lot
Details
- Parcel number: 014c A 002.00
Construction
Type & style
- Home type: SingleFamily
- Property subtype: Single Family Residence
Materials
- Stone, Vinyl Siding
- Foundation: Block
Condition
- New construction: No
- Year built: 2024
Utilities & green energy
- Sewer: Septic Tank
- Water: Public
- Utilities for property: Electricity Connected, Water Connected
Community & HOA
Community
- Subdivision: Falcon Crest
HOA
- Has HOA: No
Location
- Region: Cleveland
Financial & listing details
- Price per square foot: $220/sqft
- Annual tax amount: $1,683
- Date on market: 9/10/2026
- Listing terms: Cash,Conventional
Estimated market value
$550,600
$523,000 - $578,000
$2,620/mo
Price history
| Date | Event | Price |
|---|---|---|
| 9/10/2026 | Listed for sale | $564,900+4.6%$220/sqft |
Source: Greater Chattanooga Realtors #1542529 Report a problem | ||
| 10/31/2024 | Sold | $540,000+2.9%$210/sqft |
Source: Greater Chattanooga Realtors #1501249 Report a problem | ||
| 10/7/2024 | Pending sale | $525,000$204/sqft |
Source:  RCAR #20244438 Report a problem RCAR #20244438 Report a problem | ||
| 10/5/2024 | Listed for sale | $525,000$204/sqft |
Source: RCAR #20244438 Report a problem | ||
Public tax history
Tax history is unavailable.
Monthly payment
Est. payment
Payment breakdown
Explore the cost of this home by adjusting the details. Changes won't be saved.Climate risks
Neighborhood: 37312
Nearby schools
Schools provided by the listing agent
- Elementary: Charleston Elementary
- Middle: Ocoee Middle
- High: Walker Valley High
Source: Greater Chattanooga Realtors. This data may not be complete. We recommend contacting the local school district to confirm school assignments for this home.
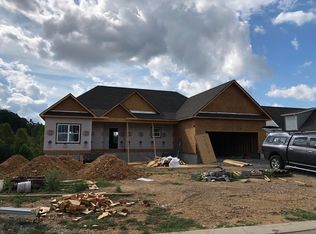
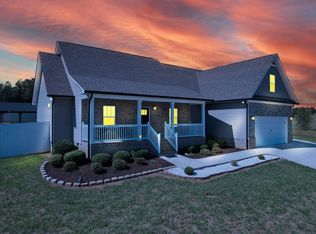

Similar homes
- $555,0004 bd3 ba3k sqft115 White Tail Ln, Cleveland, TN 37312New Construction
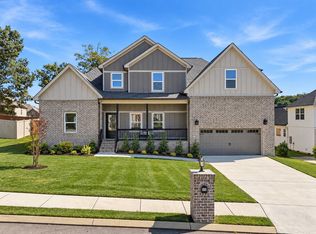 MLS ID #1542570, Cindi Richardson. Greater Chattanooga Realtors
 - $500,0004 bd4 ba3.1k sqft210 Winding Glen Dr NW, Cleveland, TN 37312For Sale
 MLS ID #1542631, Jannis Sams. Greater Chattanooga Realtors
 - $479,0003 bd3 ba2.9k sqft160 Nesting Ridge Rd NW, Cleveland, TN 37312For Sale
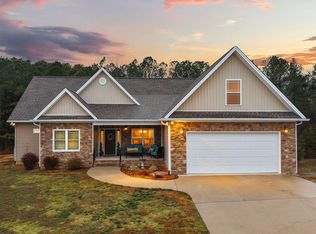 MLS ID #1528032, Jennifer Douglass. Greater Chattanooga Realtors
 - $474,9003 bd3 ba2.7k sqft209 Talons Ridge Rd NW, Charleston, TN 37312For Sale
 MLS ID #1538267, Brittani Bednarski. Greater Chattanooga Realtors
 - $555,9004 bd3 ba2.4k sqft112 Keystone Dr NE, Cleveland, TN 37312For Sale
 MLS ID #3285899, Sommer Oder-Bailey. RealTracs MLS as distributed by MLS GRID
 - $625,0004 bd4 ba2.8k sqft145 White Tail Ln NW, Cleveland, TN 37312For SaleMLS ID #3223312, Effie Bryant. RealTracs MLS as distributed by MLS GRID
- $399,9003 bd2 ba1.7k sqft1744 Overdale Dr NW, Cleveland, TN 37312For SaleMLS ID #3548134, Sommer Oder-Bailey. RealTracs MLS as distributed by MLS GRID
- $526,0004 bd4 ba2.8k sqft4909 Grove Park Dr NW, Cleveland, TN 37312For SaleMLS ID #3245632, Tonya Suits. RealTracs MLS as distributed by MLS GRID
- $435,0004 bd3 ba2.1k sqft110 NE Quail Run, Cleveland, TN 37312Active
 MLS ID #1331226, Darren Miller, eXp Realty, LLC. East Tennessee Realtors
 - $499,9003 bd4 ba2.2k sqft5025 Grove Park Ct NE, Cleveland, TN 37312For SaleMLS ID #3217878, Joshua (Josh) Brewer. RealTracs MLS as distributed by MLS GRID
- $415,0003 bd2 ba1.7k sqft410 Thoroughbred Dr NW, Cleveland, TN 37312For SaleMLS ID #3513262, Crissie Bennett Wilson. RealTracs MLS as distributed by MLS GRID
