Offering 3,270 finished square feet plus an expansive 1,927-square-foot unfinished basement, this newly completed home provides an incredible 5,197 square feet of total space and exceptional room to grow. The Superior Walls basement is already wired and plumbed for an additional bathroom and kitchenette, includes a large storm shelter, and offers endless possibilities for future living space, a workshop, home gym, theater, guest suite, or recreation area.
Welcome to 224 Goose Creek Circle in Soddy Daisy--a professionally staged, move-in-ready home showcasing thoughtful design, high-end finishes, and energy-efficient features. The exterior includes 8-inch Western Red Cedar porch posts, wrought-iron railings, stained tongue-and-groove pine ceilings, and stone accents surrounding the basement.
Inside, you'll find 4-inch red oak flooring, red oak stair treads, modern railings, illuminated stairs, and a custom picture-framed foyer wall. The kitchen features quartz countertops and backsplash, under-cabinet lighting and outlets, Café appliances--including a drawer microwave, dishwasher, and dual-fuel range--and a large pantry with shelving, cabinetry, counter space, and concealed appliance outlets.
The living room is anchored by a custom fireplace with a hand-finished 6x10 solid pine beam mantel. An oversized 8x8 slider opens to a 16x16 covered porch with an outdoor-rated fireplace. The primary suite offers sconce lighting, a custom closet, soaking tub, marble countertop and backsplash, and high-end Delta fixtures with a lifetime warranty.
Upstairs includes an additional entertainment area with a wet bar, wine fridge, and large shower. Additional highlights include an oversized garage with Wi-Fi openers, bonus-room-sized attic storage, recessed lighting, a gas tankless water heater, Daikin Fit HVAC systems with Wi-Fi controls, natural gas, public sewer, and 400-amp electrical service.
New construction
Price cut: $15K (7/27)
$835,000
224 Goose Creek Cir, Soddy Daisy, TN 37379
4beds
3,270sqft
:
Get pre-qualified$4,813/mo
Single Family Residence
Built in 2026
0.35 Acres Lot
$829,600 Zestimate®
$255/sqft
$-- HOA
What's special
Dual-fuel rangeLarge showerModern railingsBonus-room-sized attic storageStained tongue-and-groove pine ceilingsMarble countertop and backsplashUnder-cabinet lighting and outlets
- 286 days |
- 695 |
- 29 |
Zillow last checked:
Listing updated:
Listed by:
Calvin J Shropshire 423-381-6522,
EXP Realty,LLC 423-381-6522
Source: Greater Chattanooga Realtors,MLS#: 1522492
Facts & features
Interior
Bedrooms & bathrooms
- Bedrooms: 4
- Bathrooms: 4
- Full bathrooms: 3
- 1/2 bathrooms: 1
Heating
- Electric
Cooling
- Electric, Multi Units
Appliances
- Included: Other
- Laundry: Electric Dryer Hookup, Laundry Room, Washer Hookup
Features
- Cathedral Ceiling(s), Granite Counters, High Ceilings, Kitchen Island, Pantry, Walk-In Closet(s), Breakfast Nook, Separate Dining Room
- Flooring: Hardwood, Slate, Tile
- Has basement: Yes
- Number of fireplaces: 1
- Fireplace features: Gas Log, Great Room
Interior area
- Total structure area: 3,270
- Total interior livable area: 3,270 sqft
- Finished area above ground: 1
Property
Parking
- Parking features: Garage Door Opener
Features
- Levels: Two
- Stories: 3
- Patio & porch: Covered, Deck, Patio, Porch
- Exterior features: Private Yard
Lot
- Size: 0.35 Acres
- Dimensions: 80 x 159
- Features: Gentle Sloping
Details
- Parcel number: 033o A 018
Construction
Type & style
- Home type: SingleFamily
- Architectural style: Contemporary
- Property subtype: Single Family Residence
Materials
- Cement Siding, HardiPlank Type, Fiber Cement
- Foundation: Block
- Roof: Asphalt,Shingle
Condition
- New construction: Yes
- Year built: 2026
Utilities & green energy
- Sewer: Public Sewer
- Water: Public
- Utilities for property: Underground Utilities
Community & HOA
Community
- Subdivision: Goose Creek
HOA
- Has HOA: No
Location
- Region: Soddy Daisy
Financial & listing details
- Price per square foot: $255/sqft
- Tax assessed value: $55,000
- Annual tax amount: $400
- Date on market: 11/15/2025
- Listing terms: Cash,Conventional,VA Loan
Estimated market value
$829,600
$788,000 - $871,000
$3,502/mo
Price history
| Date | Event | Price |
|---|---|---|
| 7/27/2026 | Price change | $835,000-1.8%$255/sqft |
Source: Greater Chattanooga Realtors #1522492 Report a problem | ||
| 7/10/2026 | Price change | $850,000-5.6%$260/sqft |
Source: Greater Chattanooga Realtors #1522492 Report a problem | ||
| 11/15/2025 | Listed for sale | $900,000+1025%$275/sqft |
Source: Greater Chattanooga Realtors #1522492 Report a problem | ||
| 4/11/2025 | Sold | $80,000$24/sqft |
Source: Public Record Report a problem | ||
Public tax history
| Year | Property taxes | Tax assessment |
|---|---|---|
| 2025 | $360 -10.1% | $13,750 +22.2% |
| 2024 | $400 +6.1% | $11,250 |
| 2023 | $377 | $11,250 |
| 2022 | $377 +49.9% | $11,250 |
| 2021 | $252 | $11,250 |
Find assessor info on the county website
Monthly payment
Est. payment
Payment breakdown
Explore the cost of this home by adjusting the details. Changes won't be saved.Climate risks
Neighborhood: 37379
Getting around
0 / 100
Car-DependentNearby schools
GreatSchools rating
- 6/10Soddy Elementary SchoolGrades: PK-5Distance: 2.2 mi
- 5/10Soddy Daisy Middle SchoolGrades: 6-8Distance: 4.1 mi
- 7/10Soddy Daisy High SchoolGrades: 9-12Distance: 6 mi
Schools provided by the listing agent
- Elementary: Soddy Elementary
- Middle: Soddy-Daisy Middle
- High: Soddy-Daisy High
Source: Greater Chattanooga Realtors. This data may not be complete. We recommend contacting the local school district to confirm school assignments for this home.
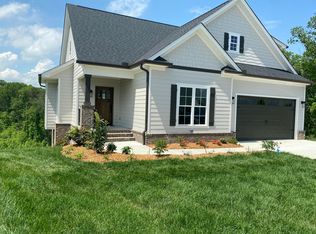
- $689,600-- bd-- ba2.8k sqft222 Goose Creek Cir, Soddy Daisy, TN 37379Off Market
- $538,200-- bd-- ba1.8k sqft231 Goose Creek Cir, Soddy Daisy, TN 37379Off Market
- $642,2504 bd3 ba2.3k sqft226 Goose Creek Cir, Soddy Daisy, TN 37379Sold
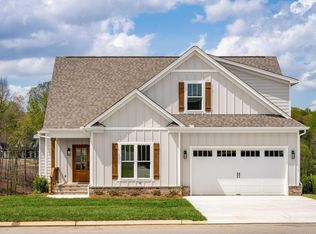
- $652,4004 bd3 ba2.3k sqft230 Goose Creek Cir, Soddy Daisy, TN 37379Sold
- $632,0004 bd3 ba2.4k sqft234 Goose Creek Cir, Soddy Daisy, TN 37379Sold
- $650,0004 bd3 ba2.8k sqft220 Goose Creek Cir, Soddy Daisy, TN 37379Sold
- $633,2004 bd3 ba2.4k sqft237 Goose Creek Cir, Soddy Daisy, TN 37379Off Market
- $69,500-- bd-- ba3.3k sqft223 Goose Creek Cir, Soddy Daisy, TN 37379Sold
A local agent can set up tours, give advice and negotiate with sellers.
A local lender can help you make sure your offer is ready when you are.
Similar homes
- $875,0005 bd4 ba4.2k sqft697 Sugar Leaf Ln, Soddy Daisy, TN 37379For Sale
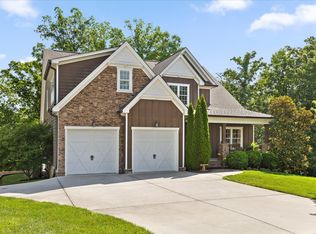 MLS ID #1537764, Grace Edrington. Greater Chattanooga Realtors
 - $760,0004 bd4 ba3.6k sqft11283 Bent Creek Dr, Soddy Daisy, TN 37379For Sale
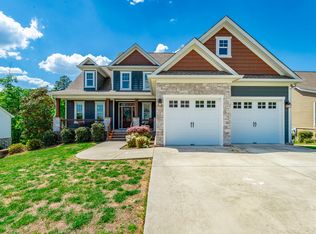 MLS ID #1534786, Vicki W Trapp. Greater Chattanooga Realtors
 - $795,0004 bd4 ba2.7k sqft11548 Armstrong Rd, Soddy Daisy, TN 37379New Construction
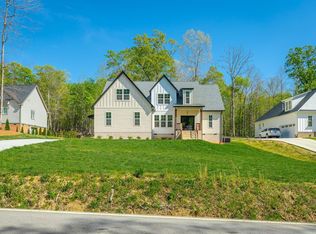 MLS ID #1530854, Wendy Shoemaker. Greater Chattanooga Realtors
 - $689,9003 bd3 ba2.8k sqft555 Kashaya Ln, Soddy Daisy, TN 37379For Sale
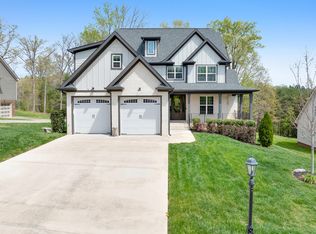 MLS ID #1532226, Frank Trimble. Greater Chattanooga Realtors
 - $959,0003 bd3 ba2.8k sqft1033 Clift Cave Dr, Soddy Daisy, TN 37379For SaleMLS ID #1539074, Debra E Loomis. Greater Chattanooga Realtors
- $742,0005 bd5 ba3.4k sqft912 Equestrian Dr, Soddy Daisy, TN 37379For SaleMLS ID #1531798, Debra E Loomis. Greater Chattanooga Realtors
- $899,9003 bd4 ba2.7k sqft1708 Restful Dr, Soddy Daisy, TN 37379New ConstructionMLS ID #1529887, Paula McDaniel. Greater Chattanooga Realtors
- $574,0003 bd3 ba2.3k sqft252 Goose Creek Cir, Soddy Daisy, TN 37379For SaleMLS ID #1537631, Kathy Mittelstadt. Greater Chattanooga Realtors
- $560,0004 bd3 ba2.5k sqft620 Nature Trl, Soddy Daisy, TN 37379For SaleMLS ID #1536322, Laura Stephenson. Greater Chattanooga Realtors
- $799,9004 bd4 ba3.8k sqft9962 Caseview Dr, Harrison, TN 37341For SaleMLS ID #1526403, Linda Carter. Greater Chattanooga Realtors
- $509,9003 bd2 ba1.7k sqft1268 Bentley Ln, Soddy Daisy, TN 37379New ConstructionMLS ID #1537271, Paula McDaniel. Greater Chattanooga Realtors
- $620,0004 bd3 ba2.3k sqft7349 Banther Rd, Harrison, TN 37341New ConstructionMLS ID #1539715, Justin Hood. Greater Chattanooga Realtors
- $748,0004 bd3 ba3.4k sqft8635 Woodbury Acre Ct, Harrison, TN 37341For SaleMLS ID #1534554, John Rowan. Greater Chattanooga Realtors
- $695,0004 bd3 ba3k sqft5802 Muirfield Ln, Chattanooga, TN 37416For SaleMLS ID #1538541, Melissa Parham. Greater Chattanooga Realtors
- $899,9003 bd3 ba3k sqft2756 Clear Brooks Dr, Signal Mountain, TN 37377For SaleMLS ID #1535269, Katherine P Smith. Greater Chattanooga Realtors
- $799,0004 bd4 ba2.8k sqft81 Horseshoe Bend Rd, Signal Mountain, TN 37377For SaleMLS ID #1534035, Johnny Sullivan. Greater Chattanooga Realtors
- $609,0003 bd3 ba2.2k sqft808 Hyatte Rd, Soddy Daisy, TN 37379New ConstructionMLS ID #1529600, Ralph Harvey. Greater Chattanooga Realtors
- $925,0003 bd2 ba2.6k sqft188 Horseshoe Bend Rd E, Signal Mountain, TN 37377For SaleMLS ID #1536760, Ward Sibold. Greater Chattanooga Realtors
- $739,9004 bd4 ba3k sqft460 Spring Dr, Signal Mountain, TN 37377For SaleMLS ID #1534415, Daniel Demers. Greater Chattanooga Realtors
- $899,0006 bd4 ba3.6k sqft9204 Hopi Trl, Ooltewah, TN 37363For SaleMLS ID #1537125, Nicole Wall. Greater Chattanooga Realtors
