***UNDER CONTRACT WITH A BUYERS 24 HOUR FIRST RIGHT OF REFUSAL. Nestled amidst a tapestry of serene natural beauty, this four-bedroom, two-and-a-half-bath Craftsman-style residence is a masterclass in architectural grace and contemporary luxury. From the moment one arrives, a sense of tranquility and understated opulence envelops the senses.
The home's stately exterior nods to classic craftsmanship, while inside, every inch has been meticulously curated to delight the modern aesthete. A crisp, clean color palette breathes airiness into each space, harmonizing with rich engineered hardwood floors and an abundance of natural light that dances across the interior.
The heart of the home—its gourmet kitchen—is both a visual marvel and a culinary sanctuary. At its center stands a kitchen island, offering generous seating and an expansive surface for both daily life and elevated entertaining. Granite countertops, bespoke cabinetry, and under-cabinet lighting create a refined ambiance, while high-end fixtures and thoughtful details ensure both beauty and functionality. This space flows effortlessly into the open living and dining areas, fostering connection and conversation.
Beyond the main living quarters, a fully unfinished basement awaits—an expansive canvas with endless potential. Whether envisioned as an additional living suite, home gym, workshop, or kept as abundant storage space, it offers both versatility and value for future growth.
Retreat to the screened-in back porch, a private haven suspended in nature. Here, gentle breezes and rustling leaves set the tone for morning coffee or evening repose, framed by picturesque views that shift with the seasons.
Information provided is deemed reliable but not guaranteed. Buyer responsible for verifying all information deemed important to Buyer.
Sold for $652,400
$652,400
230 Goose Creek Cir, Soddy Daisy, TN 37379
4beds
2,357sqft
Single Family Residence
Built in 2025
0.68 Acres Lot
$666,200 Zestimate®
$277/sqft
$3,120 Estimated rent
Home value
$666,200
$620,000 - $719,000
$3,120/mo
Zestimate® history
Owner options
List your home for rent
$3,120/mo
Rent Zestimate®
Find your next renter with Zillow Rental Manager. Plus, with online applications, you can quickly screen prospective tenants – for free.
$3,120/mo
Rent Zestimate®
Refinance and save
$4,021/mo
Est. payment
Refinancing to a lower rate could help reduce your monthly payments and save thousands over the life of the loan.
$4,021/mo
Est. payment
Explore your selling options
Work with a Zillow partner agent
Leverage their expertise and Zillow's premium Showcase listings to get your home seen by more buyers.
Get startedList with your own agent
Get your home in front of millions of buyers by listing it on Zillow.
Learn how to do itSell it yourself
Take full control of how buyers see your home on Zillow by listing For Sale by Owner (FSBO).
List your homeWhat's special
Screened-in back porchPicturesque viewsSpa-inspired finishesKitchen islandGourmet kitchenAbundance of natural lightGranite countertops
Zillow last checked:
Listing updated:
Listed by:
Kyle Johnston 423-760-0072,
Real Estate Partners Chattanooga LLC
Bought with:
Kyle Johnston, 349227
Real Estate Partners Chattanooga LLC
Source: Greater Chattanooga Realtors,MLS#: 1510857
Facts & features
Interior
Bedrooms & bathrooms
- Bedrooms: 4
- Bathrooms: 3
- Full bathrooms: 2
- 1/2 bathrooms: 1
Heating
- Central, Electric
Cooling
- Central Air, Electric
Appliances
- Included: Convection Oven, Dishwasher, Free-Standing Gas Range, Tankless Water Heater
- Laundry: Electric Dryer Hookup, Laundry Room, Main Level, Washer Hookup
Features
- Ceiling Fan(s), Double Vanity, Eat-in Kitchen, Granite Counters, Kitchen Island, Open Floorplan, Storage, Vaulted Ceiling(s), Walk-In Closet(s), Separate Dining Room
- Flooring: Carpet, Tile, Engineered Hardwood
- Windows: Vinyl Frames
- Basement: Full,Unfinished
- Has fireplace: Yes
- Fireplace features: Gas Log, Great Room, Ventless
Interior area
- Total structure area: 2,357
- Total interior livable area: 2,357 sqft
- Finished area above ground: 2,357
Property
Parking
- Total spaces: 1
- Parking features: Concrete, Driveway, Garage, Garage Door Opener, Garage Faces Front
- Attached garage spaces: 1
Features
- Levels: Three Or More
- Stories: 2
- Patio & porch: Covered, Deck, Front Porch, Patio, Rear Porch, Screened, Porch - Covered
- Exterior features: Rain Gutters, Smart Irrigation
- Has view: Yes
- View description: Trees/Woods
Lot
- Size: 0.68 Acres
- Dimensions: 67 x 319 x 258 x 139
- Features: Cleared, Front Yard, Rolling Slope, Sprinklers In Front, Sloped
Details
- Parcel number: 0330 A 016
- Other equipment: Irrigation Equipment
Construction
Type & style
- Home type: SingleFamily
- Property subtype: Single Family Residence
Materials
- Brick, Fiber Cement
- Foundation: Slab
- Roof: Shingle
Condition
- New construction: Yes
- Year built: 2025
Details
- Builder name: Trademark Builders
Utilities & green energy
- Sewer: Public Sewer
- Water: Public
- Utilities for property: Electricity Connected, Natural Gas Connected, Sewer Connected, Water Connected
Community & HOA
Community
- Subdivision: Goose Creek
HOA
- Has HOA: Yes
- Services included: Maintenance Grounds, Maintenance Structure
- HOA fee: $200 annually
Location
- Region: Soddy Daisy
Financial & listing details
- Price per square foot: $277/sqft
- Tax assessed value: $380,600
- Annual tax amount: $400
- Date on market: 6/3/2025
- Listing terms: Cash,Conventional,FHA,VA Loan
- Road surface type: Asphalt, Paved
Price history
| Date | Event | Price |
|---|---|---|
| 7/18/2025 | Sold | $652,400+0.4%$277/sqft |
Source: Greater Chattanooga Realtors #1510857 Report a problem | ||
| 4/11/2025 | Listed for sale | $649,900$276/sqft |
Source: Greater Chattanooga Realtors #1510857 Report a problem | ||
Public tax history
| Year | Property taxes | Tax assessment |
|---|---|---|
| 2025 | $2,498 +524.1% | $95,150 +745.8% |
| 2024 | $400 +6.1% | $11,250 |
| 2023 | $377 | $11,250 |
| 2022 | $377 +49.9% | $11,250 |
| 2021 | $252 | $11,250 |
Find assessor info on the county website
Neighborhood: 37379
Nearby homes
- $632,0004 bd3 ba2.4k sqft234 Goose Creek Cir, Soddy Daisy, TN 37379Sold
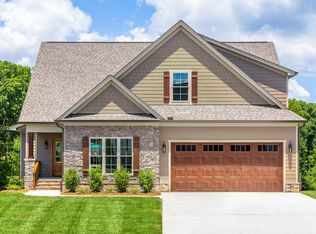
- $642,2504 bd3 ba2.3k sqft226 Goose Creek Cir, Soddy Daisy, TN 37379Sold
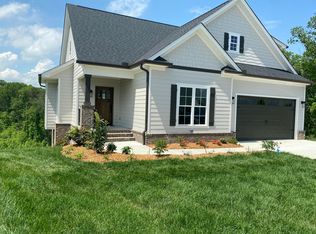
- $835,0004 bd4 ba3.2k sqft224 Goose Creek Cir, Soddy Daisy, TN 37379New Construction

- $60,000-- bd-- ba2.2k sqft236 Goose Creek Cir, Soddy Daisy, TN 37379Sold
- $55,0001 Acres113 Goose Ln, Soddy Daisy, TN 37379Off Market
- $55,0001 Acres111 Goose Ln, Soddy Daisy, TN 37379Off Market
- $55,0001 Acres115 Goose Ln, Soddy Daisy, TN 37379Off Market
- $538,200-- bd-- ba1.8k sqft231 Goose Creek Cir, Soddy Daisy, TN 37379Off Market
Nearby schools
GreatSchools rating
- 6/10Soddy Elementary SchoolGrades: PK-5Distance: 2.1 mi
- 5/10Soddy Daisy Middle SchoolGrades: 6-8Distance: 4 mi
- 7/10Soddy Daisy High SchoolGrades: 9-12Distance: 6 mi
Schools provided by the listing agent
- Elementary: Soddy Elementary
- Middle: Soddy-Daisy Middle
- High: Soddy-Daisy High
Source: Greater Chattanooga Realtors. This data may not be complete. We recommend contacting the local school district to confirm school assignments for this home.
Get a cash offer in 3 minutes
Find out how much your home could sell for in as little as 3 minutes with a no-obligation cash offer.
Estimated market value
$666,200
Get a cash offer in 3 minutes
Find out how much your home could sell for in as little as 3 minutes with a no-obligation cash offer.
Estimated market value
$666,200
- Tennessee
- Hamilton County
- Soddy-Daisy
- 37379
- 230 Goose Creek Cir
Nearby cities
Nearby neighborhoods
Nearby zip codes
Other Soddy-Daisy Topics
