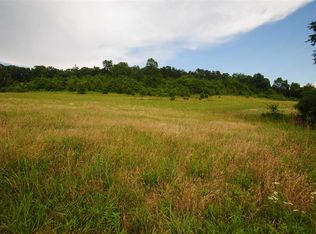
Welcome to 5975 Grasshopper Rd — a custom-built Tennessee farmhouse set on 32.18 fully fenced acres in the rolling hills of Birchwood, TN. Built in 2017, this one-of-a-kind property blends modern comfort, functional farm infrastructure, and peaceful country living.
The nearly 3,000 sq ft home offers 3 bedrooms, 3 bathrooms, an open-concept layout, soaring upstairs game room, luxury finishes, and the perfect balance of warmth and functionality. The wraparound covered porch was made for slow mornings, evening sunsets, and taking in the panoramic views stretching across the property. Inside, you'll find spacious living areas, a large entertainer’s kitchen, custom finishes, and oversized windows that bring the surrounding landscape indoors.
Beyond the home itself, the property opens the door to countless possibilities. Whether you’re looking for a private homestead, hobby farm, multigenerational living setup, livestock property, or retreat space, this land is uniquely equipped to support it.
The large red barn includes power, plumbing, and a 1 bed/1 bath apartment — ideal for guests, rental income, caretakers, or extended family. A second rustic 30x50 barn with built-in stables adds flexibility for horses, equipment, storage, or livestock use. Multiple fenced pastures, a creek-fed pond stocked with fish, and additional structures throughout the property complete the setup.
The property is serviced by city water, septic, and fiber internet, offering true country living without sacrificing connectivity. Located approximately 30 minutes from Cleveland and Ooltewah and under an hour from Chattanooga, this property offers privacy, accessibility, and usable acreage. Buyer's agent to verify all pertinent information.
Agents: Please use ShowingTime to schedule showings!
Active
$1,199,900
5975 Grasshopper Rd, Birchwood, TN 37308
3beds
2,936sqft
Single Family Residence, Residential
Built in 2017
32.18 Acres Lot
$-- Zestimate®
$409/sqft
$-- HOA
What's special
Custom-built tennessee farmhouseOpen-concept layoutSoaring upstairs game roomMultiple fenced pasturesLuxury finishesCustom finishesWraparound covered porch
- 130 days
- 295
- 12
Zillow last checked:
Listing updated:
Listed by:
John Zupancic 317-285-9735,
Muttz Realty, LLC 615-942-9800
Source: RealTracs MLS as distributed by MLS GRID,MLS#: 3214159
Facts & features
Interior
Bedrooms & bathrooms
- Bedrooms: 3
- Bathrooms: 3
- Full bathrooms: 3
- Main level bedrooms: 3
Bedroom 1
- Features: Suite
- Level: Suite
- Area: 196 Square Feet
- Dimensions: 14x14
Bedroom 2
- Features: Bath
- Level: Bath
- Area: 144 Square Feet
- Dimensions: 12x12
Bedroom 3
- Features: Bath
- Level: Bath
- Area: 144 Square Feet
- Dimensions: 12x12
Primary bathroom
- Features: Double Vanity
- Level: Double Vanity
Dining room
- Features: Combination
- Level: Combination
- Area: 260 Square Feet
- Dimensions: 13x20
Kitchen
- Area: 266 Square Feet
- Dimensions: 14x19
Living room
- Features: Formal
- Level: Formal
- Area: 336 Square Feet
- Dimensions: 21x16
Other
- Features: Utility Room
- Level: Utility Room
- Area: 91 Square Feet
- Dimensions: 13x7
Recreation room
- Features: Second Floor
- Level: Second Floor
- Area: 703 Square Feet
- Dimensions: 37x19
Heating
- Central, Electric
Cooling
- Central Air, Electric
Appliances
- Included: Electric Oven, Cooktop, Electric Range, Dishwasher, Microwave, Refrigerator, Stainless Steel Appliance(s)
- Laundry: Electric Dryer Hookup, Washer Hookup
Features
- High Speed Internet
- Flooring: Luxury Vinyl, Tile
- Basement: Crawl Space
- Number of fireplaces: 1
- Fireplace features: Wood Burning
Interior area
- Total structure area: 2,936
- Total interior livable area: 2,936 sqft
- Finished area above ground: 2,936
Property
Parking
- Total spaces: 7
- Parking features: Garage Door Opener, Garage Faces Side, Driveway, Gravel
- Garage spaces: 3
- Uncovered spaces: 4
Features
- Levels: Two
- Stories: 2
- Patio & porch: Deck, Covered, Porch
- Fencing: Full
Lot
- Size: 32.18 Acres
- Features: Cleared, Level, Private
- Topography: Cleared,Level,Private
Details
- Additional structures: Barn(s), Stable(s), Storage
- Parcel number: 035 038.01
- Special conditions: Standard
Construction
Type & style
- Home type: SingleFamily
- Property subtype: Single Family Residence, Residential
Materials
- Vinyl Siding
- Roof: Shingle
Condition
- New construction: No
- Year built: 2017
Utilities & green energy
- Sewer: Septic Tank
- Water: Public
- Utilities for property: Electricity Available, Water Available, Cable Connected
Community & HOA
Community
- Security: Smoke Detector(s)
- Subdivision: None
HOA
- Has HOA: No
Location
- Region: Birchwood
Financial & listing details
- Price per square foot: $409/sqft
- Tax assessed value: $980,500
- Annual tax amount: $3,724
- Date on market: 5/15/2026
- Electric utility on property: Yes
Estimated market value
Not available
Estimated sales range
Not available
Not available
Price history
| Date | Event | Price |
|---|---|---|
| 5/15/2026 | Listed for sale | $1,199,900+541.7%$409/sqft |
Source:  RealTracs MLS as distributed by MLS GRID #3214159 Report a problem RealTracs MLS as distributed by MLS GRID #3214159 Report a problem | ||
| 5/21/2013 | Sold | $187,000$64/sqft |
Source: Public Record Report a problem | ||
Public tax history
| Year | Property taxes | Tax assessment |
|---|---|---|
| 2025 | $2,649 -4.5% | $174,175 +41% |
| 2024 | $2,773 +0.3% | $123,550 |
| 2023 | $2,764 | $123,550 |
| 2022 | $2,764 | $123,550 |
| 2021 | $2,764 -3.4% | $123,550 +19.4% |
| 2020 | $2,862 | $103,500 |
| 2019 | $2,862 | $103,500 |
| 2018 | $2,862 | $103,500 |
| 2017 | $2,862 +349.5% | $103,500 |
| 2016 | $637 | -- |
| 2015 | $637 | $23,025 |
| 2014 | $637 +10.4% | -- |
| 2013 | $577 | $23,025 +10.4% |
| 2012 | $577 | $20,850 |
| 2011 | $577 | $20,850 |
Find assessor info on the county website
Monthly payment
Est. payment
Payment breakdown
Explore the cost of this home by adjusting the details. Changes won't be saved.Climate risks
Neighborhood: 37308
Nearby schools
Schools provided by the listing agent
- Elementary: Snow Hill Elementary School
- Middle: Hunter Middle School
- High: Central High School
Source: RealTracs MLS as distributed by MLS GRID. This data may not be complete. We recommend contacting the local school district to confirm school assignments for this home.
Similar homes
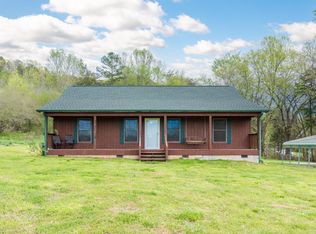
- $750,0004 bd5 ba3.9k sqft4461 Johnson Rd, Birchwood, TN 37308For Sale
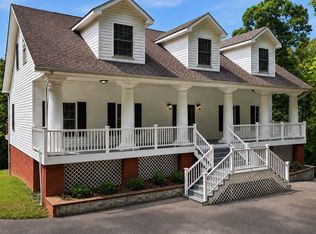
 MLS ID #3512477, Cindi Richardson. RealTracs MLS as distributed by MLS GRID
 - $1,200,0004 bd3 ba3.1k sqft10660 Lost Lake Cir, Ooltewah, TN 37363For Sale
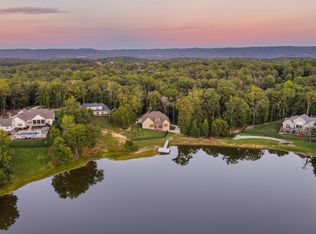 MLS ID #1541493, Yuliya Murnik. Greater Chattanooga Realtors
 - $1,050,0004 bd3 ba2.9k sqft10726 Lost Lake Cir #25, Ooltewah, TN 37363For Sale
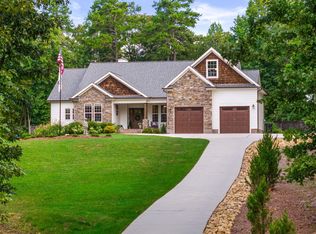 MLS ID #1542773, Jessica Sloat. Greater Chattanooga Realtors
 - $1,225,0003 bd3 ba3.1k sqft302 Windmill Ln, Georgetown, TN 37336For Sale
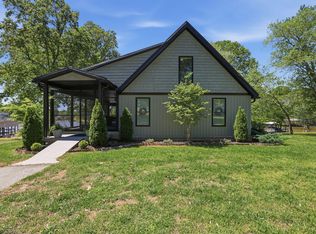 MLS ID #1532712, Sabrena Smedley. Greater Chattanooga Realtors
 - $710,0003 bd3 ba2.2k sqft125 Reserve Dr NW, Georgetown, TN 37336For SaleMLS ID #3594609, Bryan Richardson. RealTracs MLS as distributed by MLS GRID
- $1,485,0003 bd3 ba2.8k sqft8024 Highway 58, Harrison, TN 37341For SaleMLS ID #3529097, Melody Smith. RealTracs MLS as distributed by MLS GRID
