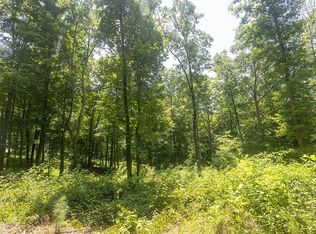
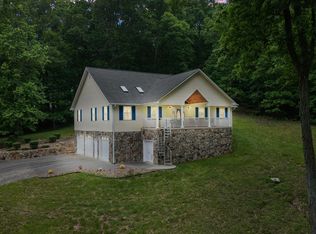
Perched atop 15 breathtaking acres with panoramic views that stretch for miles, this extraordinary hilltop retreat offers the perfect blend of luxury, privacy, and East Tennessee beauty sitting above a natural underground stream. Welcome to 181 County Hwy 5-where peaceful county living meets exceptional craftsmanship. This stunning 3 bedroom, 3 full bath custom home, which was originally built in 1900 was completely redone from the studs out 10 years ago, offers approximately 2,100 square feet of thoughtfully designed living space filled with warmth and character. Rich hardwood floors flow throughout, while the inviting floor plan creates the perfect setting for both everyday living and entertaining. At the heart of the home, the living room welcomes you with a beautiful fireplace, creating a cozy gathering space framed by picturesque views. The primary suite is a true retreat featuring its own private fireplace, offering the perfect place to unwind at the end of the day. Outside, the homes striking curb appeal shines with its impressive timber-framed entry, expansive covered porches and beautiful landscaping. Surrounded by rolling countryside and unmatched scenery, every moment here feels like a getaway. Whether enjoying morning coffee while watching the sunrises or enjoying a peaceful evening watching breathtaking sunsets, or cooking in your outdoor kitchen, this property offers a lifestyle that is increasingly hard to find. Private, Peaceful, Breathtaking. 181 Highway 5 is more than a home-it is a retreat.
For sale
$775,000
181 County Road 5, Calhoun, TN 37309
3beds
2,076sqft
Single Family Residence
Built in 1900
15 Acres Lot
$761,500 Zestimate®
$373/sqft
$-- HOA
What's special
Beautiful landscapingPicturesque viewsBreathtaking sunsetsInviting floor planStriking curb appealOutdoor kitchenRich hardwood floors
- 6 days
- 8,302
- 318
Zillow last checked:
Listing updated:
Listed by:
Frances W Vantrease 423-421-3341,
RE/MAX Properties 423-894-2900,
Beth Brock Dodson 423-421-3341,
RE/MAX Properties
Source: Greater Chattanooga Realtors,MLS#: 1544077
Facts & features
Interior
Bedrooms & bathrooms
- Bedrooms: 3
- Bathrooms: 3
- Full bathrooms: 3
Heating
- Central, Electric
Cooling
- Electric
Appliances
- Included: Microwave, Oven, Propane Cooktop
- Laundry: Laundry Room
Features
- Ceiling Fan(s), Eat-in Kitchen, Pantry, Soaking Tub, Vaulted Ceiling(s), Wet Bar, Walk-In Closet(s)
- Flooring: Ceramic Tile, Hardwood
- Basement: Crawl Space
- Number of fireplaces: 3
- Fireplace features: Bedroom, Living Room, Wood Burning
Interior area
- Total structure area: 2,076
- Total interior livable area: 2,076 sqft
- Finished area above ground: 2,076
Property
Parking
- Parking features: Other
Features
- Patio & porch: Covered, Porch, Side Porch, Wrap Around, Porch - Covered
- Exterior features: Barbecue, Outdoor Grill, Outdoor Kitchen, Private Yard, Rain Gutters
- Pool features: None
- Fencing: Back Yard
- Has view: Yes
- View description: Lake, Panoramic
- Has water view: Yes
- Water view: Lake
Lot
- Size: 15 Acres
- Dimensions: 15
- Features: Gentle Sloping, Open Lot, Rolling Slope
Details
- Has additional parcels: Yes
- Parcel number: 10102
- Other equipment: DC Well Pump
Construction
Type & style
- Home type: SingleFamily
- Architectural style: Other
- Property subtype: Single Family Residence
Materials
- Frame, Other
- Foundation: Block
- Roof: Other
Condition
- Updated/Remodeled
- New construction: No
- Year built: 1900
Utilities & green energy
- Sewer: Septic Tank
- Water: Well
- Utilities for property: Cable Available, Electricity Connected, Propane, Water Available, Water Connected
Community & HOA
Community
- Features: None
- Subdivision: None
HOA
- Has HOA: No
Location
- Region: Calhoun
Financial & listing details
- Price per square foot: $373/sqft
- Tax assessed value: $518,500
- Annual tax amount: $1,402
- Date on market: 10/6/2026
- Listing terms: Cash,Conventional,VA Loan
- Road surface type: Gravel, Paved
Estimated market value
$761,500
$723,000 - $800,000
$1,912/mo
Price history
| Date | Event | Price |
|---|---|---|
| 10/6/2026 | Listed for sale | $775,000$373/sqft |
Source: Greater Chattanooga Realtors #1544077 Report a problem | ||
| 10/1/2026 | Listing removed | $775,000$373/sqft |
Source: Greater Chattanooga Realtors #1535160 Report a problem | ||
| 5/21/2026 | Listed for sale | $775,000-22.5%$373/sqft |
Source: Greater Chattanooga Realtors #1535160 Report a problem | ||
| 1/21/2026 | Listing removed | -- |
Source: Owner Report a problem | ||
| 10/23/2025 | Listed for sale | $999,999-20%$482/sqft |
Source: Owner Report a problem | ||
| 9/11/2025 | Listing removed | -- |
Source: Owner Report a problem | ||
| 5/12/2025 | Listed for sale | $1,250,000+316.7%$602/sqft |
Source: Owner Report a problem | ||
| 1/22/2018 | Sold | $300,000-7.7%$145/sqft |
Source: Public Record Report a problem | ||
| 10/30/2016 | Listing removed | $325,000$157/sqft |
Source: Keller Williams - Cleveland #20160280 Report a problem | ||
| 1/17/2016 | Listed for sale | $325,000$157/sqft |
Source: Keller Williams - Cleveland #20160280 Report a problem | ||
Public tax history
| Year | Property taxes | Tax assessment |
|---|---|---|
| 2025 | $1,403 +0.2% | $129,625 +0.2% |
| 2024 | $1,400 | $129,375 |
| 2023 | $1,400 -12.4% | $129,375 +25.3% |
| 2022 | $1,598 | $103,275 |
| 2021 | $1,598 | $103,275 |
| 2020 | $1,598 | $103,275 |
| 2019 | $1,598 +31.9% | $103,275 +31.9% |
| 2018 | $1,211 +0% | $78,300 +4.9% |
| 2017 | $1,211 +3.9% | $74,650 +3.5% |
| 2016 | $1,165 | $72,125 |
| 2015 | -- | $72,125 0% |
| 2014 | $1,165 | $72,137 |
| 2013 | $1,165 | $72,137 |
| 2012 | -- | $72,137 +17.5% |
| 2011 | $955 | $61,407 |
| 2010 | $955 | $61,407 |
| 2009 | $955 | $61,407 |
| 2008 | $955 | $61,407 |
| 2007 | -- | $61,407 +74.5% |
| 2006 | $669 | $35,190 |
| 2005 | $669 | $35,190 |
| 2004 | $669 | $35,190 |
| 2002 | $669 | $35,190 +539% |
| 2001 | -- | $5,507 -75% |
| 2000 | -- | $22,026 |
Find assessor info on the county website
Monthly payment
Est. payment
Payment breakdown
Explore the cost of this home by adjusting the details. Changes won't be saved.Climate risks
Neighborhood: 37309
Nearby schools
Schools provided by the listing agent
- Elementary: Calhoun Elementary
- Middle: Calhoun Middle
- High: McMinn Central
Source: Greater Chattanooga Realtors. This data may not be complete. We recommend contacting the local school district to confirm school assignments for this home.


Similar homes
- $749,3673 bd3 ba2.3k sqft191 County Road 550, Athens, TN 37303For Sale
 MLS ID #1544268, Theba Hamilton. Greater Chattanooga Realtors
 - $685,0003 bd3 ba2.2k sqft125 Reserve Dr NW, Georgetown, TN 37336For Sale

 MLS ID #3594609, Bryan Richardson. RealTracs MLS as distributed by MLS GRID
 - $759,9003 bd3 ba3k sqft681 Pinhook Rd, Calhoun, TN 37309For Sale
 MLS ID #3173509, Matt Sharp. RealTracs MLS as distributed by MLS GRID
 - $899,0003 bd3 ba1.8k sqft600 Rockholt Ln, Georgetown, TN 37336For Sale
 MLS ID #1542227, Marcia Botts. Greater Chattanooga Realtors
 - $773,9003 bd2 ba1.4k sqft1450 Cottonport Ridge Rd, Decatur, TN 37322For SaleMLS ID #3527555, Spencer Morrow. RealTracs MLS as distributed by MLS GRID
- $699,0003 bd3 ba2.2k sqft2649 Varnell Rd SW, Cleveland, TN 37311For SaleMLS ID #3314922, Ernie Bowman. RealTracs MLS as distributed by MLS GRID
- $925,0003 bd3 ba2.6k sqft1120 Butterfly Cove Trl, Decatur, TN 37322Active
 MLS ID #1355664, Rhonda Hutchison, Little River Realty. East Tennessee Realtors
 - $650,0004 bd2 ba2.9k sqft276 Highway 307 E, Athens, TN 37303For SaleMLS ID #3531400, Jennifer Cansler. RealTracs MLS as distributed by MLS GRID
- $555,9004 bd3 ba2.4k sqft112 Keystone Dr NE, Cleveland, TN 37312For SaleMLS ID #3603599, Sommer Oder-Bailey. RealTracs MLS as distributed by MLS GRID
