Water Front Living at its best. Come relax on the main channel of Chickamauga Lake just minutes from everything but in a tranquil setting. This lakeside cabin was built with the view in mind. The rear of the home designed with floor to ceiling windows to enjoy the view all day! Whether you are looking for full time living or a second home, this one will do! Two spacious bedrooms on the main level with one and half bathrooms. Easy to use kitchen with full pantry and leathered granite counter tops. Hardwood floors throughout with no carpet. Tongue and groove walls for that warm cabin feel. The fireplace with gas logs provides a centerpiece for the living area. The cathedral ceilings are stunning. The large suite upstairs has vaulted ceilings and a full bath with tile shower. The upstairs features an open sitting area with views of the lower level and the water. The finished walk out basement leaves you with many possibilities including a large space overlooking the lake. The basement includes laundry, fully plumbed bath for easily adding another shower, lots of storage. Walk out onto the wrap around deck, newly installed with composite materials for easy care. You will have year around water here! The path to the lake is asphalt for any easy ride down or use the stairs. The dock is covered with composite decking and the boat slip was added in 2025 with a boat lift. Fish from the dock or enjoy a meal or take in the sun. Large enough for entertaining! Home has a new roof installed this year! The detached garage is perfect storage for jet skis, side by side, etc. Lot's of parking and a newly paved black top driveway. Ready for lake life under 1M? Don't wait. This one has it all! Owner/Agent
For sale
Price cut: $14K (8/20)
$875,000
13123 Eldridge Rd, Harrison, TN 37341
3beds
1,785sqft
Single Family Residence
Built in 2008
0.98 Acres Lot
$851,200 Zestimate®
$490/sqft
$-- HOA
What's special
Lakeside cabinLeathered granite counter topsHardwood floors throughout
- 61 days
- 1,220
- 134
Zillow last checked:
Listing updated:
Listed by:
Lisa Padgett Calfee 423-802-0875,
The Source Real Estate Group 423-654-7055
Source: Greater Chattanooga Realtors,MLS#: 1539078
Facts & features
Interior
Bedrooms & bathrooms
- Bedrooms: 3
- Bathrooms: 4
- Full bathrooms: 2
- 1/2 bathrooms: 2
Primary bedroom
- Level: First
Primary bedroom
- Level: Second
Bedroom
- Level: First
Bathroom
- Level: First
Bathroom
- Level: Second
Other
- Level: First
Bonus room
- Level: Basement
Family room
- Level: First
Kitchen
- Level: First
Laundry
- Level: Basement
Heating
- Central, Electric
Cooling
- Central Air, Electric, Multi Units
Appliances
- Included: Dishwasher, Electric Water Heater, Free-Standing Freezer, Free-Standing Electric Range, Refrigerator, Water Purifier
- Laundry: In Basement, Lower Level
Features
- Beamed Ceilings, Cathedral Ceiling(s), Ceiling Fan(s), Entrance Foyer, Eat-in Kitchen, Granite Counters, High Ceilings, Open Floorplan, Primary Downstairs, Recessed Lighting, Storage, Tub/shower Combo, En Suite, Sitting Area, Split Bedrooms
- Flooring: Hardwood, Luxury Vinyl, Tile
- Windows: Insulated Windows, Wood Frames
- Basement: Full
- Number of fireplaces: 1
- Fireplace features: Gas Log, Living Room
Interior area
- Total structure area: 1,785
- Total interior livable area: 1,785 sqft
- Finished area above ground: 1,585
- Finished area below ground: 200
Property
Parking
- Total spaces: 1
- Parking features: Driveway, Gravel, Off Street, Kitchen Level
- Garage spaces: 1
Accessibility
- Accessibility features: Accessible Bedroom, Accessible Central Living Area, Accessible Doors, Accessible Entrance, Accessible Approach with Ramp
Features
- Levels: Three Or More
- Stories: 3
- Patio & porch: Porch, Rear Porch, Side Porch, Wrap Around
- Exterior features: Boat Slip, Dock, Dog Run, Private Yard, Rain Gutters, Storage, Dock - Stationary
- Pool features: None
- Has view: Yes
- View description: Lake, Mountain(s), Water
- Has water view: Yes
- Water view: Lake,Water
- Waterfront features: Lake, Lake Front
Lot
- Size: 0.98 Acres
- Dimensions: 31.0 x 343.95
- Features: Flag Lot, Lake on Lot, Other, Sloped, Wooded
Details
- Additional structures: Garage(s)
- Parcel number: 035p A 004
- Special conditions: Agent Owned,Personal Interest
- Other equipment: Negotiable
Construction
Type & style
- Home type: SingleFamily
- Architectural style: A-Frame,Cabin
- Property subtype: Single Family Residence
Materials
- Fiber Cement
- Foundation: Block
- Roof: Shingle
Condition
- Updated/Remodeled
- New construction: No
- Year built: 2008
Utilities & green energy
- Sewer: Septic Tank
- Water: Well
- Utilities for property: Electricity Available, Underground Utilities
Community & HOA
Community
- Security: Fire Alarm, Smoke Detector(s), Security System
- Subdivision: Jeanna Ests
HOA
- Has HOA: No
Location
- Region: Harrison
Financial & listing details
- Price per square foot: $490/sqft
- Tax assessed value: $711,200
- Annual tax amount: $2,703
- Date on market: 7/19/2026
- Listing terms: Cash,Conventional,VA Loan
- Inclusions: Furnishings are negotiable. Boat cannot be included in the sale by can be purchased separately.
- Road surface type: Asphalt
Estimated market value
$851,200
$809,000 - $894,000
$2,289/mo
Price history
| Date | Event | Price |
|---|---|---|
| 8/20/2026 | Price change | $875,000-1.6%$490/sqft |
Source: Greater Chattanooga Realtors #1539078 Report a problem | ||
| 7/19/2026 | Listed for sale | $889,000+14.7%$498/sqft |
Source: Greater Chattanooga Realtors #1539078 Report a problem | ||
| 9/5/2023 | Sold | $775,000-8.8%$434/sqft |
Source: Greater Chattanooga Realtors #1375642 Report a problem | ||
| 8/8/2023 | Contingent | $850,000$476/sqft |
Source: Greater Chattanooga Realtors #1375642 Report a problem | ||
| 7/8/2023 | Price change | $850,000-10.5%$476/sqft |
Source: Greater Chattanooga Realtors #1375642 Report a problem | ||
| 6/28/2023 | Listed for sale | $950,000$532/sqft |
Source: Greater Chattanooga Realtors #1375642 Report a problem | ||
| 6/28/2023 | Contingent | $950,000$532/sqft |
Source: Greater Chattanooga Realtors #1375642 Report a problem | ||
| 6/25/2023 | Listed for sale | $950,000+295.8%$532/sqft |
Source: Greater Chattanooga Realtors #1375642 Report a problem | ||
| 4/26/2018 | Sold | $240,000+59.8%$134/sqft |
Source: Public Record Report a problem | ||
| 1/31/2007 | Sold | $150,200+17.8%$84/sqft |
Source: Public Record Report a problem | ||
| 5/9/2005 | Sold | $127,500+119.8%$71/sqft |
Source: Public Record Report a problem | ||
| 9/25/2000 | Sold | $58,000$32/sqft |
Source: Public Record Report a problem | ||
Public tax history
| Year | Property taxes | Tax assessment |
|---|---|---|
| 2025 | $2,704 +24.2% | $177,800 +83.5% |
| 2024 | $2,176 +0.4% | $96,875 |
| 2023 | $2,167 | $96,875 |
| 2022 | $2,167 | $96,875 |
| 2021 | $2,167 -4.4% | $96,875 +18.1% |
| 2020 | $2,268 | $82,025 |
| 2019 | $2,268 | $82,025 |
| 2018 | $2,268 | $82,025 |
| 2017 | $2,268 +1% | $82,025 |
| 2016 | $2,245 | -- |
| 2015 | $2,245 | $81,175 |
| 2014 | $2,245 +2.2% | -- |
| 2013 | $2,196 | $81,175 +2.2% |
| 2012 | $2,196 | $79,425 |
| 2011 | $2,196 | $79,425 |
| 2010 | $2,196 | $79,425 |
| 2009 | $2,196 | $79,425 |
Find assessor info on the county website
Monthly payment
Est. payment
Payment breakdown
Explore the cost of this home by adjusting the details. Changes won't be saved.Climate risks
Neighborhood: 37341
Nearby schools
Schools provided by the listing agent
- Elementary: Snow Hill Elementary
- Middle: Hunter Middle
- High: Central High School
Source: Greater Chattanooga Realtors. This data may not be complete. We recommend contacting the local school district to confirm school assignments for this home.
Similar homes
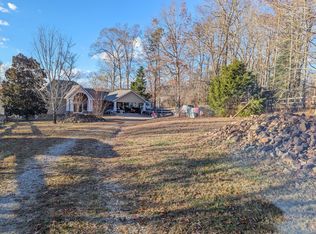
- $775,0004 bd3 ba1.3k sqft12823 Birchwood Pike, Harrison, TN 37341For Sale
 MLS ID #1526611, Bonnie Brown. Greater Chattanooga Realtors
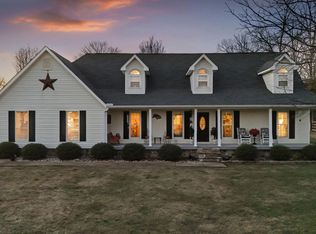
 - $849,9004 bd5 ba2.6k sqft9963 Huckleberry Ln, Soddy Daisy, TN 37379For Sale
 MLS ID #1543071, Eric Tidmore. Greater Chattanooga Realtors
 - $710,0003 bd3 ba2.2k sqft125 Reserve Dr NW, Georgetown, TN 37336For Sale

 MLS ID #3594609, Bryan Richardson. RealTracs MLS as distributed by MLS GRID
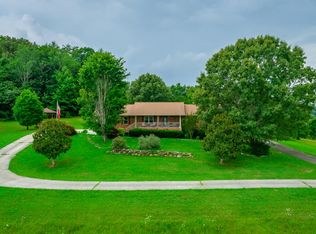
 - $899,0004 bd3 ba2.2k sqft10245 Snow Hill Rd, Ooltewah, TN 37363For Sale
 MLS ID #1539136, Lindsay Moore-Circolone. Greater Chattanooga Realtors
 - $720,0003 bd2 ba2.2k sqft1783 Holly Glen Ln, Decatur, TN 37322For SaleMLS ID #3245182, Barbara Isham. RealTracs MLS as distributed by MLS GRID
- $773,9003 bd2 ba1.4k sqft1450 Cottonport Ridge Rd, Decatur, TN 37322For SaleMLS ID #3527555, Spencer Morrow. RealTracs MLS as distributed by MLS GRID
- $535,0004 bd3 ba2.4k sqft7421 Rabbit Ln, Birchwood, TN 37308For SaleMLS ID #3301989, Peyton Horne. RealTracs MLS as distributed by MLS GRID
