Luxury New Construction on the Hiwassee River | 616 Hiwassee Dr, Decatur, TN Experience modern riverfront living in this striking black Swiss-style A-frame offering 2,586 total square feet on Agency Creek along the Hiwassee River. Situated on a peninsula with a single access road, this unique property offers beautiful water views, a peaceful setting, and an exceptional opportunity for a personal retreat or short-term vacation rental investment. Built with quality and durability in mind, the home features Superior Walls foundation walls, I-beam roof supports, foam insulation, a tankless water heater, and generator-ready connections. The thoughtfully designed layout offers comfortable accommodations for groups, including the gorgeous kitchen with Stainless Steel appliances and ''Black Leather'' granite countertops, while the downstairs bar and remote-operated garage door opening over the bar create a distinctive entertaining space. Enjoy the screened-in patio, outdoor shower, and a brand-new dock with a solar-powered boat lift. Outside, newly installed sod and a large, gently sloping backyard provide inviting outdoor space, complete with a fire pit for gathering under the stars. Heavy-duty railings along the deck and stairs add durability and peace of mind while enjoying the outdoor living areas. Already set up for short-term vacation rental use and eligible for STVR, this property offers potential for income generation alongside personal enjoyment. Whether you're seeking a distinctive waterfront retreat, a place to entertain family and friends, or an investment opportunity in beautiful Southeast Tennessee, this one-of-a-kind property deserves a closer look! The area is also a great attraction for fishing and water skiing, with convenient access to the Tennessee River and two local Marinas. Already hooked up for a gas fireplace.
New construction
$845,000
616 Hiwassee Dr, Decatur, TN 37322
3beds
2,586sqft
Single Family Residence
Built in 2026
0.7 Acres Lot
$-- Zestimate®
$327/sqft
$-- HOA
What's special
Large gently sloping backyardNewly installed sodI-beam roof supportsBeautiful water viewsGenerator-ready connectionsDownstairs barSuperior walls foundation walls
- 7 hours
- 93
- 10
Zillow last checked:
Listing updated:
Listed by:
Scott Blackmon 423-740-8621,
Keller Williams Realty 423-664-1900
Source: Greater Chattanooga Realtors,MLS#: 1544937
Facts & features
Interior
Bedrooms & bathrooms
- Bedrooms: 3
- Bathrooms: 3
- Full bathrooms: 2
- 1/2 bathrooms: 1
Heating
- Central, Electric
Cooling
- Central Air, Ceiling Fan(s)
Appliances
- Included: Bar Fridge, Cooktop, Convection Oven, Dishwasher, Exhaust Fan, Electric Oven, ENERGY STAR Qualified Appliances, Electric Range, Free-Standing Electric Oven, Free-Standing Electric Range, Free-Standing Refrigerator, Gas Water Heater, Instant Hot Water, Microwave, Refrigerator, Self Cleaning Oven, Stainless Steel Appliance(s), Tankless Water Heater, Warming Drawer
- Laundry: Electric Dryer Hookup, Inside, Lower Level, Laundry Room, Washer Hookup
Features
- Bar, Built-in Features, Cathedral Ceiling(s), Cedar Closet(s), Ceiling Fan(s), Chandelier, Double Vanity, Entrance Foyer, Granite Counters, High Ceilings, High Speed Internet, Kitchen Island, Natural Woodwork, Open Floorplan, Pantry, Primary Downstairs, Recessed Lighting, Sauna, Smart Thermostat, Storage, Vaulted Ceiling(s), Wet Bar, Wired for Sound, Tub/shower Combo, Sitting Area
- Flooring: Concrete, Hardwood
- Windows: Blinds, Bay Window(s), Double Pane Windows, ENERGY STAR Qualified Windows, Insulated Windows, Low-Emissivity Windows, Storm Window(s), Tinted Windows
- Basement: Finished,Full
- Has fireplace: No
- Fireplace features: Living Room
Interior area
- Total structure area: 2,586
- Total interior livable area: 2,586 sqft
- Finished area above ground: 2,586
Property
Parking
- Parking features: Circular Driveway, Concrete, Off Street, RV Access/Parking, Kitchen Level
Features
- Levels: Three Or More
- Stories: 3
- Patio & porch: Covered, Deck, Front Porch, Screened
- Exterior features: Boat Slip, Dock, Fire Pit, Lighting, Outdoor Shower, Other, Rain Gutters, Smart Lock(s), Dock - Stationary
- Pool features: None
- Has spa: Yes
- Fencing: None
- Has view: Yes
- View description: Forest, Hills, River, Trees/Woods, Water
- Has water view: Yes
- Water view: River,Water
- Waterfront features: Navigable Water, River Access, River Front
Lot
- Size: 0.7 Acres
- Dimensions: 109.3 x 267.35 IRR.
- Features: Back Yard, Cleared, Corners Marked, Few Trees, Front Yard, Gentle Sloping, Open Lot, Rectangular Lot, Sloped Down, Views, Waterfront, Rural
Details
- Parcel number: 078f A 017.00
- Special conditions: Equitable Ownership Interest
- Other equipment: Fuel Tank(s)
Construction
Type & style
- Home type: SingleFamily
- Architectural style: A-Frame
- Property subtype: Single Family Residence
Materials
- HardiPlank Type, Other, Stone
- Foundation: Combination
- Roof: Metal
Condition
- New construction: Yes
- Year built: 2026
Utilities & green energy
- Sewer: Septic Tank
- Water: Public
- Utilities for property: Cable Available, Electricity Connected, Phone Available, Propane, Water Connected
Green energy
- Energy efficient items: Construction, Insulation, Lighting, Thermostat, Windows
Community & HOA
Community
- Features: Dock, Fishing
- Security: Smoke Detector(s), Security Lights
- Subdivision: Lewis Branch
HOA
- Has HOA: No
Location
- Region: Decatur
Financial & listing details
- Price per square foot: $327/sqft
- Annual tax amount: $253
- Date on market: 10/21/2026
- Listing terms: Cash,Conventional,FHA,USDA Loan,VA Loan
- Road surface type: Asphalt
Estimated market value
Not available
Estimated sales range
Not available
Not available
Price history
| Date | Event | Price |
|---|---|---|
| 10/20/2026 | Listed for sale | $845,000$327/sqft |
Source:  RealTracs MLS as distributed by MLS GRID #3623293 Report a problem | ||
Public tax history
Tax history is unavailable.
Monthly payment
Est. payment
Payment breakdown
Explore the cost of this home by adjusting the details. Changes won't be saved.Climate risks
Neighborhood: 37322
Nearby schools
Schools provided by the listing agent
- Elementary: Meigs South Elementary
- Middle: Meigs County Middle
- High: Meigs County High
Source: Greater Chattanooga Realtors. This data may not be complete. We recommend contacting the local school district to confirm school assignments for this home.

Similar homes
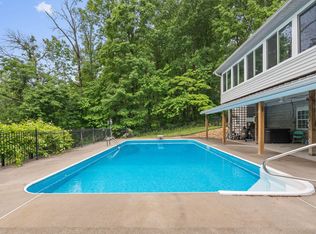
- $850,0004 bd3 ba2.9k sqft719 Lakehaven Cir, Decatur, TN 37322For Sale
 MLS ID #1540517, Autumn Burke. Greater Chattanooga Realtors
- $625,0004 bd3 ba2.8k sqft372 Hiwassee Dr, Decatur, TN 37322For Sale

 MLS ID #3597368, Christa Tippit. RealTracs MLS as distributed by MLS GRID
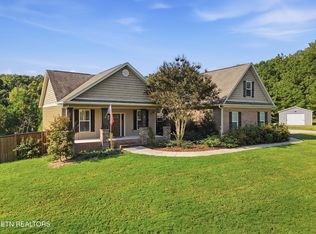
- $685,0003 bd3 ba2.2k sqft125 Reserve Dr, Georgetown, TN 37336Active
 MLS ID #1359447, Cindi Richardson, Richardson Group. East Tennessee Realtors
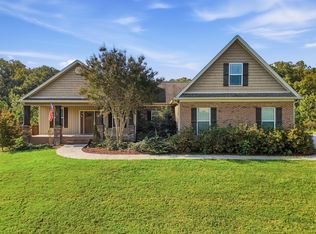
- $685,0003 bd3 ba2.2k sqft125 Reserve Dr NW, Georgetown, TN 37336For Sale
 MLS ID #1544793, Cindi Richardson. Greater Chattanooga Realtors
- $1,200,0003 bd2 ba2.4k sqft1051 Hiwassee Cir, Decatur, TN 37322For SaleMLS ID #3610004, Eric Spencer. RealTracs MLS as distributed by MLS GRID
- $455,0004 bd3 ba1.8k sqft222 Agency Creek Ln, Decatur, TN 37322For SaleMLS ID #3621391, Brittany Allen. RealTracs MLS as distributed by MLS GRID
- $439,9004 bd2 ba2.1k sqft691 Lakehaven Cir, Decatur, TN 37322For SaleMLS ID #3602060, Judy Dodson. RealTracs MLS as distributed by MLS GRID
- $925,0003 bd3 ba2.6k sqft1120 Butterfly Cove Trl, Decatur, TN 37322ActiveMLS ID #1355664, Rhonda Hutchison, Little River Realty. East Tennessee Realtors
