Nestled on a beautiful waterfront, dockable lot with peaceful water views, this custom-built home offers the perfect blend of Southern charm, thoughtful design, and everyday comfort. This gorgeous home offers 4 bedrooms, 3 bathrooms, and lots of extras for entertainment.
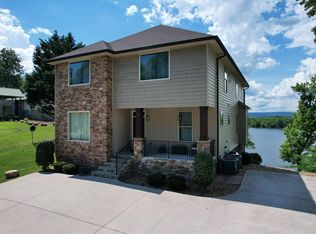
From the moment you arrive, you're welcomed by timeless curb appeal, featuring a classic stone-and-siding exterior, manicured landscaping, and an inviting front entry. Inside, the home opens to a warm and well-appointed interior with rich hardwood floors, detailed trim work, and abundant natural light throughout.
The heart of the home is a stunning kitchen designed for both gathering and functionality, featuring custom cabinetry, a statement wood-topped island, and an open flow into the main living area. The living room offers a cozy yet refined space with a fireplace, built-ins, and access to the expansive rear porch.
Step outside to the covered porch overlooking a serene backyard and water view--an ideal setting for morning coffee, evening relaxation, or entertaining guests year-round. Just beyond, a beautiful brick patio surrounded by roses and framed by an antique gate creates an enchanting outdoor space perfect for gatherings or quiet moments.
The spacious primary suite provides a private retreat with a beautifully appointed bath and generous closet space. Additional bedrooms and flexible living areas offer room for family, guests, or a home office. The second floor has a large family room space with a kitchen area, perfect for relaxed gatherings.
Situated on a large, scenic lot, this property offers a rare combination of privacy, usable outdoor space, and natural beauty--all while remaining conveniently located. This is more than a home--it's a lifestyle.
Melrose Place is a gated community and offers a community boat launch and slips.
For sale
Price cut: $30K (9/17)
$769,000
468 Melrose Pl, Dayton, TN 37321
4beds
2,957sqft
Single Family Residence
Built in 2013
1.07 Acres Lot
$746,100 Zestimate®
$260/sqft
$117/mo HOA
What's special
Detailed trim workTimeless curb appealStatement wood-topped islandPeaceful water viewsStunning kitchenLarge scenic lotAbundant natural light throughout
- 202 days
- 326
- 41
Zillow last checked:
Listing updated:
Listed by:
Cindy Yawn 423-322-6987,
Coldwell Banker Pryor Realty 423-775-4044
Source: Greater Chattanooga Realtors,MLS#: 1531051
Facts & features
Interior
Bedrooms & bathrooms
- Bedrooms: 4
- Bathrooms: 3
- Full bathrooms: 3
Heating
- Central, Electric
Cooling
- Central Air, Ceiling Fan(s), Electric
Appliances
- Included: Built-In Electric Oven, Dishwasher, Electric Cooktop, Induction Cooktop, Refrigerator, Water Heater
- Laundry: Laundry Room
Features
- Breakfast Bar, Ceiling Fan(s), Double Vanity, Soaking Tub, Walk-In Closet(s), En Suite, Breakfast Room, Separate Dining Room
- Flooring: Carpet, Tile, Vinyl, Engineered Hardwood
- Windows: Insulated Windows
- Has basement: No
- Has fireplace: Yes
- Fireplace features: Great Room, Propane
Interior area
- Total structure area: 2,957
- Total interior livable area: 2,957 sqft
- Finished area above ground: 2,957
Property
Parking
- Total spaces: 2
- Parking features: Driveway, Garage, Garage Door Opener, Garage Faces Side
- Attached garage spaces: 2
Features
- Levels: One and One Half
- Stories: 1
- Patio & porch: Screened, Porch - Covered
- Exterior features: Boat Slip, Other
- Has view: Yes
- View description: Lake
- Has water view: Yes
- Water view: Lake
- Waterfront features: Lake Front
Lot
- Size: 1.07 Acres
- Dimensions: 125.64 x 241.07
- Features: Back Yard, Front Yard, Irregular Lot, Landscaped, Waterfront
Details
- Additional structures: None
- Parcel number: 092j A 02100 000
Construction
Type & style
- Home type: SingleFamily
- Architectural style: Ranch
- Property subtype: Single Family Residence
Materials
- Frame, HardiPlank Type
- Foundation: Block
- Roof: Shingle
Condition
- New construction: No
- Year built: 2013
Utilities & green energy
- Sewer: Septic Tank
- Water: Public
- Utilities for property: Electricity Connected, Propane, Water Connected
Community & HOA
Community
- Features: Gated, Lake
- Subdivision: Melrose Landing
HOA
- Has HOA: Yes
- Amenities included: Boat Slip, Gated
- Services included: Other
- HOA fee: $1,400 annually
Location
- Region: Dayton
Financial & listing details
- Price per square foot: $260/sqft
- Tax assessed value: $758,700
- Annual tax amount: $2,559
- Date on market: 3/25/2026
- Listing terms: Cash,Conventional,FHA,VA Loan
- Road surface type: Asphalt
Estimated market value
$746,100
$709,000 - $783,000
$2,644/mo
Price history
| Date | Event | Price |
|---|---|---|
| 9/17/2026 | Price change | $769,000-3.8%$260/sqft |
Source: Greater Chattanooga Realtors #1531051 Report a problem | ||
| 3/25/2026 | Listed for sale | $799,000+1902.5%$270/sqft |
Source:  RCAR #20261519 Report a problem RCAR #20261519 Report a problem | ||
| 2/13/2012 | Sold | $39,900$13/sqft |
Source: Public Record Report a problem | ||
Public tax history
| Year | Property taxes | Tax assessment |
|---|---|---|
| 2025 | $2,558 0% | $189,675 0% |
| 2024 | $2,559 -9.3% | $189,750 +51.6% |
| 2023 | $2,822 | $125,175 |
| 2022 | $2,822 | $125,175 |
| 2021 | $2,822 | $125,175 |
| 2020 | $2,822 +0.4% | $125,175 |
| 2019 | $2,812 +24.7% | $125,175 +21.9% |
| 2018 | $2,255 +0% | $102,675 |
| 2017 | $2,255 | $102,675 |
| 2016 | $2,255 | $102,675 -4.1% |
| 2015 | $2,255 +0.5% | $107,025 0% |
| 2014 | $2,244 +110.5% | $107,050 +611.3% |
| 2013 | $1,066 +304.8% | $15,050 |
| 2011 | $263 | $15,050 |
| 2010 | $263 | $15,050 |
| 2009 | -- | $15,050 |
| 2008 | -- | $15,050 +12.3% |
| 2007 | $268 | $13,400 |
| 2006 | $268 | $13,400 |
| 2005 | $268 -28.4% | $13,400 -24.8% |
| 2003 | $374 | $17,825 |
Find assessor info on the county website
Monthly payment
Est. payment
Payment breakdown
Explore the cost of this home by adjusting the details. Changes won't be saved.Climate risks
Neighborhood: 37321
Nearby schools
Schools provided by the listing agent
- Elementary: Frazier Elementary School
- Middle: Rhea County Middle
- High: Rhea County High School
Source: Greater Chattanooga Realtors. This data may not be complete. We recommend contacting the local school district to confirm school assignments for this home.
Similar homes
- $897,9994 bd4 ba3.9k sqft209 Melrose Pl, Dayton, TN 37321For Sale

 MLS ID #3306594, Matt Sharp. RealTracs MLS as distributed by MLS GRID
 - $775,0003 bd3 ba2.1k sqft357 Russell Ln, Decatur, TN 37322For Sale
 MLS ID #1539104, Jay Robinson. Greater Chattanooga Realtors
 - $849,0003 bd3 ba3k sqft581 Pine Hollow Rd, Dayton, TN 37321For Sale
 MLS ID #1540777, Stacy J Cooper. Greater Chattanooga Realtors
 - $859,0004 bd3 ba3.2k sqft341 Russell Ln, Decatur, TN 37322For Sale
 MLS ID #1532695, Heath Davis. Greater Chattanooga Realtors
 - $925,0003 bd3 ba2.6k sqft1120 Butterfly Cove Trl, Decatur, TN 37322Active
 MLS ID #1355664, Rhonda Hutchison, Little River Realty. East Tennessee Realtors
 - $799,9003 bd3 ba2k sqft54 Hummingbird Ct, Decatur, TN 37322For SaleMLS ID #3501097, Vickie Vernon. RealTracs MLS as distributed by MLS GRID
- $485,0004 bd3 ba2.3k sqft380 Brittany Ln, Dayton, TN 37321For SaleMLS ID #3336675, Makayla DeBusk. RealTracs MLS as distributed by MLS GRID
- $750,0004 bd5 ba3.9k sqft4461 Johnson Rd, Birchwood, TN 37308For SaleMLS ID #3512477, Cindi Richardson. RealTracs MLS as distributed by MLS GRID
