Experience luxury and comfort in this exceptional full-brick custom home located in a beautiful waterfront community with breathtaking Tennessee River views.
This thoughtfully designed home offers a desirable split-bedroom layout with 3 bedrooms, 2 full baths, and a convenient half bath, creating both privacy and everyday functionality. Beautiful hardwood floors flow throughout the main living spaces, complemented by custom cabinetry and stunning granite countertops. The kitchen features a spacious island and high-end appliances--perfect for hosting memorable gatherings with friends and family. The master suite provides a relaxing retreat with a beautifully tiled walk-in shower, double vanity, and an expansive walk-in closet. Enjoy spectacular river views from the large rear porch and from multiple rooms throughout the home, creating the perfect setting to relax and enjoy the peaceful surroundings. Additional highlights include a state-of-the-art elevator providing easy access between levels, a 2 car garage with a 3rd garage that gives you a utility/workshop, and a full walkout unfinished basement with endless possibilities for future living space, a workshop, home gym, or additional storage. The community river access offers residents a covered pavilion and community dock, providing convenient access for boating, fishing, kayaking, or simply taking in the beauty of the Tennessee River. Located in the scenic town of Decatur, this home offers the perfect blend of peaceful waterfront living and everyday convenience. If you're looking for a custom-built home with stunning river views, premium finishes, and outstanding community amenities, 54 Hummingbird Court is a must-see!
Active
$799,900
54 Hummingbird Ct, Decatur, TN 37322
3beds
2,030sqft
Single Family Residence, Residential
Built in 2023
0.82 Acres Lot
$-- Zestimate®
$394/sqft
$58/mo HOA
What's special
Desirable split-bedroom layoutFull-brick custom homeExpansive walk-in closetPremium finishesBreathtaking tennessee river viewsStunning granite countertopsHigh-end appliances
- 37 days
- 242
- 11
Zillow last checked:
Listing updated:
Listed by:
Vickie Vernon 423-432-3556,
Century 21 1st Choice Realtors 423-478-2332
Source: RealTracs MLS as distributed by MLS GRID,MLS#: 3501097
Facts & features
Interior
Bedrooms & bathrooms
- Bedrooms: 3
- Bathrooms: 3
- Full bathrooms: 2
- 1/2 bathrooms: 1
Heating
- Central
Cooling
- Central Air
Appliances
- Included: Electric Oven, Cooktop, Dishwasher, Microwave
Features
- Ceiling Fan(s), Elevator, Walk-In Closet(s)
- Flooring: Wood, Tile
- Basement: Full,Unfinished
Interior area
- Total structure area: 2,030
- Total interior livable area: 2,030 sqft
Property
Parking
- Total spaces: 3
- Parking features: Attached, Concrete, Driveway
- Attached garage spaces: 3
- Has uncovered spaces: Yes
Accessibility
- Accessibility features: Accessible Elevator Installed
Features
- Levels: Three Or More
- Stories: 1
Lot
- Size: 0.82 Acres
Details
- Parcel number: 046C A 03700 000
- Special conditions: Standard
Construction
Type & style
- Home type: SingleFamily
- Architectural style: Ranch
- Property subtype: Single Family Residence, Residential
Materials
- Brick
- Roof: Shingle
Condition
- New construction: No
- Year built: 2023
Utilities & green energy
- Sewer: Septic Tank
- Water: Public
- Utilities for property: Water Available
Community & HOA
Community
- Subdivision: Gates Of The River
HOA
- Has HOA: Yes
- Amenities included: Gated
- Services included: Maintenance Grounds
- HOA fee: $58 monthly
Location
- Region: Decatur
Financial & listing details
- Price per square foot: $394/sqft
- Tax assessed value: $365,000
- Annual tax amount: $1,541
- Date on market: 8/8/2026
Estimated market value
Not available
Estimated sales range
Not available
Not available
Price history
| Date | Event | Price |
|---|---|---|
| 8/8/2026 | Listed for sale | $799,900+7899%$394/sqft |
Source:  RCAR #20264114 Report a problem RCAR #20264114 Report a problem | ||
| 5/14/2020 | Sold | $10,000$5/sqft |
Source: Public Record Report a problem | ||
Public tax history
| Year | Property taxes | Tax assessment |
|---|---|---|
| 2025 | $1,541 | $91,250 |
| 2024 | $1,541 -19.7% | $91,250 -19.7% |
| 2023 | $1,918 +3686.3% | $113,600 +3686.7% |
| 2022 | $51 | $3,000 |
| 2021 | -- | $3,000 -46.7% |
| 2020 | $111 | $5,625 |
| 2019 | $111 | $5,625 |
| 2018 | $111 +0.4% | $5,625 |
| 2017 | $111 | $5,625 |
| 2016 | $111 +5.4% | $5,625 |
| 2015 | $105 -24.5% | $5,625 -24.5% |
| 2014 | $140 +0.2% | $7,450 +0.2% |
| 2013 | $139 +0.1% | $7,438 |
| 2012 | $139 -0.1% | $7,438 |
| 2011 | $139 | $7,438 |
| 2010 | -- | $7,438 -50% |
| 2009 | $271 | $14,875 |
| 2008 | $271 | $14,875 |
| 2007 | $271 | $14,875 |
| 2006 | $271 +35.5% | $14,875 +70% |
| 2005 | $200 | $8,750 |
Find assessor info on the county website
Monthly payment
Est. payment
Payment breakdown
Explore the cost of this home by adjusting the details. Changes won't be saved.Climate risks
Neighborhood: 37322


Similar homes
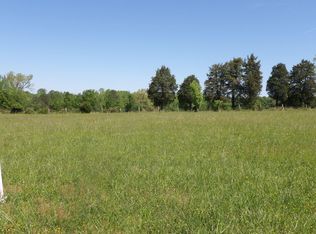
- $773,9003 bd2 ba1.4k sqft1450 Cottonport Ridge Rd, Decatur, TN 37322For Sale

 MLS ID #3527555, Spencer Morrow. RealTracs MLS as distributed by MLS GRID
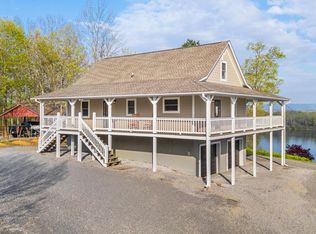
 - $800,0004 bd3 ba2.5k sqft325 Russell Ln, Decatur, TN 37322For Sale
 MLS ID #1532329, Cindi Richardson. Greater Chattanooga Realtors
 - $775,0003 bd3 ba2.1k sqft357 Russell Ln, Decatur, TN 37322For Sale
 MLS ID #1539104, Jay Robinson. Greater Chattanooga Realtors
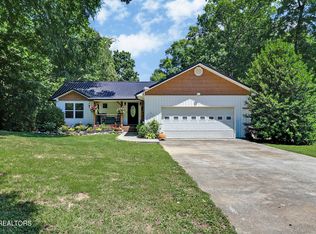
 - $720,0003 bd2 ba2.2k sqft1783 Holly Glen Ln, Decatur, TN 37322For Sale
 MLS ID #3245182, Barbara Isham. RealTracs MLS as distributed by MLS GRID
 - $649,9003 bd2 ba2.5k sqft7669 State Highway 30 E, Decatur, TN 37322For SaleMLS ID #3245633, Tonya Suits. RealTracs MLS as distributed by MLS GRID
- $639,9002 bd2 ba1.9k sqft355 Cottonport Rd, Decatur, TN 37322For SaleMLS ID #3513637, Spencer Morrow. RealTracs MLS as distributed by MLS GRID
- $448,0004 bd3 ba2.5k sqft13222 State Highway 58 S, Decatur, TN 37322For SaleMLS ID #3264242, Daniel Demers. RealTracs MLS as distributed by MLS GRID
- $490,0003 bd2 ba1.7k sqft106 County Road 189, Decatur, TN 37322Active
 MLS ID #1333964, Millicent Blalock, Wallace. East Tennessee Realtors
 - $794,0003 bd2 ba2.1k sqft579 Dogwood Dr, Spring City, TN 37381For SaleMLS ID #3509901, Aimee Rose. RealTracs MLS as distributed by MLS GRID
