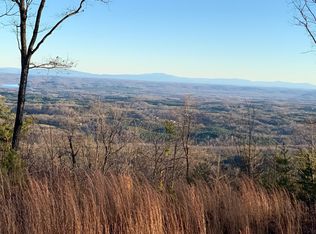
Experience breathtaking views of the Tennessee Valley and mountains from this stunning custom-built home at 230 Duckwood Lane, Evensville, TN. Nestled on 2.71 acres atop a bluff, this one-level residence boasts 2,399 sq ft of thoughtfully designed living space, completed in 2023. The expansive living room features vaulted ceilings, a cozy fireplace, and built-in shelves and cabinetry that enhance its charm. Enjoy cooking in the stylish kitchen equipped with GE appliances, including a gas stove, double oven, side-by-side refrigerator, and built-in microwave. The quartz countertops and gorgeous tiled backsplash add elegance, complemented by a spacious pantry located in the hallway. Host memorable dinners in the formal dining room, adorned with trey ceilings. Retreat to the primary bedroom, where the magnificent view can be savored daily. The ensuite bath offers a double vanity, a large walk-in shower with a sitting bench, and an impressive walk-in closet. Three additional guest rooms and two extra baths ensure ample space for family and friends. The open-concept layout allows for seamless flow between spaces, with a large laundry room featuring a quartz-topped mudsink for added convenience. Step outside to the covered back porch, where cathedral ceilings create an inviting atmosphere, enhancing your enjoyment of the spectacular surroundings. This outdoor oasis offers breathtaking panoramic views of the Tennessee mountains and valley, making it the perfect setting for morning coffee or evening gatherings. Imagine hosting friends and family here, basking in the beauty of nature as you create lasting memories in this serene retreat. With incredible curb appeal and a curved staircase leading to the front porch, this home also includes a four-car attached garage, making it the perfect haven for those seeking both beauty and functionality. Don't miss the chance to make this picturesque property your own!
For sale
Price cut: $11K (7/9)
$799,000
230 Duckwood Ln, Evensville, TN 37332
4beds
2,399sqft
Single Family Residence
Built in 2023
2.71 Acres Lot
$779,500 Zestimate®
$333/sqft
$100/mo HOA
What's special
Cozy fireplaceGas stoveImpressive walk-in closetQuartz-topped mudsinkBuilt-in microwaveIncredible curb appealOpen-concept layout
- 62 days |
- 262 |
- 15 |
Zillow last checked:
Listing updated:
Listed by:
Anneke Wilkey 423-580-7794,
Coldwell Banker Pryor Realty 423-775-4044
Source: Greater Chattanooga Realtors,MLS#: 1537523
Facts & features
Interior
Bedrooms & bathrooms
- Bedrooms: 4
- Bathrooms: 3
- Full bathrooms: 3
Heating
- Central, Natural Gas
Cooling
- Central Air
Appliances
- Included: Double Oven, Dishwasher, Gas Range, Microwave, Refrigerator, Tankless Water Heater
- Laundry: Laundry Room, Main Level, Sink
Features
- Cathedral Ceiling(s), Ceiling Fan(s), Double Vanity, Eat-in Kitchen, In-Law Floorplan, Open Floorplan, Pantry, Storage, Tray Ceiling(s), Walk-In Closet(s), Split Bedrooms
- Flooring: Luxury Vinyl
- Basement: None
- Has fireplace: Yes
- Fireplace features: Gas Log
Interior area
- Total structure area: 2,399
- Total interior livable area: 2,399 sqft
- Finished area above ground: 2,399
Property
Parking
- Total spaces: 4
- Parking features: Driveway, Garage
- Attached garage spaces: 4
Features
- Levels: One
- Stories: 1
- Patio & porch: Deck, Front Porch, Porch, Screened
- Exterior features: Rain Gutters
- Pool features: None
- Has view: Yes
- View description: Mountain(s), Valley
Lot
- Size: 2.71 Acres
- Dimensions: 2.71ac
- Features: Bluff
Details
- Additional structures: None
- Parcel number: 061 11600 000
- Special conditions: Standard
Construction
Type & style
- Home type: SingleFamily
- Architectural style: Ranch
- Property subtype: Single Family Residence
Materials
- HardiPlank Type
- Foundation: Block
- Roof: Shingle
Condition
- New construction: No
- Year built: 2023
Utilities & green energy
- Sewer: Septic Tank
- Water: Other
- Utilities for property: Electricity Connected, Natural Gas Connected, Sewer Not Available, Water Connected
Community & HOA
Community
- Features: Gated
- Subdivision: The Escape
HOA
- Has HOA: Yes
- Services included: Maintenance Grounds
- HOA fee: $100 monthly
Location
- Region: Evensville
Financial & listing details
- Price per square foot: $333/sqft
- Tax assessed value: $707,900
- Annual tax amount: $2,386
- Date on market: 6/25/2026
- Listing terms: Cash,Conventional,FHA,VA Loan
- Road surface type: Asphalt
Estimated market value
$779,500
$741,000 - $818,000
$2,733/mo
Price history
| Date | Event | Price |
|---|---|---|
| 7/9/2026 | Price change | $799,000-1.4%$333/sqft |
Source: Greater Chattanooga Realtors #1537523 Report a problem | ||
| 6/25/2026 | Listed for sale | $810,000-0.6%$338/sqft |
Source:  RCAR #20263298 Report a problem RCAR #20263298 Report a problem | ||
| 6/15/2026 | Listing removed | $815,000$340/sqft |
Source: RCAR #20261585 Report a problem | ||
| 5/4/2026 | Price change | $815,000-4.1%$340/sqft |
Source: Greater Chattanooga Realtors #1531396 Report a problem | ||
| 3/28/2026 | Listed for sale | $850,000+645.6%$354/sqft |
Source: RCAR #20261585 Report a problem | ||
| 8/26/2024 | Listing removed | $114,000$48/sqft |
Source:  East Tennessee Realtors #1264471 Report a problem East Tennessee Realtors #1264471 Report a problem | ||
| 5/30/2024 | Listed for sale | $114,000+63.1%$48/sqft |
Source: East Tennessee Realtors #1264471 Report a problem | ||
| 7/28/2021 | Sold | $69,900+1.3%$29/sqft |
Source: Public Record Report a problem | ||
| 1/19/2021 | Sold | $69,000-4%$29/sqft |
Source: East Tennessee Realtors #1104853 Report a problem | ||
| 12/28/2020 | Pending sale | $71,900$30/sqft |
Source: East Tennessee Realtors #1104853 Report a problem | ||
Public tax history
| Year | Property taxes | Tax assessment |
|---|---|---|
| 2025 | $2,387 | $176,975 |
| 2024 | $2,387 +29.3% | $176,975 +116.2% |
| 2023 | $1,846 +511% | $81,875 +511% |
| 2022 | $302 | $13,400 |
| 2021 | $302 | $13,400 |
| 2020 | $302 | $13,400 |
| 2019 | $302 +25% | $13,400 +21.8% |
| 2018 | $242 -0.2% | $11,000 |
| 2017 | $242 | $11,000 |
| 2016 | $242 | $11,000 |
| 2015 | $242 +4.8% | $11,000 |
| 2014 | $231 | $11,000 |
| 2013 | $231 +20.9% | $11,000 +0.7% |
| 2011 | $191 | $10,925 |
| 2010 | $191 | $10,925 |
| 2009 | -- | $10,925 |
| 2008 | -- | $10,925 +238.8% |
| 2007 | $65 | $3,225 |
| 2006 | $65 | $3,225 |
| 2005 | $65 -4.8% | $3,225 |
| 2004 | $68 | $3,225 |
Find assessor info on the county website
Monthly payment
Est. payment
Payment breakdown
Explore the cost of this home by adjusting the details. Changes won't be saved.Climate risks
Neighborhood: 37332
Getting around
0 / 100
Car-DependentNearby schools
GreatSchools rating
- 6/10Rhea Central ElementaryGrades: PK-5Distance: 7.6 mi
- 6/10Rhea Middle SchoolGrades: 6-8Distance: 1.1 mi
- 4/10Rhea County High SchoolGrades: 9-12Distance: 1 mi
Schools provided by the listing agent
- Elementary: Rhea Central Elementary
- Middle: Rhea County Middle
- High: Rhea County High School
Source: Greater Chattanooga Realtors. This data may not be complete. We recommend contacting the local school district to confirm school assignments for this home.
- $105,0003.45 acres0 Duckwood Ln, Evensville, TN 37332Sold

- $--2.71 acres196 Duckwood Ln #11, Evensville, TN 37332Off Market
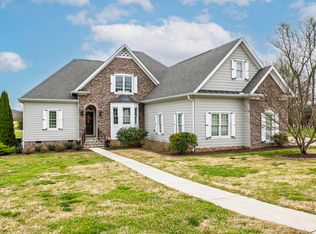
- $591,000-- bd-- ba2k sqft256 Duckwood Ln, Evensville, TN 37332Off Market
- $64,800-- bd-- ba-- sqftEscape Dr, Evensville, TN 37332Off Market
- $68,900-- bd-- ba-- sqftEscape Dr, Evensville, TN 37332Off Market
- $72,200-- bd-- ba-- sqftEscape Dr, Evensville, TN 37332Off Market
- $65,600-- bd-- ba-- sqftEscape Dr, Evensville, TN 37332Off Market
- $86,300-- bd-- ba-- sqftEscape Dr, Evensville, TN 37332Off Market
A local agent can set up tours, give advice and negotiate with sellers.
A local lender can help you make sure your offer is ready when you are.
Similar homes
- $549,9004 bd3 ba2.8k sqft290 Jl Davis Ln, Evensville, TN 37332For Sale
 MLS ID #1540771, Susan M Crockett. Greater Chattanooga Realtors
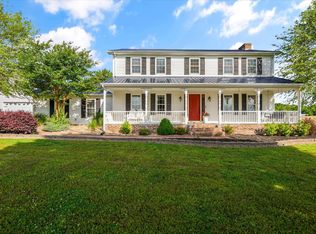
 - $799,0004 bd3 ba2.9k sqft468 Melrose Pl, Dayton, TN 37321For Sale
 MLS ID #1531051, Cindy Yawn. Greater Chattanooga Realtors
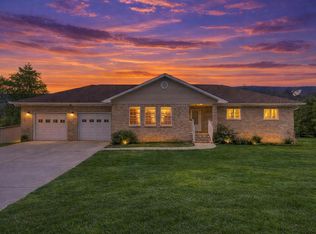
 - $750,0004 bd3 ba3k sqft1167 Sable Rd, Spring City, TN 37381For Sale
 MLS ID #3333934, Crissie Bennett Wilson. RealTracs MLS as distributed by MLS GRID
 - $527,0003 bd2 ba3.3k sqft305 Medlin Pike, Evensville, TN 37332For Sale
 MLS ID #1529581, Cindi Richardson. Greater Chattanooga Realtors
 - $775,0003 bd2 ba1.9k sqft15025 May Rd, Sale Creek, TN 37373For SaleMLS ID #1534835, Rachel C Bruner. Greater Chattanooga Realtors
- $799,9003 bd3 ba2k sqft54 Hummingbird Ct, Decatur, TN 37322For SaleMLS ID #3501097, Vickie Vernon. RealTracs MLS as distributed by MLS GRID
- $525,0005 bd4 ba3.3k sqft468 Wilkey Rd, Dayton, TN 37321For SaleMLS ID #1541530, Teresa D Congioloso. Greater Chattanooga Realtors
- $835,0004 bd3 ba2.5k sqft325 Russell Ln, Decatur, TN 37322For SaleMLS ID #1532329, Cindi Richardson. Greater Chattanooga Realtors
- $895,0003 bd3 ba3k sqft581 Pine Hollow Rd, Dayton, TN 37321For SaleMLS ID #1540777, Stacy J Cooper. Greater Chattanooga Realtors
- $799,0003 bd2 ba2.4k sqft220 Sam Johnson Rd NW, Georgetown, TN 37336For SaleMLS ID #1540686, Lindsey Smith Clark. Greater Chattanooga Realtors
- $720,0003 bd2 ba2.2k sqft1783 Holly Glen Ln, Decatur, TN 37322For SaleMLS ID #3245182, Barbara Isham. RealTracs MLS as distributed by MLS GRID
- $574,9004 bd4 ba2.6k sqft1098 Mynatt Rd, Dayton, TN 37321For SaleMLS ID #3272207, Jesse Lowe. RealTracs MLS as distributed by MLS GRID
- $815,0003 bd3 ba2.7k sqft236 Sam Johnson Rd NW, Georgetown, TN 37336For SaleMLS ID #1540339, Lindsey Smith Clark. Greater Chattanooga Realtors
- $775,0003 bd3 ba2.1k sqft357 Russell Ln, Decatur, TN 37322For SaleMLS ID #1539104, Jay Robinson. Greater Chattanooga Realtors
- $799,0003 bd2 ba2.1k sqft579 Dogwood Dr, Spring City, TN 37381For SaleMLS ID #3509901, Aimee Rose. RealTracs MLS as distributed by MLS GRID
- $699,0004 bd3 ba2.5k sqft113 Swan Rd, Crossville, TN 38555For Sale
 MLS ID #1314014, Andy Peterson, eXp Realty, LLC. East Tennessee Realtors
 - $627,0004 bd4 ba3.3k sqft240 Horseshoe Cir, Dayton, TN 37321For SaleMLS ID #1540505, Leann R Stitt. Greater Chattanooga Realtors
- $667,9003 bd3 ba2.7k sqft279 Edgewater Ave, Dayton, TN 37321For SaleMLS ID #3232425, Cori Maynard. RealTracs MLS as distributed by MLS GRID
- $599,0003 bd2 ba1.5k sqft668 Arlis Ave, Dayton, TN 37321For SaleMLS ID #1537901, Matthew D McNabb. Greater Chattanooga Realtors
- $850,0004 bd3 ba2.9k sqft719 Lakehaven Cir, Decatur, TN 37322For SaleMLS ID #1540517, Autumn Burke. Greater Chattanooga Realtors
