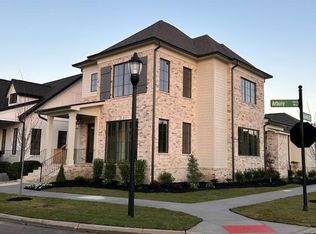
The RIVERVIEW floorplan built by Barry Payne Homes features 5 Bedrooms and 4.5 Bathrooms with master on the main level. From the front entrance you walk in to a gorgeous foyer that is open to a formal Dining Room. Walk through the hall or the Butlers Pantry off the Dining Room into a open concept Kitchen, Great Room, and Breakfast Area, including a beautiful gas fireplace. The kitchen has a large island, and is a chefs dream with details such as a pot filler faucet and hidden refrigerator/dishwasher. The back hall leads to a separate laundry room and the private Master Bedroom. The Master Bedroom Suite is located away from the rest of the downstairs living space with a large Master Bathroom and Walk-in Closet. From the kitchen area there is access to a covered private porch. Go upstairs using the elevator or the front stairs and you will find a Family Room area with access to a full bathroom and three Bedrooms, one with private bath, and plenty of closet space. This floorplan also includes a nice sized three car garage with a private entrance to a studio apartment above. This 718 sf apartment has a small kitchen and bathroom. The majority of our homes feature large, functional front porches, garages in the rear of the residence, immaculate landscaping and parks, and an intricate sidewalk system that connect you to your neighbors and the growing Cambridge Square Commercial District. Models are open from 1-5 each day!
This property is not currently displayed as for sale or rent on Zillow. This may be different from what's on other websites or public sources.