Tucked away at the end of a quiet cul-de-sac and surrounded by mature trees on a large, private lot, this 4 bedroom, 4 bathroom home offers a rare combination of space, privacy, and convenience.
Located in a peaceful, nature filled neighborhood, the home feels removed from the busyness of everyday life while still being close to everything you need. Southern Adventist University is just minutes away, along with the Greenway offering miles of sidewalks and parks, Publix, Walmart, and Food City grocery stores, and easy access to Ooltewah, Bonny Oaks, East Brainerd, and Hamilton Place, all within a short drive.
As you enter the home, tall ceilings, detailed trim work, and large windows immediately stand out, filling the space with natural light and giving the home an open, welcoming feel. The main living areas flow into a spacious kitchen with a large island that works well for entertaining, gathering, or everyday use. The bedrooms are generously sized, each with convenient access to a bathroom, offering comfort and flexibility for family or guests. A large attic with stair access provides excellent storage and additional potential. The primary bedroom features a tray ceiling with detailed trim work and connects to a bright bathroom with large windows, a jetted soaking tub, and double shower heads, creating a relaxing and functional space.
Outside, the backyard offers a private setting with acres of trees behind the home. A two story deck spans the back, providing plenty of room for outdoor seating, entertaining, or simply enjoying the peaceful surroundings. The fully finished basement adds significant versatility with a large living area, full bathroom, full kitchen, and washer and dryer hookups. This space works well as a second living area, game room, or an in-law suite and offers flexibility for a variety of needs. The home also features a three car garage with room for storage and shelving, along with a wide driveway that allows for multiple vehicles. This setup is ideal for larger households or those who enjoy hosting.
This home has been well cared for and offers a great opportunity to own a spacious property in a quiet cul-de-sac setting with a convenient location. Homes with this layout, privacy, and setting do not come available often. Schedule your showing to experience it in person.
For sale
Price cut: $55K (6/11)
$770,000
2210 Poplar Grove Dr, Ooltewah, TN 37363
4beds
4,700sqft
:
Get pre-qualified$4,769/mo
Single Family Residence
Built in 2002
1.22 Acres Lot
$729,000 Zestimate®
$164/sqft
$13/mo HOA
What's special
Detailed trim workQuiet cul-de-sacNatural lightLarge windowsTall ceilingsOpen welcoming feelJetted soaking tub
- 169 days |
- 917 |
- 77 |
Zillow last checked:
Listing updated:
Listed by:
Lauren Nash 423-284-9171,
LPT Realty LLC 877-366-2213
Source: Greater Chattanooga Realtors,MLS#: 1528468
Facts & features
Interior
Bedrooms & bathrooms
- Bedrooms: 4
- Bathrooms: 4
- Full bathrooms: 4
Heating
- Central, Propane, Zoned
Cooling
- Central Air, Electric, Multi Units
Appliances
- Included: Disposal, Dishwasher, Electric Water Heater, Free-Standing Range, Freezer, Refrigerator, Range Hood, Stainless Steel Appliance(s), Vented Exhaust Fan, Water Heater
- Laundry: Electric Dryer Hookup, Gas Dryer Hookup, Laundry Room, Main Level, Washer Hookup
Features
- Cathedral Ceiling(s), Ceiling Fan(s), Crown Molding, Central Vacuum, Double Vanity, Entrance Foyer, Eat-in Kitchen, Granite Counters, High Ceilings, High Speed Internet, Kitchen Island, Open Floorplan, Pantry, Primary Downstairs, Smart Thermostat, Storage, Tray Ceiling(s), Walk-In Closet(s), Separate Shower, Tub/shower Combo, Separate Dining Room, Whirlpool Tub, Connected Shared Bathroom
- Flooring: Hardwood, Tile
- Basement: Finished
- Number of fireplaces: 2
- Fireplace features: Gas Log, Great Room, Recreation Room
Interior area
- Total structure area: 4,700
- Total interior livable area: 4,700 sqft
- Finished area above ground: 4,700
Property
Parking
- Total spaces: 3
- Parking features: Basement, Circular Driveway, Driveway, Garage, Garage Door Opener, Garage Faces Side
- Attached garage spaces: 3
Features
- Levels: Two
- Stories: 2
- Patio & porch: Covered, Deck, Enclosed, Patio, Porch, Rear Porch
- Exterior features: Rain Gutters, Smart Irrigation
- Has view: Yes
- View description: Creek/Stream, Trees/Woods
- Has water view: Yes
- Water view: Creek/Stream
Lot
- Size: 1.22 Acres
- Dimensions: 239.52 x 273.46
- Features: Cul-De-Sac, Front Yard, Gentle Sloping, Landscaped, Private, Sprinklers In Front, Wooded
Details
- Parcel number: 161a C 029
- Special conditions: Personal Interest
- Other equipment: Other
Construction
Type & style
- Home type: SingleFamily
- Property subtype: Single Family Residence
Materials
- Brick
- Foundation: Brick/Mortar, Concrete Perimeter
- Roof: Asphalt,Shingle
Condition
- New construction: No
- Year built: 2002
Utilities & green energy
- Sewer: Septic Tank
- Water: Public
- Utilities for property: Electricity Available, Propane, Underground Utilities
Community & HOA
Community
- Security: Carbon Monoxide Detector(s), Fire Alarm
- Subdivision: Deer Ridge
HOA
- Has HOA: Yes
- Amenities included: Maintenance
- HOA fee: $150 annually
Location
- Region: Ooltewah
Financial & listing details
- Price per square foot: $164/sqft
- Tax assessed value: $922,400
- Annual tax amount: $2,890
- Date on market: 7/20/2026
- Listing terms: Cash,Conventional,FHA,VA Loan
Estimated market value
$729,000
$693,000 - $765,000
$4,047/mo
Price history
| Date | Event | Price |
|---|---|---|
| 6/11/2026 | Price change | $770,000-6.7%$164/sqft |
Source: Greater Chattanooga Realtors #1528468 Report a problem | ||
| 4/30/2026 | Price change | $825,000-6.1%$176/sqft |
Source: Greater Chattanooga Realtors #1528468 Report a problem | ||
| 4/2/2026 | Price change | $879,000-3.9%$187/sqft |
Source: Greater Chattanooga Realtors #1528468 Report a problem | ||
| 2/20/2026 | Listed for sale | $915,000+140.8%$195/sqft |
Source: Greater Chattanooga Realtors #1528468 Report a problem | ||
| 11/4/2015 | Sold | $380,000-1.5%$81/sqft |
Source: Greater Chattanooga Realtors #1229079 Report a problem | ||
| 10/6/2015 | Pending sale | $385,900$82/sqft |
Source: Berkshire Hathaway HomeServices Realty Center #1229079 Report a problem | ||
| 9/24/2015 | Price change | $385,900-7%$82/sqft |
Source: Berkshire Hathaway HomeServices Realty Center #1229079 Report a problem | ||
| 6/6/2015 | Listed for sale | $414,999+5.9%$88/sqft |
Source: Berkshire Hathaway HomeServices Realty Center #1229079 Report a problem | ||
| 10/23/2012 | Sold | $392,000-18.2%$83/sqft |
Source: Public Record Report a problem | ||
| 12/10/2011 | Listing removed | $2,450$1/sqft |
Source: Owner Report a problem | ||
| 10/19/2011 | Listed for rent | $2,450$1/sqft |
Source: Owner Report a problem | ||
| 7/30/2010 | Listing removed | $479,000$102/sqft |
Source: Visual Tour #1136940 Report a problem | ||
| 6/17/2010 | Price change | $479,000+11.7%$102/sqft |
Source: Visual Tour #1136940 Report a problem | ||
| 4/15/2010 | Price change | $429,000-4.5%$91/sqft |
Source: Prudential Real Estate #1136940 Report a problem | ||
| 1/21/2010 | Price change | $449,000-6.3%$96/sqft |
Source: Prudential Real Estate #1136940 Report a problem | ||
| 11/6/2009 | Listed for sale | $479,000+1160.5%$102/sqft |
Source: Prudential Realty Center #1136940 Report a problem | ||
| 6/14/2000 | Sold | $38,000$8/sqft |
Source: Public Record Report a problem | ||
Public tax history
| Year | Property taxes | Tax assessment |
|---|---|---|
| 2025 | $3,504 +21.2% | $230,600 +79.1% |
| 2024 | $2,890 | $128,775 |
| 2023 | $2,890 | $128,775 |
| 2022 | $2,890 +0.3% | $128,775 |
| 2021 | $2,881 +6.9% | $128,775 +32.2% |
| 2020 | $2,694 | $97,425 |
| 2019 | $2,694 | $97,425 |
| 2018 | $2,694 -0.3% | $97,425 |
| 2017 | $2,703 -0.2% | $97,425 |
| 2016 | $2,709 | -- |
| 2015 | $2,709 | $97,650 |
| 2014 | $2,709 +9.9% | -- |
| 2013 | $2,466 | $97,650 +9.5% |
| 2012 | $2,466 | $89,175 |
| 2011 | $2,466 | $89,175 |
| 2010 | $2,466 | $89,175 |
| 2009 | $2,466 | $89,175 +9.7% |
| 2008 | -- | $81,275 |
| 2007 | -- | $81,275 |
| 2006 | -- | $81,275 |
| 2005 | -- | $81,275 +13.3% |
| 2004 | -- | $71,750 |
| 2003 | -- | $71,750 |
Find assessor info on the county website
Monthly payment
Est. payment
Payment breakdown
Explore the cost of this home by adjusting the details. Changes won't be saved.Climate risks
Neighborhood: 37363
Nearby schools
GreatSchools rating
- 9/10Apison Elementary SchoolGrades: PK-5Distance: 1.4 mi
- 7/10East Hamilton Middle SchoolGrades: 6-8Distance: 1.3 mi
- 9/10East Hamilton SchoolGrades: 9-12Distance: 2.1 mi
Schools provided by the listing agent
- Elementary: East Hamilton
- Middle: East Hamilton
- High: East Hamilton
Source: Greater Chattanooga Realtors. This data may not be complete. We recommend contacting the local school district to confirm school assignments for this home.
- $910,0004 bd6 ba4.7k sqft2218 Poplar Grove Dr, Ooltewah, TN 37363Off Market
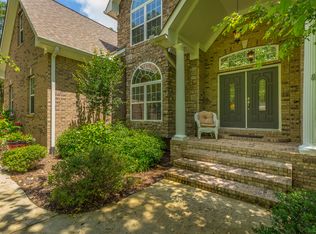
- $762,5004 bd4 ba3.3k sqft2228 Poplar Grove Dr, Ooltewah, TN 37363Off Market
- $991,500-- bd3 ba4k sqft2201 Poplar Grove Dr, Ooltewah, TN 37363Off Market
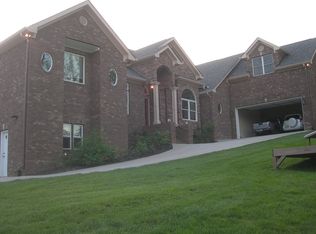
- $614,0004 bd3 ba2.7k sqft2211 Poplar Grove Dr, Ooltewah, TN 37363Off Market
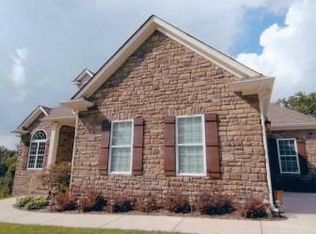
- $1,357,000-- bd4 ba7k sqft2200 Poplar Grove Dr, Ooltewah, TN 37363Off Market
- $523,100-- bd2 ba2.3k sqft3533 Camp Rd, Ooltewah, TN 37363Off Market
- $120,0002.88 Acres2221 Poplar Grove Dr, Ooltewah, TN 37363Off Market
- $767,0003 bd3 ba4.1k sqft2238 Poplar Grove Dr, Ooltewah, TN 37363Off Market
A local agent can set up tours, give advice and negotiate with sellers.
Similar homes
- $700,0005 bd4 ba3.4k sqft9702 Deer Ridge Dr, Ooltewah, TN 37363For Sale
 MLS ID #1529279, Jeff Billington. Greater Chattanooga Realtors
 - $950,0004 bd5 ba4.5k sqft9920 Frost Creek Dr, Ooltewah, TN 37363For Sale
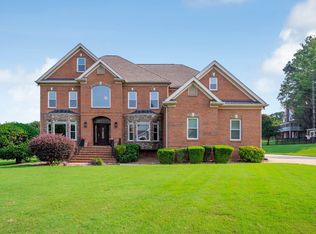 MLS ID #1539735, Lori Montieth. Greater Chattanooga Realtors
 - $765,0004 bd4 ba3.2k sqft5540 Mill Stone Dr, Ooltewah, TN 37363For Sale
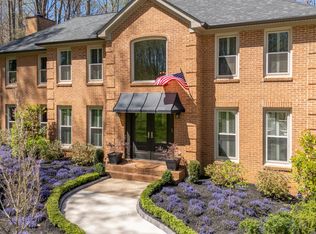 MLS ID #1530599, Tricia Heider. Greater Chattanooga Realtors
 - $899,0004 bd5 ba4.1k sqft9030 Finney Point Dr, Ooltewah, TN 37363For Sale
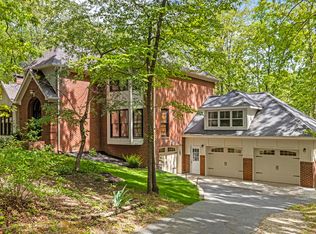 MLS ID #1533119, Asher Black. Greater Chattanooga Realtors
 - $850,0004 bd5 ba4.2k sqft9542 Legacy Oaks Dr, Ooltewah, TN 37363For SaleMLS ID #1536397, Wendy Dixon. Greater Chattanooga Realtors
- $825,0004 bd4 ba3.2k sqft7345 Splendid View Dr, Ooltewah, TN 37363For SaleMLS ID #1537101, Jannis Sams. Greater Chattanooga Realtors
- $750,0004 bd4 ba3k sqft4217 Cripple Bush Ct, Apison, TN 37302For SaleMLS ID #1536592, Rachel Markley. Greater Chattanooga Realtors
- $599,0005 bd5 ba5.1k sqft4037 Platinum Way, Ooltewah, TN 37363For SaleMLS ID #1528978, Darren Miller. Greater Chattanooga Realtors
- $699,0005 bd4 ba4.4k sqft9219 Crystal Brook Dr, Apison, TN 37302For SaleMLS ID #1534862, Kristi Gay. Greater Chattanooga Realtors
- $799,0007 bd7 ba5.5k sqft7416 Splendid View Dr, Ooltewah, TN 37363For SaleMLS ID #1536532, Asher Black. Greater Chattanooga Realtors
- $750,0006 bd5 ba5.2k sqft1911 Amberley Trl, Chattanooga, TN 37421For SaleMLS ID #1531704, Neal C Spann. Greater Chattanooga Realtors
- $1,099,0005 bd6 ba5.7k sqft2519 Alpine Bluff Trl, Ooltewah, TN 37363For SaleMLS ID #1534526, Darren Etengoff. Greater Chattanooga Realtors
- $900,0004 bd4 ba3k sqft8929 Grey Reed Dr, Ooltewah, TN 37363For SaleMLS ID #1538975, Grace Edrington. Greater Chattanooga Realtors
- $665,0004 bd3 ba3.8k sqft9449 Lazy Circles Dr, Ooltewah, TN 37363For SaleMLS ID #1533942, Drew Carey. Greater Chattanooga Realtors
- $799,0005 bd4 ba3.7k sqft9713 Windrose Cir, Chattanooga, TN 37421For SaleMLS ID #1534861, Jessica Garza. Greater Chattanooga Realtors
- $525,0004 bd3 ba2.7k sqft7278 Meredith Ct, Ooltewah, TN 37363For SaleMLS ID #1539244, Grace Edrington. Greater Chattanooga Realtors
- $690,0004 bd5 ba4.6k sqft9875 Field Crest Dr, Apison, TN 37302For SaleMLS ID #1537075, Rachel Markley. Greater Chattanooga Realtors
- $715,0005 bd3 ba3k sqft9313 Crystal Brook Dr, Apison, TN 37302For SaleMLS ID #1534797, Connie Weathers. Greater Chattanooga Realtors
- $659,9004 bd4 ba2.9k sqft2329 Weeping Willow Dr, Ooltewah, TN 37363For Sale
 MLS ID #3122466, Jonathan Poindexter. RealTracs MLS as distributed by MLS GRID
 - $779,0005 bd5 ba4k sqft9676 Pecan Springs Cir, Chattanooga, TN 37421For SaleMLS ID #1531365, Shatara Patz. Greater Chattanooga Realtors
