Welcome to 7416 Splendid View Drive -- an exceptional estate nestled on a corner lot within the prestigious gated Hampton Creek community. This magnificent 7-bedroom, 6.5-bathroom residence is a masterclass in refined living, where resort-style amenities and thoughtful luxury meet everyday comfort.
From the moment you step inside, the grand living room commands attention with its soaring floor-to-ceiling vaulted windows, dramatic stone fireplace, and sweeping views of the backyard and pool beyond. The gourmet kitchen is equally impressive, appointed with a large center island, double wall ovens, built-in stainless steel appliances, and a sun-drenched breakfast nook -- all flowing seamlessly into an elegant dining room designed for effortless entertaining.
The primary suite is nothing short of a private sanctuary, featuring trayed ceilings, a jetted soaking tub, walk-in shower, seated vanity, and an expansive walk-in closet. Every additional bedroom enjoys the luxury of its own private en suite bathroom. One of the bedrooms is a fully self-contained apartment above the garage, complete with a private entrance -- ideal for guests, multi-generational living, or income potential.
Two dedicated media rooms, each outfitted with projectors and screens -- one anchored by its own stone fireplace -- provide endless entertainment options, along with a comfortable second living area. The basement-level screened porch offers a cool, shaded retreat overlooking the in-ground pool, which is less than three years old. The fenced pool deck features an elevated sunning platform within the pool itself, while the main-level deck -- freshly upgraded to Trex composite decking -- delivers a beautiful, maintenance-free outdoor living and dining experience for years to come. An upstairs bedroom balcony rounds out the outdoor living experience with its own peaceful, private vantage point. The backyard and pool area represent a true showpiece -- the owner has invested over $100,000 creating an outdoor living environment that rivals a five-star resort.
Additional highlights include two laundry rooms, a fully equipped basement kitchen with double refrigerators and stainless steel appliances, and two garages -- including a heated garage -- with dedicated interior storage. Combined with additional parking, the property accommodates up to 10 vehicles, making it as practical as it is impressive. The home has also been meticulously maintained, with a new water heater, recently serviced HVAC system, and a roof that is regularly inspected for peace of mind.
As a Hampton Creek resident, you'll enjoy exclusive access to the Ooltewah Club, featuring a premier grill restaurant and a championship 18-hole golf course.
7416 Splendid View Drive is a rare opportunity to own a property of this scale, sophistication, and style.
Sold for $729,000
Price history
| Date | Event | Price |
|---|---|---|
| 9/25/2026 | Sold | $729,000-8.8%$131/sqft |
Source: Greater Chattanooga Realtors #1536532 Report a problem | ||
| 8/20/2026 | Contingent | $799,000$144/sqft |
Source: Greater Chattanooga Realtors #1536532 Report a problem | ||
| 7/23/2026 | Price change | $799,000-1.7%$144/sqft |
Source: Greater Chattanooga Realtors #1536532 Report a problem | ||
| 6/25/2026 | Listed for sale | $813,000$146/sqft |
Source: Greater Chattanooga Realtors #1536532 Report a problem | ||
| 6/18/2026 | Contingent | $813,000$146/sqft |
Source: Greater Chattanooga Realtors #1536532 Report a problem | ||
| 6/11/2026 | Listed for sale | $813,000-0.8%$146/sqft |
Source: Greater Chattanooga Realtors #1536532 Report a problem | ||
| 4/21/2026 | Listing removed | $819,900$148/sqft |
Source:  RealTracs MLS as distributed by MLS GRID #3071510 Report a problem RealTracs MLS as distributed by MLS GRID #3071510 Report a problem | ||
| 3/23/2026 | Price change | $819,900-0.7%$148/sqft |
Source: RealTracs MLS as distributed by MLS GRID #3071510 Report a problem | ||
| 3/9/2026 | Price change | $825,900-0.5%$149/sqft |
Source: RealTracs MLS as distributed by MLS GRID #3071510 Report a problem | ||
| 2/17/2026 | Price change | $829,900-2.4%$150/sqft |
Source: RealTracs MLS as distributed by MLS GRID #3071510 Report a problem | ||
| 2/3/2026 | Price change | $849,900-2.3%$153/sqft |
Source: RealTracs MLS as distributed by MLS GRID #3071510 Report a problem | ||
| 1/23/2026 | Price change | $869,900-3%$157/sqft |
Source: RealTracs MLS as distributed by MLS GRID #3071510 Report a problem | ||
| 1/12/2026 | Price change | $897,000-1.1%$162/sqft |
Source: RealTracs MLS as distributed by MLS GRID #3071510 Report a problem | ||
| 1/2/2026 | Listed for sale | $907,000+0.8%$163/sqft |
Source: RealTracs MLS as distributed by MLS GRID #3071510 Report a problem | ||
| 12/18/2025 | Listing removed | $900,000$162/sqft |
Source: Greater Chattanooga Realtors #1523928 Report a problem | ||
| 11/13/2025 | Listed for sale | $900,000+56.5%$162/sqft |
Source: Greater Chattanooga Realtors #1523928 Report a problem | ||
| 5/13/2020 | Listing removed | $575,000$104/sqft |
Source: Coldwell Banker Kinard Realty #20204127 Report a problem | ||
| 4/13/2020 | Price change | $575,000-1.7%$104/sqft |
Source: Keller Williams Realty Greater Downtown #1309235 Report a problem | ||
| 12/2/2019 | Price change | $585,000-2.3%$105/sqft |
Source: Keller Williams Realty #1309235 Report a problem | ||
| 11/7/2019 | Listed for sale | $599,000$108/sqft |
Source: Keller Williams Realty #1309235 Report a problem | ||
| 10/1/2019 | Listing removed | $599,000$108/sqft |
Source: Keller Williams Realty #1301503 Report a problem | ||
| 7/27/2019 | Price change | $599,000-1%$108/sqft |
Source: Keller Williams Realty #1301503 Report a problem | ||
| 7/16/2019 | Price change | $605,000-0.8%$109/sqft |
Source: Keller Williams Realty #1301503 Report a problem | ||
| 7/8/2019 | Price change | $610,000-1.6%$110/sqft |
Source: Keller Williams Realty #1301503 Report a problem | ||
| 6/13/2019 | Listed for sale | $620,000+6%$112/sqft |
Source: Keller Williams Realty #1301503 Report a problem | ||
| 12/23/2015 | Sold | $585,000-0.7%$105/sqft |
Source: Greater Chattanooga Realtors #1238826 Report a problem | ||
| 7/11/2015 | Listing removed | $589,000+1078%$106/sqft |
Source: Owner Report a problem | ||
| 12/16/1999 | Sold | $50,000$9/sqft |
Source: Public Record Report a problem | ||
Nearby homes
- $798,7004 bd3 ba3.2k sqft7434 Splendid View Dr, Ooltewah, TN 37363Off Market
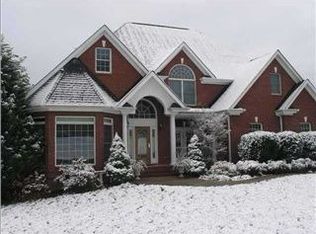
- $870,500-- bd2 ba5.5k sqft8155 Gentle Mist Cir, Ooltewah, TN 37363Off Market
- $810,400-- bd3 ba3.7k sqft7315 Claudes Creek Dr, Ooltewah, TN 37363Off Market
- $1,115,000-- bd3 ba5.3k sqft7384 Splendid View Dr, Ooltewah, TN 37363Off Market
Get a cash offer in 3 minutes
Find out how much your home could sell for in as little as 3 minutes with a no-obligation cash offer.
Estimated market value
$729,000
