Step into elegance in this stunning brick and stone home built by Weller Construction, located in one of the area's most desirable golf communities. A grand two-story foyer welcomes you, leading into an impressive hall with soaring ceilings, elegant columns, and a beautiful fireplace flanked by two balconies above.
The gourmet kitchen features granite countertops, custom cabinetry, a spacious walk-in pantry, and a cozy double-sided fireplace that opens into the keeping room—perfect for casual gatherings. The formal dining room offers ample space for entertaining.
The luxurious main-level primary suite includes two large walk-in closets and a spa-like en suite with tiled jetted tub, tiled shower, and custom cherry double vanities with granite countertops.
Upstairs, you'll find four additional bedrooms, three full baths, and convenient walk-up attic storage. The walk-out terrace level features a spacious rec room with fireplace, a full bath, dedicated office and workout areas, plus a private media room—ideal for movie nights at home.
Step outside to your private oasis featuring a beautiful inground pool and a golf putting green, perfect for relaxing weekends and entertaining guests.
Additional highlights include a three-car main-level garage, central vacuum, front and rear sprinkler system, and so much more. This exquisite home offers luxury, comfort, and fun in a truly exceptional setting.
Sold for $927,000
$927,000
7452 Splendid View Dr, Ooltewah, TN 37363
6beds
6,285sqft
Single Family Residence
Built in 2006
0.43 Acres Lot
$947,100 Zestimate®
$147/sqft
$5,024 Estimated rent
Home value
$947,100
$881,000 - $1.01M
$5,024/mo
Zestimate® history
Owner options
List your home for rent
$5,024/mo
Rent Zestimate®
Find your next renter with Zillow Rental Manager. Plus, with online applications, you can quickly screen prospective tenants – for free.
$5,024/mo
Rent Zestimate®
Refinance and save
$5,581/mo
Est. payment
Refinancing to a lower rate could help reduce your monthly payments and save thousands over the life of the loan.
$5,581/mo
Est. payment
Explore your selling options
Work with a Zillow partner agent
Leverage their expertise and Zillow's premium Showcase listings to get your home seen by more buyers.
Get startedList with your own agent
Get your home in front of millions of buyers by listing it on Zillow.
Learn how to do itSell it yourself
Take full control of how buyers see your home on Zillow by listing For Sale by Owner (FSBO).
List your homeWhat's special
Zillow last checked:
Listing updated:
Listed by:
Tiffany Crawford 706-581-9624,
EXP Realty, LLC
Bought with:
Sheila Knight, TN322552
Fletcher Bright Realty
Source: Greater Chattanooga Realtors,MLS#: 1517702
Facts & features
Interior
Bedrooms & bathrooms
- Bedrooms: 6
- Bathrooms: 6
- Full bathrooms: 5
- 1/2 bathrooms: 1
Heating
- Central, Electric, Natural Gas
Cooling
- Central Air, Electric, Multi Units
Appliances
- Included: Double Oven, Dishwasher, Gas Cooktop, Gas Water Heater, Microwave, Refrigerator, Stainless Steel Appliance(s), Wine Cooler
- Laundry: Laundry Room, Main Level, Washer Hookup
Features
- Ceiling Fan(s), Crown Molding, Central Vacuum, Eat-in Kitchen, Granite Counters, High Ceilings, High Speed Internet, Kitchen Island, Open Floorplan, Storage, Walk-In Closet(s), Separate Shower, Tub/shower Combo, En Suite, Separate Dining Room, Split Bedrooms, Whirlpool Tub
- Flooring: Carpet, Tile, Wood
- Basement: Finished
- Number of fireplaces: 3
- Fireplace features: Gas Log
Interior area
- Total structure area: 6,285
- Total interior livable area: 6,285 sqft
- Finished area above ground: 6,285
Property
Parking
- Total spaces: 3
- Parking features: Concrete, Driveway, Garage, Garage Door Opener, Gated, Off Street, Garage Faces Side, Kitchen Level
- Attached garage spaces: 3
Features
- Levels: Two
- Stories: 2
- Patio & porch: Front Porch, Rear Porch
- Exterior features: Balcony, Lighting, Private Yard, Rain Gutters
- Has private pool: Yes
- Pool features: In Ground, Private, Salt Water
- Fencing: Back Yard,Privacy,Wrought Iron
- Has view: Yes
- View description: Mountain(s)
Lot
- Size: 0.43 Acres
- Dimensions: 99.92 x 190.16
- Features: Back Yard, Level, On Golf Course, Paved, Views
Details
- Parcel number: 103m D 009
Construction
Type & style
- Home type: SingleFamily
- Property subtype: Single Family Residence
Materials
- Brick, Stone
- Foundation: Brick/Mortar
- Roof: Asphalt,Shingle
Condition
- New construction: No
- Year built: 2006
Utilities & green energy
- Sewer: Public Sewer
- Water: Public
- Utilities for property: Cable Connected, Electricity Connected, Natural Gas Connected, Phone Connected, Sewer Connected, Water Connected
Community & HOA
Community
- Features: Clubhouse, Gated, Golf, Pool, Sidewalks, Tennis Court(s)
- Security: Gated Community, Smoke Detector(s)
- Subdivision: Hampton Creek
HOA
- Has HOA: Yes
- Amenities included: Golf Course, Pool, Tennis Court(s)
- HOA fee: $91 monthly
Location
- Region: Ooltewah
Financial & listing details
- Price per square foot: $147/sqft
- Tax assessed value: $1,055,900
- Annual tax amount: $4,232
- Date on market: 8/7/2025
- Listing terms: Cash,Conventional,FHA,VA Loan
Price history
| Date | Event | Price |
|---|---|---|
| 11/4/2025 | Sold | $927,000-10%$147/sqft |
Source: Greater Chattanooga Realtors #1517702 Report a problem | ||
| 10/9/2025 | Contingent | $1,030,000$164/sqft |
Source: Greater Chattanooga Realtors #1517702 Report a problem | ||
| 9/12/2025 | Price change | $1,030,000-1.9%$164/sqft |
Source: Greater Chattanooga Realtors #1517702 Report a problem | ||
| 8/7/2025 | Listed for sale | $1,050,000+73%$167/sqft |
Source: Greater Chattanooga Realtors #1517702 Report a problem | ||
| 12/18/2019 | Sold | $607,000-10.1%$97/sqft |
Source: Public Record Report a problem | ||
| 4/1/2014 | Listing removed | $675,000$107/sqft |
Source: Crye-Leike #1204873 Report a problem | ||
| 1/10/2014 | Listed for sale | $675,000+5.7%$107/sqft |
Source: Crye-Leike #1204873 Report a problem | ||
| 2/28/2008 | Sold | $638,750+1162.4%$102/sqft |
Source: Public Record Report a problem | ||
| 9/22/2003 | Sold | $50,600$8/sqft |
Source: Public Record Report a problem | ||
Public tax history
| Year | Property taxes | Tax assessment |
|---|---|---|
| 2025 | $4,010 -5.3% | $263,975 +39.8% |
| 2024 | $4,232 | $188,775 |
| 2023 | $4,232 | $188,775 |
| 2022 | $4,232 +0.2% | $188,775 |
| 2021 | $4,223 -6.6% | $188,775 +15.4% |
| 2020 | $4,523 | $163,575 |
| 2019 | $4,523 | $163,575 |
| 2018 | $4,523 -0.2% | $163,575 |
| 2017 | $4,532 +4.3% | $163,575 |
| 2016 | $4,346 | -- |
| 2015 | $4,346 | $156,825 |
| 2014 | $4,346 | -- |
| 2013 | -- | $156,825 -0.6% |
| 2012 | -- | $157,850 |
| 2011 | -- | $157,850 |
| 2010 | -- | $157,850 |
| 2009 | -- | $157,850 +6.4% |
| 2008 | -- | $148,400 |
| 2007 | -- | $148,400 |
Find assessor info on the county website
Neighborhood: 37363
Nearby homes
- $905,3006 bd5 ba5.7k sqft7460 Splendid View Dr, Ooltewah, TN 37363Off Market
- $801,0004 bd3 ba3.2k sqft7434 Splendid View Dr, Ooltewah, TN 37363Off Market
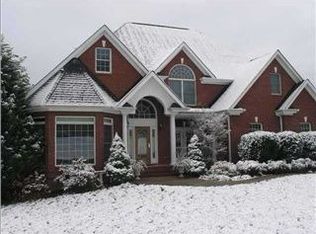
- $866,6006 bd6 ba4.9k sqft7474 Splendid View Dr, Ooltewah, TN 37363Off Market
- $888,0005 bd4 ba4.9k sqft7335 Claudes Creek Dr, Ooltewah, TN 37363Off Market
- $1,264,6005 bd6 ba6.7k sqft7423 Splendid View Dr, Ooltewah, TN 37363Off Market
- $799,0007 bd7 ba5.5k sqft7416 Splendid View Dr, Ooltewah, TN 37363Pending
- $814,500-- bd3 ba3.7k sqft7315 Claudes Creek Dr, Ooltewah, TN 37363Off Market
- $811,9004 bd4 ba3.3k sqft7347 Claudes Creek Dr, Ooltewah, TN 37363Off Market
Nearby schools
GreatSchools rating
- 9/10Ooltewah Elementary SchoolGrades: PK-5Distance: 1.9 mi
- 7/10Hunter Middle SchoolGrades: 6-8Distance: 2.1 mi
- 5/10Ooltewah High SchoolGrades: 9-12Distance: 3 mi
Schools provided by the listing agent
- Elementary: Ooltewah Elementary
- Middle: Hunter Middle
- High: Ooltewah
Source: Greater Chattanooga Realtors. This data may not be complete. We recommend contacting the local school district to confirm school assignments for this home.
Get a cash offer in 3 minutes
Find out how much your home could sell for in as little as 3 minutes with a no-obligation cash offer.
Estimated market value
$947,100
Get a cash offer in 3 minutes
Find out how much your home could sell for in as little as 3 minutes with a no-obligation cash offer.
Estimated market value
$947,100
- Tennessee
- Hamilton County
- Ooltewah
- 37363
- 7452 Splendid View Dr
