Fantastic opportunity in the desirable Cambridge Square neighborhood in the heart of Ooltewah close to shopping, restaurants and schools and convenient to both Cleveland and downtown Chattanooga. This like-new 4 bedroom, 3.5 bath stunner was built in 2025 and boasts an open floor plan, the primary suite on the main, great outdoor living spaces, a 2-car garage and premium finishes including beautiful hardwoods and tile, crown moldings, tall ceilings and doors, decorative and recessed lighting, plantation shutters and quartz countertops. You will also appreciate the new whole house generator, tankless water heater and the epoxy coated flooring on the front porch, screened porch and in the garage. The exterior exudes curb appeal with its brick and Hardie siding, and the interior is equally impressive where you will find a dedicated foyer that opens to the kitchen, dining and great room. The kitchen has a center island with seating, tile and quartz backsplash, soft-close cabinetry, under-cabinet lighting, GE Cafe appliances and a walk-in pantry. The great room has a gas fireplace with built-ins on either side and a sliding glass door to the screened porch which also has access to the side patio, providing a great flow for indoor-to-outdoor entertaining. The rear hallway leads to a large office with built-in desk for two, the powder room, laundry, garage and the primary bedroom with a trey ceiling and beautiful primary bath with elongated dual vanity, free standing tub, curbless tiled shower, and a coveted walk-in closet with organizer system. The upper level has a bonus room and 3 additional bedrooms, one with a private bath, plus another full hall bath. There is also a large heated and cooled storage room that could easily be finished out as another bedroom if desired, and it has access to the coveted walk-out attic. All of this, and the neighborhood provides landscaping and grounds maintenance, a community pool with clubhouse, fitness center and great walkability, so please call for more information and to schedule your private showing today. Information is deemed reliable but not guaranteed. Buyer to verify any and all information they deem important.
For sale
$1,200,000
9406 Haviland Way, Ooltewah, TN 37363
4beds
3,220sqft
Single Family Residence
Built in 2025
6,534 Square Feet Lot
$1,179,200 Zestimate®
$373/sqft
$375/mo HOA
What's special
Walk-in pantryOpen floor planBeautiful hardwoods and tilePremium finishesGe cafe appliancesSoft-close cabinetryTile and quartz backsplash
- 28 days
- 605
- 37
Zillow last checked:
Listing updated:
Listed by:
Jay Robinson 423-903-6404,
Keller Williams Realty 423-664-1900
Source: Greater Chattanooga Realtors,MLS#: 1542021
Facts & features
Interior
Bedrooms & bathrooms
- Bedrooms: 4
- Bathrooms: 4
- Full bathrooms: 3
- 1/2 bathrooms: 1
Primary bedroom
- Level: First
Bedroom
- Level: Second
Bedroom
- Level: Second
Bedroom
- Level: Second
Primary bathroom
- Level: First
Bathroom
- Level: Second
Bathroom
- Description: Bedroom or Study or Family Room
- Level: Second
Other
- Level: First
Bonus room
- Description: Den
- Level: Second
Dining room
- Level: First
Great room
- Level: First
Kitchen
- Level: First
Laundry
- Level: First
Office
- Level: First
Other
- Description: Foyer
- Level: First
Other
- Description: Storage room (heated/cooled)
- Level: Second
Heating
- Central, Electric, Natural Gas, Dual Fuel
Cooling
- Central Air, Electric, Multi Units
Appliances
- Included: Convection Oven, Disposal, Dishwasher, Free-Standing Gas Range, Gas Water Heater, Microwave, Range Hood, Tankless Water Heater
- Laundry: Electric Dryer Hookup, Laundry Room, Main Level, Washer Hookup
Features
- Built-in Features, Ceiling Fan(s), Chandelier, Crown Molding, Double Vanity, Entrance Foyer, Eat-in Kitchen, Kitchen Island, Open Floorplan, Pantry, Primary Downstairs, Recessed Lighting, See Remarks, Storage, Walk-In Closet(s), Separate Shower, Tub/shower Combo, En Suite
- Flooring: Carpet, Hardwood, Tile
- Windows: ENERGY STAR Qualified Windows, Insulated Windows
- Basement: Crawl Space
- Number of fireplaces: 1
- Fireplace features: Gas Log, Great Room
Interior area
- Total structure area: 3,220
- Total interior livable area: 3,220 sqft
- Finished area above ground: 3,220
Property
Parking
- Total spaces: 2
- Parking features: Concrete, Driveway, Garage, Garage Door Opener, Off Street, Garage Faces Rear, Kitchen Level
- Attached garage spaces: 2
Features
- Levels: Two
- Stories: 2
- Patio & porch: Covered, Front Porch, Patio, Side Porch, Porch - Screened
- Exterior features: Rain Gutters
- Pool features: Community
Lot
- Size: 6,534 Square Feet
- Dimensions: 41 x 153
- Features: Level
Details
- Parcel number: 132h E 014
- Special conditions: Standard
- Other equipment: Generator
Construction
Type & style
- Home type: SingleFamily
- Property subtype: Single Family Residence
Materials
- Brick, Cement Siding
- Foundation: Block
- Roof: Asphalt,Shingle
Condition
- New construction: No
- Year built: 2025
Utilities & green energy
- Sewer: Public Sewer
- Water: Public
- Utilities for property: Cable Available, Electricity Connected, Natural Gas Connected, Sewer Connected, Underground Utilities, Water Connected
Community & HOA
Community
- Features: Clubhouse, Fitness Center, Pool, Restaurant, Street Lights, Sidewalks, Pond
- Subdivision: Cambridge Square
HOA
- Has HOA: Yes
- Amenities included: Clubhouse, Fitness Center, Landscaping, Maintenance Grounds, Pool, Spa/Hot Tub
- Services included: Maintenance Grounds, Trash
- HOA fee: $375 monthly
Location
- Region: Ooltewah
Financial & listing details
- Price per square foot: $373/sqft
- Tax assessed value: $557,400
- Annual tax amount: $2,121
- Date on market: 9/2/2026
- Listing terms: Cash,Conventional
- Road surface type: Paved
Estimated market value
$1,179,200
$1.12M - $1.24M
$3,166/mo
Price history
| Date | Event | Price |
|---|---|---|
| 9/2/2026 | Listed for sale | $1,200,000+3.4%$373/sqft |
Source: Greater Chattanooga Realtors #1542021 Report a problem | ||
| 5/15/2025 | Sold | $1,160,000-3.2%$360/sqft |
Source: Greater Chattanooga Realtors #1505024 Report a problem | ||
| 3/31/2025 | Contingent | $1,198,505$372/sqft |
Source: Greater Chattanooga Realtors #1505024 Report a problem | ||
| 1/1/2025 | Listed for sale | $1,198,505+942.2%$372/sqft |
Source: Greater Chattanooga Realtors #1505024 Report a problem | ||
| 6/23/2023 | Sold | $115,000$36/sqft |
Source: Public Record Report a problem | ||
Public tax history
| Year | Property taxes | Tax assessment |
|---|---|---|
| 2025 | $2,121 +279.2% | $139,350 +457.4% |
| 2024 | $559 | $25,000 |
| 2023 | $559 | $25,000 |
| 2022 | $559 | $25,000 |
| 2021 | $559 -19.1% | $25,000 |
| 2020 | $691 | -- |
Find assessor info on the county website
Monthly payment
Est. payment
Payment breakdown
Explore the cost of this home by adjusting the details. Changes won't be saved.Climate risks
Neighborhood: 37363
Nearby schools
Schools provided by the listing agent
- Elementary: Ooltewah Elementary
- Middle: Hunter Middle
- High: Ooltewah
Source: Greater Chattanooga Realtors. This data may not be complete. We recommend contacting the local school district to confirm school assignments for this home.
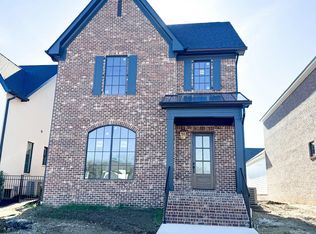

Similar homes
- $1,295,0003 bd4 ba3k sqft7055 Arbury Way #86, Ooltewah, TN 37363For Sale
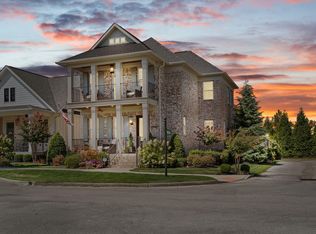 MLS ID #1542628, Becky Lockwood. Greater Chattanooga Realtors
 - $955,0004 bd4 ba3k sqft7008 Arbury Way, Ooltewah, TN 37363For Sale
 MLS ID #1542907, Leah Payne. Greater Chattanooga Realtors
 - $1,349,9005 bd6 ba3.7k sqft9407 Purbeck Ln #48, Ooltewah, TN 37363For Sale
 MLS ID #1535124, Autumn Burke. Greater Chattanooga Realtors
 - $1,250,0004 bd6 ba4.5k sqft5539 Hunter Rd, Ooltewah, TN 37363For Sale
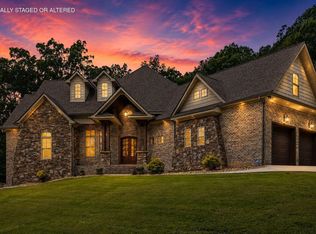 MLS ID #1538396, Diane Patty. Greater Chattanooga Realtors
