Welcome to the Hamilton Plan, nestled in the highly desirable Cambridge Square community, where comfort meets sophistication. Known for its architectural charm, Cambridge Square not only provides a refined living experience but also offers the convenience of walkability to a vibrant commercial district and a range of resort-style amenities.
As you step inside the Hamilton Plan, the first thing that strikes you is the abundance of natural light pouring in through the stunning, architecturally enhanced windows, creating an inviting atmosphere. The open-concept living area showcases elevated finishes throughout the nearly 2,700 square feet of thoughtfully designed space, making it perfect for both relaxation and entertainment.
The kitchen is a culinary enthusiast's dream, featuring custom cabinetry, luxurious quartz countertops, and high-end appliances, making meal preparation a pleasure. The main level hosts a spacious primary suite, complete with a lavish tiled shower and a stylish double vanity, ensuring a comfortable retreat away from the hustle and bustle of daily life.
Venture to the upper level to discover an oversized loft that can be tailored to suit your needs, whether as a second living area, a home office, or an entertainment zone. With an expansive 3-car garage, there is ample parking and storage space, adding to the practicality of this remarkable home.
Experience the harmonious blend of design and lifestyle in the Hamilton Plan, where every detail has been considered to enhance your living experience in the heart of Cambridge Square.
Sold for $1,033,725
$1,033,725
9410 Haviland Way, Ooltewah, TN 37363
3beds
2,685sqft
Single Family Residence
Built in 2024
5,662 Square Feet Lot
$1,042,100 Zestimate®
$385/sqft
$2,744 Estimated rent
Home value
$1,042,100
$969,000 - $1.13M
$2,744/mo
Zestimate® history
Owner options
List your home for rent
$2,744/mo
Rent Zestimate®
Find your next renter with Zillow Rental Manager. Plus, with online applications, you can quickly screen prospective tenants – for free.
$2,744/mo
Rent Zestimate®
Refinance and save
$6,772/mo
Est. payment
Refinancing to a lower rate could help reduce your monthly payments and save thousands over the life of the loan.
$6,772/mo
Est. payment
Explore your selling options
Work with a Zillow partner agent
Leverage their expertise and Zillow's premium Showcase listings to get your home seen by more buyers.
Get startedList with your own agent
Get your home in front of millions of buyers by listing it on Zillow.
Learn how to do itSell it yourself
Take full control of how buyers see your home on Zillow by listing For Sale by Owner (FSBO).
List your homeWhat's special
Stylish double vanityAbundance of natural lightElevated finishesLuxurious quartz countertopsSpacious primary suiteHigh-end appliancesArchitecturally enhanced windows
Zillow last checked:
Listing updated:
Listed by:
Autumn Burke 423-298-1635,
Legacy Real Estate & Development/Residential, LLC,
Cody Payne 423-834-4873,
Legacy Real Estate & Development/Residential, LLC
Bought with:
Autumn Burke, 323295
Legacy Real Estate & Development/Residential, LLC
Source: Greater Chattanooga Realtors,MLS#: 1505023
Facts & features
Interior
Bedrooms & bathrooms
- Bedrooms: 3
- Bathrooms: 4
- Full bathrooms: 3
- 1/2 bathrooms: 1
Heating
- Electric, Natural Gas, Dual Fuel
Cooling
- Electric, Multi Units
Appliances
- Included: Disposal, Dishwasher, Exhaust Fan, Free-Standing Gas Range, Microwave, Range Hood, Tankless Water Heater
- Laundry: Laundry Room, Main Level
Features
- Ceiling Fan(s), Crown Molding, Double Vanity, Entrance Foyer, Eat-in Kitchen, High Ceilings, Kitchen Island, Natural Woodwork, Open Floorplan, Pantry, Primary Downstairs, Recessed Lighting, Walk-In Closet(s), Separate Shower, En Suite, Separate Dining Room
- Flooring: Hardwood, Tile
- Has basement: No
- Number of fireplaces: 1
- Fireplace features: Gas Log, Living Room
Interior area
- Total structure area: 2,685
- Total interior livable area: 2,685 sqft
- Finished area above ground: 2,685
Property
Parking
- Total spaces: 3
- Parking features: Concrete, Driveway, Garage, Garage Door Opener, Off Street, Garage Faces Rear
- Attached garage spaces: 3
Features
- Levels: Two
- Patio & porch: Covered, Front Porch, Side Porch
- Exterior features: Courtyard, Misting System, Rain Gutters
- Pool features: Community
Lot
- Size: 5,662 Square Feet
- Dimensions: 144 x 41
Details
- Parcel number: 132h E 015
Construction
Type & style
- Home type: SingleFamily
- Property subtype: Single Family Residence
Materials
- Brick, Cement Siding
- Foundation: Block
- Roof: Shingle
Condition
- Under Construction
- New construction: Yes
- Year built: 2024
Details
- Builder name: Barry Payne Homes
Utilities & green energy
- Sewer: Public Sewer
- Water: Public
- Utilities for property: Cable Connected, Electricity Connected, Natural Gas Connected, Sewer Connected, Underground Utilities, Water Connected
Community & HOA
Community
- Features: Curbs, Clubhouse, Fitness Center, Pool, Restaurant, Street Lights, Sidewalks
- Subdivision: Cambridge Square
HOA
- Has HOA: Yes
- Amenities included: Clubhouse, Fitness Center, Landscaping, Pool, Trash
- Services included: Maintenance Grounds, Trash
- HOA fee: $375 monthly
Location
- Region: Ooltewah
Financial & listing details
- Price per square foot: $385/sqft
- Tax assessed value: $898,500
- Annual tax amount: $559
- Date on market: 1/1/2025
- Listing terms: Cash,Conventional
Price history
| Date | Event | Price |
|---|---|---|
| 7/31/2025 | Sold | $1,033,725$385/sqft |
Source: Greater Chattanooga Realtors #1505023 Report a problem | ||
| 6/17/2025 | Contingent | $1,033,725$385/sqft |
Source: Greater Chattanooga Realtors #1505023 Report a problem | ||
| 1/1/2025 | Listed for sale | $1,033,725+798.9%$385/sqft |
Source: Greater Chattanooga Realtors #1505023 Report a problem | ||
| 6/23/2023 | Sold | $115,000$43/sqft |
Source: Public Record Report a problem | ||
Public tax history
| Year | Property taxes | Tax assessment |
|---|---|---|
| 2025 | $3,414 +510.3% | $224,625 +798.5% |
| 2024 | $559 | $25,000 |
| 2023 | $559 | $25,000 |
| 2022 | $559 | $25,000 |
| 2021 | $559 -19.1% | $25,000 |
| 2020 | $691 | -- |
Find assessor info on the county website
Neighborhood: 37363
Nearby homes
- $998,297-- bd-- ba2.9k sqft9414 Haviland Way, Ooltewah, TN 37363Sold
- $1,200,0004 bd4 ba3.2k sqft9406 Haviland Way, Ooltewah, TN 37363For Sale
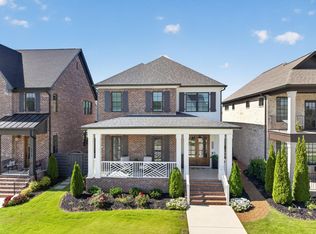
- $998,2973 bd4 ba3k sqft9414 Haviland Way #40, Ooltewah, TN 37363Sold

- $991,7603 bd4 ba2.5k sqft9418 Haviland Way, Ooltewah, TN 37363Sold

- $957,800-- bd-- ba2.7k sqft9402 Haviland Way, Ooltewah, TN 37363Off Market
- $1,024,400-- bd-- ba3k sqft9426 Haviland Way, Ooltewah, TN 37363Off Market
- $791,800-- bd-- ba2.1k sqft9430 Haviland Way, Ooltewah, TN 37363Off Market
- $879,500-- bd3 ba2.6k sqft9415 Purbeck Ln, Ooltewah, TN 37363Off Market
Nearby schools
GreatSchools rating
- 9/10Ooltewah Elementary SchoolGrades: PK-5Distance: 3.2 mi
- 7/10Hunter Middle SchoolGrades: 6-8Distance: 2.9 mi
- 5/10Ooltewah High SchoolGrades: 9-12Distance: 0.7 mi
Schools provided by the listing agent
- Elementary: Ooltewah Elementary
- Middle: Hunter Middle
- High: Ooltewah
Source: Greater Chattanooga Realtors. This data may not be complete. We recommend contacting the local school district to confirm school assignments for this home.
Get a cash offer in 3 minutes
Find out how much your home could sell for in as little as 3 minutes with a no-obligation cash offer.
Estimated market value
$1,042,100
Get a cash offer in 3 minutes
Find out how much your home could sell for in as little as 3 minutes with a no-obligation cash offer.
Estimated market value
$1,042,100
- Tennessee
- Hamilton County
- Ooltewah
- 37363
- 9410 Haviland Way
