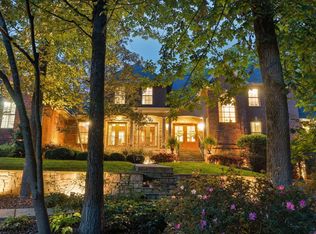
A rare find: Quality Custom built Lake house. 121 feet of water frontage on a level lot. Along with breathtaking views of the lake and mountains. Unmatched ambience and privacy within a charming community. Convenient Ooltewah Location. Nearby grocery store, bakery, pharmacy, deli, Starbucks, & Fuel. Also convenient to shopping and restaurants (Ooltewah's Cambridge Square), and major thoroughfares(25 Minutes to Airport). The quality of Construction stands out in this mostly all Brick home. The floor plan features a main level guest bedroom that could easily be modified into a second primary suite. Two story Foyer, custom hardwood staircase, craftsmanship and quality of trim and crown moldings throughout, combines elegance and comfort. Features interior transom windows. Lots of natural light with many quality windows and doors(including but not limited to interior French doors). Plantation shutters, high ceilings.
Two fireplaces with brick chimney. Excellent floor plan. Three car garage with plenty of extra workshop space and or overall storage. Boat house features two boat slips and hoist. Waterfront, leaving satisfies all age groups for fishing to jet skis, surfing, pleasure, cruises to many restaurants and Marinas and State Parks and Chattanooga's downtown district and near by river gorge. Too many features and benefits to mention. Must see to appreciate.
For sale
$1,675,000
9060 Gull Ln, Ooltewah, TN 37363
5beds
5,372sqft
Single Family Residence
Built in 1990
1.07 Acres Lot
$1,569,200 Zestimate®
$312/sqft
$5/mo HOA
What's special
Mostly all brick homeMain level guest bedroomExcellent floor planLots of natural lightTwo story foyerHigh ceilingsPlantation shutters
- 332 days
- 491
- 21
Zillow last checked:
Listing updated:
Listed by:
James Perry 423-400-2424,
The James Company Real Estate Brokers & Development 423-499-9999
Source: Greater Chattanooga Realtors,MLS#: 1523724
Facts & features
Interior
Bedrooms & bathrooms
- Bedrooms: 5
- Bathrooms: 4
- Full bathrooms: 4
Primary bedroom
- Level: Second
- Area: 353.02
- Dimensions: 20.3 x 17.4
Bedroom
- Level: First
- Area: 261.77
- Dimensions: 19.4 x 13.5
Bedroom
- Level: Second
- Area: 213.72
- Dimensions: 13.7 x 15.6
Bedroom
- Level: Second
- Area: 189.92
- Dimensions: 11.1 x 17.11
Bedroom
- Level: Basement
- Area: 171.1
- Dimensions: 11.8 x 14.5
Primary bathroom
- Level: Second
- Area: 225.18
- Dimensions: 13.9 x 16.2
Bathroom
- Level: First
- Area: 45.5
- Dimensions: 9.1 x 5
Bathroom
- Level: Second
- Area: 102
- Dimensions: 17 x 6
Bathroom
- Level: Basement
- Area: 70.18
- Dimensions: 5.8 x 12.1
Other
- Level: First
- Area: 129.69
- Dimensions: 9.9 x 13.1
Bonus room
- Level: Second
- Area: 101.67
- Dimensions: 7.11 x 14.3
Dining room
- Level: First
- Area: 252.17
- Dimensions: 15.1 x 16.7
Family room
- Level: Basement
- Area: 455
- Dimensions: 25 x 18.2
Great room
- Level: First
- Area: 392.87
- Dimensions: 23.11 x 17
Kitchen
- Level: First
- Area: 256.76
- Dimensions: 19.6 x 13.1
Laundry
- Level: First
- Area: 127.19
- Dimensions: 7.9 x 16.1
Living room
- Level: First
- Area: 263.52
- Dimensions: 12.2 x 21.6
Sunroom
- Level: First
- Area: 185.27
- Dimensions: 16.11 x 11.5
Utility room
- Level: Basement
- Area: 207.42
- Dimensions: 14.7 x 14.11
Heating
- Central, Electric, Natural Gas
Cooling
- Central Air, Ceiling Fan(s), Multi Units
Appliances
- Included: Disposal, Double Oven, Dishwasher, Electric Cooktop, Free-Standing Refrigerator, Gas Water Heater, Microwave, Refrigerator
- Laundry: Electric Dryer Hookup, Inside, Laundry Room, Main Level, Sink, Washer Hookup
Features
- Ceiling Fan(s), Crown Molding, Double Vanity, High Ceilings, High Speed Internet, Kitchen Island, Pantry, Recessed Lighting, Storage, Tray Ceiling(s), Walk-In Closet(s), Separate Shower, Sitting Area, Breakfast Room, Separate Dining Room, Whirlpool Tub, Connected Shared Bathroom
- Flooring: Ceramic Tile, Hardwood, Tile
- Windows: Blinds, Double Pane Windows, Insulated Windows, Plantation Shutters, Shutters, Vinyl Frames
- Basement: Full,Partially Finished
- Number of fireplaces: 1
- Fireplace features: Family Room, Gas Log
Interior area
- Total structure area: 5,372
- Total interior livable area: 5,372 sqft
- Finished area above ground: 4,212
- Finished area below ground: 1,160
Property
Parking
- Total spaces: 3
- Parking features: Concrete, Driveway, Garage Door Opener, Garage Faces Side
- Attached garage spaces: 3
Features
- Levels: Three Or More
- Stories: 2
- Patio & porch: Awning(s), Covered, Deck, Front Porch, Porch - Covered
- Exterior features: Awning(s), Boat Slip, Dock, Rain Gutters
- Pool features: None
- Spa features: None
- Fencing: None
- Has view: Yes
- View description: Lake, Mountain(s), Water
- Has water view: Yes
- Water view: Lake,Water
- Waterfront features: Lake Front
Lot
- Size: 1.07 Acres
- Dimensions: 120 x 370.66
- Features: Front Yard, Lake on Lot, Level, Rectangular Lot, Sprinklers In Front, Sprinklers In Rear, Views
Details
- Additional structures: Boat House, RV/Boat Storage
- Parcel number: 095p A 060
- Special conditions: Standard
- Other equipment: None
Construction
Type & style
- Home type: SingleFamily
- Architectural style: Other
- Property subtype: Single Family Residence
Materials
- Brick, Vinyl Siding
- Foundation: Block
- Roof: Asphalt
Condition
- New construction: No
- Year built: 1990
Utilities & green energy
- Sewer: Septic Tank
- Water: Public
- Utilities for property: Cable Connected, Electricity Connected, Natural Gas Connected, Phone Available, Underground Utilities, Water Connected
Community & HOA
Community
- Features: None
- Security: Fire Alarm, Smoke Detector(s)
- Subdivision: Heron Bay
HOA
- Has HOA: Yes
- Amenities included: None
- Services included: None
- HOA fee: $65 annually
Location
- Region: Ooltewah
Financial & listing details
- Price per square foot: $312/sqft
- Tax assessed value: $1,279,800
- Annual tax amount: $4,351
- Date on market: 11/10/2025
- Listing terms: Cash,Conventional,VA Loan
- Road surface type: Asphalt, Paved
Estimated market value
$1,569,200
$1.49M - $1.65M
$3,854/mo
Price history
| Date | Event | Price |
|---|---|---|
| 6/18/2026 | Listed for sale | $1,675,000-5.6%$312/sqft |
Source: Greater Chattanooga Realtors #1523724 Report a problem | ||
| 11/10/2025 | Listed for sale | $1,775,000$330/sqft |
Source: Greater Chattanooga Realtors #1523724 Report a problem | ||
| 10/25/2025 | Listing removed | $1,775,000$330/sqft |
Source:  RCAR #20251857 Report a problem RCAR #20251857 Report a problem | ||
| 8/22/2025 | Price change | $1,775,000-1.4%$330/sqft |
Source: Greater Chattanooga Realtors #1511789 Report a problem | ||
| 4/26/2025 | Listed for sale | $1,800,000+176.9%$335/sqft |
Source: Greater Chattanooga Realtors #1511789 Report a problem | ||
| 6/1/2010 | Sold | $650,000-7.1%$121/sqft |
Source: Public Record Report a problem | ||
| 3/19/2010 | Price change | $700,000-3.4%$130/sqft |
Source: Prudential Real Estate #1113334 Report a problem | ||
| 10/5/2009 | Price change | $724,900-9.4%$135/sqft |
Source: Prudential Real Estate #1113334 Report a problem | ||
| 7/26/2009 | Price change | $799,900-5%$149/sqft |
Source: Prudential Real Estate #1113334 Report a problem | ||
| 6/20/2009 | Price change | $842,400-0.3%$157/sqft |
Source: Prudential Real Estate #1113334 Report a problem | ||
| 6/13/2009 | Price change | $844,900-0.6%$157/sqft |
Source: Prudential Real Estate #1113334 Report a problem | ||
| 1/27/2009 | Price change | $849,900-5%$158/sqft |
Source: Prudential Real Estate #1113334 Report a problem | ||
| 10/14/2008 | Price change | $895,000-4.8%$167/sqft |
Source: Prudential Real Estate #1113334 Report a problem | ||
| 9/24/2008 | Price change | $939,999-1.1%$175/sqft |
Source: Prudential Real Estate #1113334 Report a problem | ||
| 8/13/2008 | Listed for sale | $949,999$177/sqft |
Source: Prudential Real Estate #1113334 Report a problem | ||
Public tax history
| Year | Property taxes | Tax assessment |
|---|---|---|
| 2025 | $4,858 +11.6% | $319,950 +64.8% |
| 2024 | $4,352 | $194,100 |
| 2023 | $4,352 | $194,100 |
| 2022 | $4,352 +0.2% | $194,100 |
| 2021 | $4,343 -6.6% | $194,100 +15.5% |
| 2020 | $4,648 | $168,075 |
| 2019 | $4,648 | $168,075 |
| 2018 | $4,648 -0.2% | $168,075 |
| 2017 | $4,657 +8.5% | $168,075 |
| 2016 | $4,291 | -- |
| 2015 | $4,291 | $154,850 |
| 2014 | $4,291 | -- |
| 2013 | -- | $154,850 +10.5% |
| 2012 | -- | $140,100 |
| 2011 | -- | $140,100 |
| 2010 | -- | $140,100 |
| 2009 | -- | $140,100 +10.8% |
| 2008 | -- | $126,475 |
| 2007 | -- | $126,475 |
| 2006 | -- | $126,475 |
| 2005 | -- | $126,475 +18.2% |
| 2004 | -- | $107,025 |
| 2003 | -- | $107,025 |
| 2002 | -- | $107,025 |
| 2001 | -- | $107,025 +14.1% |
| 2000 | -- | $93,800 |
Find assessor info on the county website
Monthly payment
Est. payment
Payment breakdown
Explore the cost of this home by adjusting the details. Changes won't be saved.Climate risks
Neighborhood: 37363
Nearby schools
Schools provided by the listing agent
- Elementary: Ooltewah Elementary
- Middle: Hunter Middle
- High: Ooltewah
Source: Greater Chattanooga Realtors. This data may not be complete. We recommend contacting the local school district to confirm school assignments for this home.
Similar homes
- $1,690,0004 bd3 ba3.7k sqft7636 Ooltewah Georgetown Rd, Ooltewah, TN 37363For Sale
 MLS ID #1538209, Tracy Denton. Greater Chattanooga Realtors
 - $1,650,0004 bd5 ba4.7k sqft8857 Forest Creek Ln, Ooltewah, TN 37363For Sale
 MLS ID #1542656, Jay Robinson. Greater Chattanooga Realtors
 - $1,699,9006 bd5 ba6.1k sqft7035 Forest Spring Ln, Ooltewah, TN 37363For Sale
 MLS ID #1541788, Kaigen Mulkey. Greater Chattanooga Realtors
 - $1,800,0004 bd3 ba3.4k sqft7902 Ooltewah Georgetown Rd, Ooltewah, TN 37363For Sale
 MLS ID #1538887, Jeffrey Dodson. Greater Chattanooga Realtors
