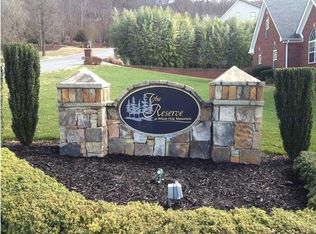
Within The Reserve at White Oak Mountain, tucked away on a private drive and more than five acres of mature forests, 7035 Forest Spring Lane offers something increasingly rare in greater Chattanooga, genuine seclusion, without sacrificing a single luxury. Built in 2017 and spanning 6,169 square feet across two thoughtfully designed levels, the home announces itself from the moment you step inside. Soaring ceilings draw your eye upward. High-end finishes run throughout. Every space feels expansive, warm, and entirely unhurried, the kind of home that slows you down in the best possible way. The main level is designed for the way people actually live. The primary suite anchors one end, generous in every dimension, with private deck access that puts the surrounding forest directly in view each morning. A second ensuite bedroom on the main level provides ideal accommodations for guests, in-laws, or anyone who values the ease of single-level living. The kitchen is open, well-appointed, and flows naturally into the main living spaces beneath ceilings that give every gathering room to breathe. A wet bar sets the tone for evenings worth savoring. Outside, the property earns its keep in every season. A covered porch opens to an inground pool and hot tub, a backyard environment that makes a summer afternoon feel like a full occasion. A dedicated firepit area carries the evening long after the sun drops behind the trees. A seasonal stream winds quietly through the acreage, and the surrounding forest draws abundant wildlife year-round, deer, turkey, and the kind of stillness that only five private acres can provide. Below, a fully finished basement apartment offers exceptional flexibility, whether for multi-generational living, extended guests, or a completely self-contained retreat separate from the main home. Six bedrooms. Four and a half baths. Five private acres.
For sale
Price cut: $100.9K (10/20)
$1,599,000
7035 Forest Spring Ln, Ooltewah, TN 37363
6beds
6,169sqft
Single Family Residence
Built in 2017
5.08 Acres Lot
$1,530,100 Zestimate®
$259/sqft
$75/mo HOA
What's special
- 53 days
- 570
- 42
Zillow last checked:
Listing updated:
Listed by:
Kaigen Mulkey 423-310-1199,
Horizon Sotheby's International Realty 423-756-9999,
Jeremiah Reynolds 423-347-1321,
Horizon Sotheby's International Realty
Source: Greater Chattanooga Realtors,MLS#: 1541788
Facts & features
Interior
Bedrooms & bathrooms
- Bedrooms: 6
- Bathrooms: 5
- Full bathrooms: 4
- 1/2 bathrooms: 1
Primary bedroom
- Level: First
Bedroom
- Level: First
Bedroom
- Level: First
Bedroom
- Level: First
Bedroom
- Level: Basement
Bedroom
- Level: Basement
Primary bathroom
- Level: First
Bathroom
- Level: First
Bathroom
- Level: First
Bathroom
- Level: Basement
Other
- Level: First
Other
- Level: First
Bonus room
- Level: Basement
Bonus room
- Level: Basement
Dining room
- Level: First
Great room
- Level: First
Kitchen
- Level: First
Kitchen
- Level: Basement
Laundry
- Level: First
Living room
- Level: Basement
Office
- Level: First
Heating
- Central, Electric
Cooling
- Central Air, Ceiling Fan(s), Electric, Multi Units
Appliances
- Included: Bar Fridge, Double Oven, Dishwasher, Electric Cooktop, Electric Water Heater, Refrigerator
- Laundry: Electric Dryer Hookup, Gas Dryer Hookup, Laundry Room, Main Level, Washer Hookup
Features
- Built-in Features, Ceiling Fan(s), Crown Molding, Double Vanity, Entrance Foyer, Eat-in Kitchen, Granite Counters, High Ceilings, Kitchen Island, Pantry, Primary Downstairs, Soaking Tub, Storage, Wet Bar, Walk-In Closet(s), Separate Shower, Tub/shower Combo, En Suite, Breakfast Room, Separate Dining Room, Split Bedrooms
- Flooring: Hardwood, Tile
- Windows: Insulated Windows, Vinyl Frames
- Basement: Finished
- Number of fireplaces: 1
- Fireplace features: Gas Starter, Gas Log, Great Room
Interior area
- Total structure area: 6,169
- Total interior livable area: 6,169 sqft
- Finished area above ground: 3,763
- Finished area below ground: 2,405
Video & virtual tour
Property
Parking
- Total spaces: 3
- Parking features: Concrete, Driveway, Garage, Off Street, Garage Faces Side
- Attached garage spaces: 3
Features
- Levels: Two
- Stories: 2
- Patio & porch: Covered, Deck, Front Porch, Rear Porch, Porch - Covered
- Exterior features: Fire Pit, Private Yard, Rain Gutters
- Has private pool: Yes
- Pool features: Diving Board, In Ground, Private
- Has spa: Yes
- Spa features: Heated, In Ground
- Fencing: None
- Has view: Yes
- View description: Forest, Pool, Trees/Woods
Lot
- Size: 5.08 Acres
- Dimensions: 513' x 376'
- Features: Back Yard, Front Yard, Gentle Sloping, Landscaped, Level, Many Trees, Private, Wooded
Details
- Parcel number: 123 162.05
- Other equipment: Dehumidifier, Irrigation Equipment
Construction
Type & style
- Home type: SingleFamily
- Property subtype: Single Family Residence
Materials
- Brick, HardiPlank Type, Stone
- Foundation: Block, Concrete Perimeter
- Roof: Asphalt,Shingle
Condition
- Updated/Remodeled
- New construction: No
- Year built: 2017
Utilities & green energy
- Sewer: Septic Tank
- Water: Public
- Utilities for property: Cable Available, Electricity Available, Phone Available, Underground Utilities, Water Available
Community & HOA
Community
- Security: Carbon Monoxide Detector(s), Smoke Detector(s)
- Subdivision: The Reserve At White Oak Mtn
HOA
- Has HOA: Yes
- HOA fee: $225 quarterly
Location
- Region: Ooltewah
Financial & listing details
- Price per square foot: $259/sqft
- Tax assessed value: $1,254,600
- Annual tax amount: $4,762
- Date on market: 9/3/2026
- Listing terms: Cash,Conventional,VA Loan
- Road surface type: Asphalt, Paved
Estimated market value
$1,530,100
$1.45M - $1.61M
$5,451/mo
Price history
| Date | Event | Price |
|---|---|---|
| 10/20/2026 | Price change | $1,599,000-5.9%$259/sqft |
Source: Greater Chattanooga Realtors #1541788 Report a problem | ||
| 9/3/2026 | Listed for sale | $1,699,900+128.2%$276/sqft |
Source: Greater Chattanooga Realtors #1541788 Report a problem | ||
| 12/11/2020 | Sold | $745,000$121/sqft |
Source: Greater Chattanooga Realtors #1326184 Report a problem | ||
| 10/26/2020 | Pending sale | $745,000$121/sqft |
Source: Keller Williams Realty #1326184 Report a problem | ||
| 10/20/2020 | Listed for sale | $745,000+831.3%$121/sqft |
Source: Keller Williams Realty #1326184 Report a problem | ||
| 6/17/2015 | Sold | $80,000$13/sqft |
Source: Public Record Report a problem | ||
Public tax history
| Year | Property taxes | Tax assessment |
|---|---|---|
| 2025 | $4,763 +11.3% | $313,650 +64.4% |
| 2024 | $4,278 | $190,825 |
| 2023 | $4,278 | $190,825 |
| 2022 | $4,278 +7.2% | $190,825 +7% |
| 2021 | $3,990 +0% | $178,350 +23.6% |
| 2020 | $3,989 | $144,275 |
| 2019 | $3,989 | $144,275 |
| 2018 | $3,989 -0.2% | $144,275 +0% |
| 2017 | $3,998 +542.7% | $144,250 |
| 2016 | $622 | -- |
| 2015 | $622 | $22,500 |
| 2014 | $622 | -- |
Find assessor info on the county website
Monthly payment
Est. payment
Payment breakdown
Explore the cost of this home by adjusting the details. Changes won't be saved.Climate risks
Neighborhood: 37363
Nearby schools
Schools provided by the listing agent
- Elementary: Ooltewah Elementary
- Middle: Hunter Middle
- High: Ooltewah
Source: Greater Chattanooga Realtors. This data may not be complete. We recommend contacting the local school district to confirm school assignments for this home.
Similar homes
- $1,550,0004 bd5 ba4.7k sqft8857 Forest Creek Ln, Ooltewah, TN 37363For Sale
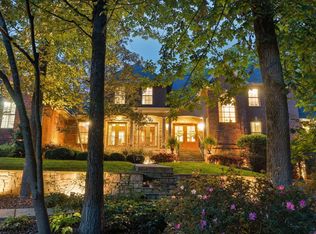 MLS ID #1542656, Jay Robinson. Greater Chattanooga Realtors
 - $1,595,0005 bd4 ba4k sqft8123 Mahan Gap Rd, Ooltewah, TN 37363For Sale
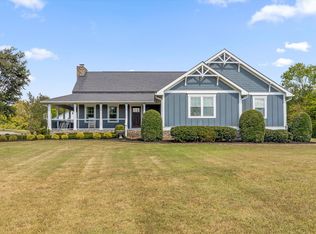 MLS ID #1543968, Leatha Eaves. Greater Chattanooga Realtors
 - $1,600,0005 bd5 ba4.2k sqft8761 Grey Reed Dr, Ooltewah, TN 37363For Sale
 MLS ID #1539996, Joey Winslett. Greater Chattanooga Realtors
 - $1,615,0005 bd5 ba4.7k sqft7523 Wolftever Trl, Ooltewah, TN 37363For Sale
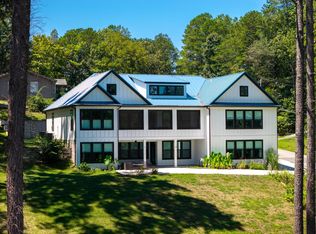 MLS ID #1541670, Pamela Fisher. Greater Chattanooga Realtors
