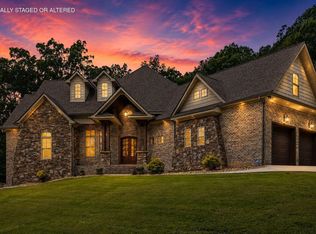
Your new home awaits. Welcome to Deer Ridge in the popular Ooltewah community. This gorgeous 1 owner custom build is sure to please the most discriminating of buyers. Once you enter through the massive front doors into the foyer you are greeted by an oversized family dining room on your left, with built-ins and to your right is the large home office/library. The elegant arched stone and brick foyer that pulls you into the view that awaits in the great room. This room is built for both comfort and entertainment. There's a beautiful stone fireplace flanked by custom wood cabinets/shelves. The chefs Kitchen awaits with all custom appliances and a graceful cooking area set inside a beautiful stone and brick arch. The cook will be happy to spend their time in this artfully designed area. Off the kitchen sits the first of many bedrooms featuring its own private bath. Back across the house brings you into the spacious Primary suite complete with a large bath and huge walk in closet. This suite also leads onto the large deck that allows you to look out over the trees and into the view beyond. Downstairs you will find an abundance of additional space that can easily be used as a secondary living unit. There's a large great room with a fireplace as well as a huge kitchen. There's up to 4 rooms that can be used as bedrooms on this level. Here we have a storm shelter as well as a huge pantry for food storage, a laundry room and additional space that can be finished and used for living space. There's a large covered deck and a nice side porch that can be used as a private entrance from the driveway. Although this is a view property there is land out back that can be utilized if needed. This could be a beautiful terraced area. Take your time to wander around the lot and see what all it has to offer. Make your appointment today to see what all this home has to offer.
For sale
$1,350,000
9976 Deer Ridge Dr, Ooltewah, TN 37363
6beds
5,320sqft
Single Family Residence
Built in 2013
1.12 Acres Lot
$1,280,400 Zestimate®
$254/sqft
$13/mo HOA
What's special
View propertyOversized family dining roomLaundry roomLarge covered deck
- 63 days
- 454
- 37
Zillow last checked:
Listing updated:
Listed by:
Todd Maynor 423-635-2587,
Horizon Sotheby's International Realty 423-756-9999
Source: Greater Chattanooga Realtors,MLS#: 1540151
Facts & features
Interior
Bedrooms & bathrooms
- Bedrooms: 6
- Bathrooms: 5
- Full bathrooms: 4
- 1/2 bathrooms: 1
Heating
- Central
Cooling
- Central Air, Electric
Appliances
- Included: Built-In Gas Oven, Built-In Gas Range, Disposal, Dishwasher, Exhaust Fan, Oven, Plumbed For Ice Maker, Stainless Steel Appliance(s), Vented Exhaust Fan
- Laundry: Inside, Laundry Room, Main Level, Multiple Locations
Features
- Beamed Ceilings, Built-in Features, Bookcases, Cathedral Ceiling(s), Ceiling Fan(s), Crown Molding, Double Vanity, Entrance Foyer, Granite Counters, High Ceilings, In-Law Floorplan, Kitchen Island, Natural Woodwork, Open Floorplan, Pantry, Recessed Lighting, Soaking Tub, Storage, Tray Ceiling(s), Vaulted Ceiling(s), Walk-In Closet(s), Separate Shower, Tub/shower Combo, En Suite, Breakfast Room, Separate Dining Room, Split Bedrooms, Whirlpool Tub
- Flooring: Carpet, Ceramic Tile, Hardwood
- Windows: Blinds, Shutters, Triple Pane Windows, Vinyl Frames
- Basement: Finished,Full
- Has fireplace: Yes
- Fireplace features: Family Room, Great Room
Interior area
- Total structure area: 5,320
- Total interior livable area: 5,320 sqft
- Finished area above ground: 2,660
- Finished area below ground: 2,660
Property
Parking
- Total spaces: 2
- Parking features: Asphalt
- Attached garage spaces: 2
Features
- Levels: Two
- Patio & porch: Covered, Deck, Front Porch, Patio, Porch, Rear Porch, Side Porch, Terrace, Porch - Screened
- Exterior features: Balcony, Courtyard, Rain Gutters
- Pool features: Above Ground
- Spa features: Above Ground
- Has view: Yes
- View description: Forest, Hills, Mountain(s)
Lot
- Size: 1.12 Acres
- Dimensions: 132 x 368
- Features: Cul-De-Sac, Few Trees, Front Yard, Gentle Sloping, Sloped Down, Steep Slope, Subdivided, Views, Brow Lot
Details
- Additional structures: None
- Parcel number: 161a D 010
- Other equipment: None
Construction
Type & style
- Home type: SingleFamily
- Architectural style: Contemporary
- Property subtype: Single Family Residence
Materials
- Brick, Brick Veneer, HardiPlank Type, Stone
- Foundation: Other
- Roof: Asphalt
Condition
- New construction: No
- Year built: 2013
Utilities & green energy
- Sewer: Septic Tank
- Water: Public
- Utilities for property: Cable Available, Cable Connected, Electricity Available, Electricity Connected, Phone Available, Propane, Underground Utilities, Water Available, Water Connected
Community & HOA
Community
- Features: None
- Subdivision: Deer Ridge
HOA
- Has HOA: Yes
- HOA fee: $150 annually
Location
- Region: Ooltewah
Financial & listing details
- Price per square foot: $254/sqft
- Tax assessed value: $1,077,300
- Annual tax amount: $4,082
- Date on market: 8/5/2026
- Listing terms: Cash,Conventional,FHA,VA Loan
- Inclusions: Both of the kitchens' appliances, above ground pool/tub.
- Road surface type: Asphalt
Estimated market value
$1,280,400
$1.22M - $1.34M
$4,481/mo
Price history
| Date | Event | Price |
|---|---|---|
| 8/5/2026 | Listed for sale | $1,350,000+1488.2%$254/sqft |
Source: Greater Chattanooga Realtors #1540151 Report a problem | ||
| 3/29/2012 | Sold | $85,000+10.4%$16/sqft |
Source: Public Record Report a problem | ||
| 6/16/2010 | Sold | $77,000$14/sqft |
Source: Public Record Report a problem | ||
Public tax history
| Year | Property taxes | Tax assessment |
|---|---|---|
| 2025 | $4,091 +22.2% | $269,325 +80.5% |
| 2024 | $3,347 | $149,200 |
| 2023 | $3,347 | $149,200 |
| 2022 | $3,347 +0.3% | $149,200 |
| 2021 | $3,338 -12.3% | $149,200 +8.4% |
| 2020 | $3,808 | $137,700 |
| 2019 | $3,808 | $137,700 |
| 2018 | $3,808 -0.2% | $137,700 |
| 2017 | $3,817 +20.1% | $137,700 |
| 2016 | $3,177 | -- |
| 2015 | $3,177 | $114,575 |
| 2014 | $3,177 +666% | -- |
| 2013 | $415 | $42,825 |
Find assessor info on the county website
Monthly payment
Est. payment
Payment breakdown
Explore the cost of this home by adjusting the details. Changes won't be saved.Climate risks
Neighborhood: 37363
Nearby schools
Schools provided by the listing agent
- Elementary: Apison Elementary
- Middle: East Hamilton
- High: East Hamilton
Source: Greater Chattanooga Realtors. This data may not be complete. We recommend contacting the local school district to confirm school assignments for this home.
Similar homes
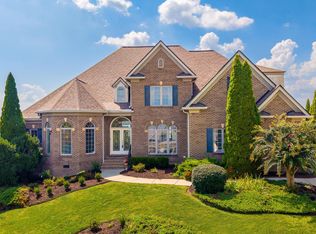
- $1,400,0005 bd5 ba5.6k sqft2252 Horizons Dr, Ooltewah, TN 37363For Sale
 MLS ID #1542577, Linda Brock. Greater Chattanooga Realtors
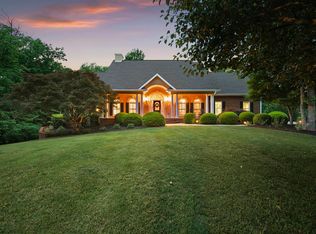
 - $1,099,0005 bd6 ba5.7k sqft2519 Alpine Bluff Trl, Ooltewah, TN 37363For Sale
 MLS ID #1534526, Darren Etengoff. Greater Chattanooga Realtors
 - $1,250,0004 bd6 ba4.5k sqft5539 Hunter Rd, Ooltewah, TN 37363For Sale
 MLS ID #1538396, Diane Patty. Greater Chattanooga Realtors
 - $1,499,0006 bd6 ba6.4k sqft7860 Giorgio Cir, Ooltewah, TN 37363For Sale
 MLS ID #1532701, Yadi G Rosales. Greater Chattanooga Realtors
 - $829,0005 bd5 ba3.9k sqft7082 Flagridge Dr, Ooltewah, TN 37363For Sale
 MLS ID #3529257, Wade Trammell. RealTracs MLS as distributed by MLS GRID
