Spectacular in every way, this exceptionally well-planned, architecturally designed and custom built home captures breathtaking, panoramic views stretching as far west as downtown and as far east as North Carolina, including the Snow Hill Valley and the Chilhowee Range, allowing you to escape everyday life! Perfectly situated on 2.66+/- acres on the brow in the gated community of Mountain Lake Estates, which features a community pool, this property is convenient to downtown Chattanooga, Cleveland and Dalton. Features include breathtaking views from almost every room, specialty ceilings, spacious rooms, custom finishes, upscale appliances, remote-controlled blinds on the main level, and outdoor spaces to enjoy all the views. The inviting entryway features a beveled glass front door and a 12' ceiling. From the foyer, enter the oversized formal dining room with stunning mountain views and a wet bar with a warming drawer. This room leads to the eat-in kitchen, where cooking will absolutely be a joy while you take in the stunning views. This spacious & well-appointed kitchen includes a Thermador six-burner gas cooktop with griddle, double oven, oversized refrigerator, two dishwashers, custom cabinetry with pull-out drawers, a large walk-in pantry, a breakfast bar for six, and a center work/serve/prep island with a sink. There is access to the patio which connects to a covered porch with an adjustable fully enclosed screens on all sides. Grilling station with a sink, refrigerator, and a floor-to-ceiling stone fireplace and hearth. The kitchen is completely open to the great room, which features a soaring coffered ceiling, a wall of windows, a gas fireplace with a hearth, and built-in bookcases. Keeping room off the kitchen features a gas fireplace and a wall of windows to enjoy the sunsets. Main level study with doors leading to the front covered porch with water feature. Retreat to the main level primary suite, which includes a sitting area to take in the stunning views. Enjoy a spa experience in your primary bath complete with a claw-foot tub, a walk-through shower with multiple showerheads, steam feature, heated floors, two walk-in closets, washer and dryer hook-up, and a private covered patio. 14' x 16' +/- laundry/mudroom with an island, sink, laundry chute, and abundant cabinets and counter space. Main level workout room or specialty room, and a powder bath. Upper level offers four bedrooms, each with a private bath, stunning views, and a walk-in closet. Bonus room with full bath, a media room featuring a wet bar with a refrigerator and sink, huge walk-in attic storage, and an office are included. Four car garage with lots of utility cabinets. Enjoy the outdoor space, which features stone patios, a firepit area, and garden beds while taking in the stunning views. Convenient to Cambridge Square, restaurants, shopping, Honors Golf Course, The Champions Golf Club, Publix, Parks, and more! Invest in the quality of your home life both inside and out: create a larger-than-life outdoor space and an escape to your own private serenity that is also the place you call home. The buyer is responsible to do their due diligence to verify that all information is correct, accurate, and for obtaining any and all restrictions for the property. The number of bedrooms listed above complies with local appraisal standards only.
For sale
Price cut: $200K (7/17)
$2,300,000
8269 Balata Dr, Ooltewah, TN 37363
5beds
6,235sqft
:
Get pre-qualified$13,657/mo
Single Family Residence
Built in 2017
2.66 Acres Lot
$2,172,100 Zestimate®
$369/sqft
$207/mo HOA
What's special
Large walk-in pantryTwo dishwashersBreakfast bar for sixUpscale appliancesHuge walk-in attic storageOversized refrigeratorDouble oven
- 128 days |
- 1,490 |
- 89 |
Zillow last checked:
Listing updated:
Listed by:
Paula McDaniel 423-355-0311,
Real Estate Partners Chattanooga LLC 423-362-8333
Source: Greater Chattanooga Realtors,MLS#: 1530941
Facts & features
Interior
Bedrooms & bathrooms
- Bedrooms: 5
- Bathrooms: 7
- Full bathrooms: 6
- 1/2 bathrooms: 1
Primary bedroom
- Description: VIEWS!!
- Level: First
- Area: 217460
- Dimensions: 1,310 x 166
Bedroom
- Description: VIEWS!! with private full bath
- Level: Second
- Area: 153180
- Dimensions: 1,110 x 138
Bedroom
- Description: VIEWS!! With Full bath
- Level: Second
Bedroom
- Description: VIEWS!! With Full Bath
- Level: Second
- Area: 161095
- Dimensions: 1,111 x 145
Bedroom
- Description: VIEWS!!! with Full Bath
- Level: Second
- Area: 19328
- Dimensions: 128 x 151
Primary bathroom
- Description: VIEWS!!
- Level: First
Other
- Level: First
Bonus room
- Description: Views and full bath
- Level: Second
- Area: 29028
- Dimensions: 164 x 177
Den
- Description: VIEWS!!
- Level: First
- Area: 2190
- Dimensions: 15 x 146
Dining room
- Description: VIEWS!!
- Level: First
- Area: 24420
- Dimensions: 185 x 132
Great room
- Description: VIEWS!!
- Level: First
- Area: 3960
- Dimensions: 198 x 20
Gym
- Description: VIEWS!!
- Level: First
- Area: 1734
- Dimensions: 17 x 102
Kitchen
- Description: VIEWS!!
- Level: First
Laundry
- Description: VIEWS!!
- Level: First
- Area: 21509
- Dimensions: 137 x 157
Media room
- Description: With huge walk-in attic that is floored
- Level: Second
- Area: 2109
- Dimensions: 19 x 111
Office
- Description: VIEWS!!
- Level: First
- Area: 1441
- Dimensions: 131 x 11
Office
- Description: or specialty room
- Level: Second
Heating
- Central, Electric, Natural Gas
Cooling
- Central Air, Ceiling Fan(s), Electric, Multi Units
Appliances
- Included: Bar Fridge, Built-In Range, Convection Oven, Disposal, Double Oven, Dishwasher, Gas Range, Microwave, Refrigerator, Stainless Steel Appliance(s), Tankless Water Heater, Vented Exhaust Fan, Warming Drawer, Water Purifier, Water Softener Owned
- Laundry: Electric Dryer Hookup, Inside, Laundry Chute, Laundry Room, Main Level, Multiple Locations, Other, Sink, Washer Hookup
Features
- Bookcases, Ceiling Fan(s), Chandelier, Crown Molding, Coffered Ceiling(s), Dry Bar, Double Vanity, Entrance Foyer, Eat-in Kitchen, Granite Counters, High Ceilings, His and Hers Closets, High Speed Internet, Kitchen Island, Open Floorplan, Pantry, Recessed Lighting, Smart Thermostat, Soaking Tub, Storage, Walk-In Closet(s), Double Shower, Separate Shower, Tub/shower Combo, En Suite, Steam Shower, Breakfast Room, Separate Dining Room
- Flooring: Carpet, Hardwood, Tile
- Windows: Window Treatments
- Basement: Crawl Space
- Has fireplace: Yes
- Fireplace features: Den, Great Room, Outside
Interior area
- Total structure area: 6,235
- Total interior livable area: 6,235 sqft
- Finished area above ground: 6,235
Property
Parking
- Total spaces: 4
- Parking features: Concrete, Driveway, Garage, Garage Door Opener, Garage Faces Rear, Garage Faces Side
- Attached garage spaces: 4
Features
- Levels: Two
- Stories: 2
- Patio & porch: Covered, Front Porch, Patio, Porch, Rear Porch, Screened, Porch - Screened, Porch - Covered
- Exterior features: Basketball Court, Fire Pit, Garden, Gas Grill, Lighting, Outdoor Grill, Playground, Private Yard, Storage
- Fencing: Full,Invisible
- Has view: Yes
- View description: City Lights, Forest, Hills, Mountain(s), Ridge, Valley
Lot
- Size: 2.66 Acres
- Dimensions: 383 x 305 x 391 x 154 x 124
- Features: Bluff, Back Yard, Cleared, Close to Clubhouse, Few Trees, Front Yard, Garden, Irregular Lot, Landscaped, Level, Near Golf Course, Paved, Sprinklers In Front, Sprinklers In Rear, Sloped, Views, Waterfall, Brow Lot
Details
- Parcel number: 123c B 046
- Special conditions: Standard
- Other equipment: Home Theater
Construction
Type & style
- Home type: SingleFamily
- Property subtype: Single Family Residence
Materials
- Brick
- Foundation: Block
- Roof: Shingle
Condition
- New construction: No
- Year built: 2017
Utilities & green energy
- Sewer: Septic Tank
- Water: Public
- Utilities for property: Cable Connected, Electricity Connected, Propane, Water Connected
Community & HOA
Community
- Features: Curbs, Clubhouse, Gated, Pool, Street Lights, Sidewalks
- Security: Gated Community, Smoke Detector(s)
- Subdivision: Mountain Lake Ests
HOA
- Has HOA: Yes
- Amenities included: Clubhouse, Gated, Maintenance, Maintenance Grounds, Maintenance Structure, Parking, Pool, Security
- Services included: Maintenance Grounds, Maintenance Structure, Security
- HOA fee: $1,240 semi-annually
Location
- Region: Ooltewah
Financial & listing details
- Price per square foot: $369/sqft
- Tax assessed value: $1,874,900
- Annual tax amount: $8,328
- Date on market: 3/23/2026
- Listing terms: Cash,Conventional
- Road surface type: Asphalt
Estimated market value
$2,172,100
$2.06M - $2.28M
$5,699/mo
Price history
| Date | Event | Price |
|---|---|---|
| 7/17/2026 | Price change | $2,300,000-8%$369/sqft |
Source: Greater Chattanooga Realtors #1530941 Report a problem | ||
| 3/23/2026 | Listed for sale | $2,500,000+73.7%$401/sqft |
Source: Greater Chattanooga Realtors #1530941 Report a problem | ||
| 10/7/2019 | Sold | $1,439,000-8.6%$231/sqft |
Source: Greater Chattanooga Realtors #1297207 Report a problem | ||
| 9/3/2019 | Pending sale | $1,575,000$253/sqft |
Source: Berkshire Hathaway HomeServices Realty Center #1297207 Report a problem | ||
| 4/2/2019 | Listed for sale | $1,575,000$253/sqft |
Source: Berkshire Hathaway HomeServices Realty Center #1297207 Report a problem | ||
Public tax history
| Year | Property taxes | Tax assessment |
|---|---|---|
| 2025 | $7,113 -14.6% | $468,725 +26.1% |
| 2024 | $8,328 | $371,850 |
| 2023 | $8,328 | $371,850 |
| 2022 | $8,328 +0.1% | $371,850 |
| 2021 | $8,319 +2.2% | $371,850 +26.3% |
| 2020 | $8,141 | $294,425 |
| 2019 | $8,141 | $294,425 |
| 2018 | $8,141 -0.1% | $294,425 |
| 2017 | $8,150 +1039.1% | $294,425 +1037.9% |
| 2015 | $716 | $25,875 |
| 2014 | $716 | -- |
Find assessor info on the county website
Monthly payment
Est. payment
Payment breakdown
Explore the cost of this home by adjusting the details. Changes won't be saved.Climate risks
Neighborhood: 37363
Getting around
0 / 100
Car-DependentNearby schools
GreatSchools rating
- 9/10Ooltewah Elementary SchoolGrades: PK-5Distance: 1.8 mi
- 7/10Hunter Middle SchoolGrades: 6-8Distance: 3.5 mi
- 5/10Ooltewah High SchoolGrades: 9-12Distance: 1.8 mi
Schools provided by the listing agent
- Elementary: Ooltewah Elementary
- Middle: Hunter Middle
- High: Ooltewah
Source: Greater Chattanooga Realtors. This data may not be complete. We recommend contacting the local school district to confirm school assignments for this home.
- $2,088,000-- bd-- ba5.5k sqft8231 Balata Dr, Ooltewah, TN 37363Off Market
- $1,290,1004 bd4 ba5k sqft8345 Balata Dr, Ooltewah, TN 37363Off Market
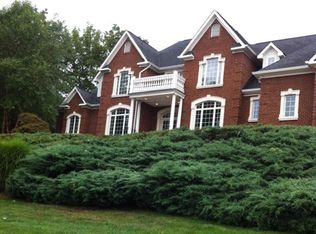
- $100,0001 Acres8250 Balata Dr, Ooltewah, TN 37363Off Market
- $--1 Acres8199 Balata #93, Ooltewah, TN 37363Off Market
- $100,0001.14 Acres8298 Balata Dr, Ooltewah, TN 37363Sold
- $135,0001.48 Acres8119 Balata Dr, Ooltewah, TN 37363Off Market
- $225,0002.38 Acres8199 Balata Dr, Ooltewah, TN 37363Off Market
- $115,0001.11 Acres8346 Balata Dr, Ooltewah, TN 37363Sold
A local agent can set up tours, give advice and negotiate with sellers.
Similar homes
- $2,250,0005 bd5 ba5.5k sqft2214 Horizons View Dr, Ooltewah, TN 37363For Sale
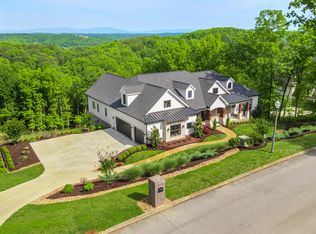 MLS ID #1536225, Linda Brock. Greater Chattanooga Realtors
 - $1,950,0004 bd3 ba3.4k sqft7902 Ooltewah Georgetown Rd, Ooltewah, TN 37363For Sale
 MLS ID #1538887, Jeffrey Dodson. Greater Chattanooga Realtors
 - $2,370,0005 bd6 ba7.8k sqft7878 Lexsaturno Ln, Ooltewah, TN 37363New Construction
 MLS ID #1522935, Tonjia Landreth. Greater Chattanooga Realtors
 - $1,395,0004 bd6 ba4.5k sqft5539 Hunter Rd, Ooltewah, TN 37363For Sale
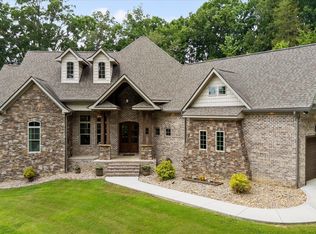 MLS ID #1538396, Diane Patty. Greater Chattanooga Realtors
 - $1,649,0006 bd6 ba6.4k sqft7860 Giorgio Cir, Ooltewah, TN 37363For SaleMLS ID #1532701, Yadi G Rosales. Greater Chattanooga Realtors
- $2,950,0006 bd7 ba7.3k sqft7526 Twisting Creek Ln, Ooltewah, TN 37363For SaleMLS ID #1536949, Bonnie Brown. Greater Chattanooga Realtors
- $1,675,0005 bd4 ba5.3k sqft9060 Gull Ln, Ooltewah, TN 37363For SaleMLS ID #1523724, James Perry. Greater Chattanooga Realtors
- $1,349,0004 bd5 ba5.6k sqft8332 Mill Race Dr, Ooltewah, TN 37363For SaleMLS ID #1538217, Rachel C Bruner. Greater Chattanooga Realtors
- $1,425,0005 bd6 ba3.7k sqft9407 Purbeck Ln #48, Ooltewah, TN 37363For SaleMLS ID #1535124, Autumn Burke. Greater Chattanooga Realtors
- $2,575,0004 bd6 ba5.8k sqft2241 Heavenly Vw, Ooltewah, TN 37363For SaleMLS ID #1531922, Kim L Strang. Greater Chattanooga Realtors
- $1,495,0004 bd5 ba3.9k sqft7185 Cypress Point Pl, Ooltewah, TN 37363New ConstructionMLS ID #1536305, Robert W Moss. Greater Chattanooga Realtors
- $2,250,0004 bd6 ba6.4k sqft590 Springhill Dr NE, Cleveland, TN 37312For SaleMLS ID #1532425, Asher Black. Greater Chattanooga Realtors
- $1,690,0004 bd4 ba4.7k sqft6835 Cooley Rd, Ooltewah, TN 37363For SaleMLS ID #1538018, Wade Trammell. Greater Chattanooga Realtors
- $2,300,0003 bd3 ba4k sqft638 Samoyed Trl, Chattanooga, TN 37405For SaleMLS ID #1533260, Karen S Sharp. Greater Chattanooga Realtors
- $1,150,0003 bd3 ba4k sqft7117 White Oak Valley Rd, Mc Donald, TN 37353For SaleMLS ID #1534694, Justin Tate. Greater Chattanooga Realtors
- $1,900,0005 bd7 ba6.6k sqft2488 Bugle Call Way, Signal Mountain, TN 37377For SaleMLS ID #1538348, Jay Robinson. Greater Chattanooga Realtors
- $1,595,0004 bd5 ba3.3k sqft458 S Crest Rd, Chattanooga, TN 37404For SaleMLS ID #1531110, John G Martin. Greater Chattanooga Realtors
- $1,900,0005 bd4 ba4.4k sqft6460 Solitude Dr, Chattanooga, TN 37416For SaleMLS ID #1537382, David Crowfoot. Greater Chattanooga Realtors
- $1,750,0005 bd6 ba5.3k sqft1108 W River Hills Dr, Chattanooga, TN 37415For SaleMLS ID #1531422, Ryan May. Greater Chattanooga Realtors
- $2,999,0004 bd4 ba4.8k sqft1850 Cash Canyon Rd, Chattanooga, TN 37419For SaleMLS ID #1538446, Sherry Lawrence. Greater Chattanooga Realtors
