Perched atop one of Ooletewah's most desirable ridgelines, 2241 Heavenly View is an extraordinary English Manor estate offering panoramic views, timeless architecture and exceptional craftsmanship throughout. Designed for both the elegant entertaining and everyday comfort,this 5,842 -square-foot residence blends luxery with warm ,inviting spaces.
A grand foyer welcomes you into the home, where soaring vaulted ceilings,stunning stone fireplace,and walls of windows frame breathtaking valley and city-light views. The heart of the home is is the expansive chef's kitchen and keepiing room, featuring premium appliances ,dual walk in pantries, generous gathering spaces, and access to outdoor living areas. The main level primary suite has dual bathrooms,heated flooring , double vanities spacious walk-in closet with dressing area.
An additional main level bedroon provides flexibilty for guests or a private office. Upstairs, two oversized bedrooms,a versatile bonus room and abundant storage is here.
Outdoor living is equally impressive, with expansive flagstone patios, a screened porch with retractable screens and fireplace, a custom putting green, and a firepit area enhanced by surround sound.
Lush landscaped grounds showcase a koi pond and cascading waterfall.
Complete with a three-car garage and located in the prestigious Horizons community, this remarkable estate offers a wonderful combination
of luxery , privacy,and spectacular scenic views. Very close to all sorts of shopping , restaurants,schools.
For sale
Price cut: $275K (6/4)
$2,575,000
2241 Heavenly Vw, Ooltewah, TN 37363
4beds
5,842sqft
:
Get pre-qualified$15,182/mo
Single Family Residence
Built in 2001
975 Square Feet Lot
$2,449,800 Zestimate®
$441/sqft
$125/mo HOA
What's special
Cascading waterfallKoi pondHeated flooringMain level primary suitePanoramic viewsTimeless architectureCustom putting green
- 114 days |
- 351 |
- 20 |
Zillow last checked:
Listing updated:
Listed by:
Kim L Strang 423-991-3083,
Crye-Leike, REALTORS 423-756-0771
Source: Greater Chattanooga Realtors,MLS#: 1531922
Facts & features
Interior
Bedrooms & bathrooms
- Bedrooms: 4
- Bathrooms: 6
- Full bathrooms: 4
- 1/2 bathrooms: 2
Primary bedroom
- Level: First
Bedroom
- Level: First
Bedroom
- Level: Second
Bedroom
- Level: Second
Dining room
- Level: First
Family room
- Level: First
Kitchen
- Level: First
Laundry
- Level: First
Living room
- Level: First
Office
- Level: First
Heating
- Central, Natural Gas, Zoned
Cooling
- Central Air, Multi Units
Appliances
- Included: Bar Fridge, Built-In Freezer, Built-In Gas Oven, Built-In Refrigerator, Cooktop, Dryer, Disposal, Double Oven, Dishwasher, ENERGY STAR Qualified Appliances, Gas Cooktop, Ice Maker, Microwave, Oven, Plumbed For Ice Maker, Refrigerator, Range Hood, Washer/Dryer, Water Heater, Wall Oven
- Laundry: Electric Dryer Hookup, Gas Dryer Hookup, Laundry Room, Main Level, Washer Hookup
Features
- Bar, Breakfast Bar, Bookcases, Chandelier, Crown Molding, Double Vanity, Entrance Foyer, High Ceilings, His and Hers Closets, Kitchen Island, Soaking Tub, Sound System, Storage, Wired for Sound, Tub/shower Combo, En Suite, Sitting Area
- Flooring: Carpet, Hardwood, Tile
- Windows: Blinds, Tinted Windows
- Basement: Partial,Unfinished
- Number of fireplaces: 4
- Fireplace features: Bedroom, Family Room, Gas Log, Living Room
Interior area
- Total structure area: 5,842
- Total interior livable area: 5,842 sqft
- Finished area above ground: 5,611
- Finished area below ground: 0
Property
Parking
- Total spaces: 3
- Parking features: Asphalt, Driveway, Garage, Garage Door Opener, Paved, Garage Faces Side, Kitchen Level
- Attached garage spaces: 3
Accessibility
- Accessibility features: Accessible Entrance, Smart Technology
Features
- Stories: 2
- Patio & porch: Front Porch, Patio, Side Porch, Porch - Screened, Porch - Covered
- Exterior features: Balcony, Covered Courtyard, Courtyard, Garden, Lighting, Outdoor Grill, Private Yard
- Pool features: None, Waterfall
- Spa features: None
- Fencing: None
- Has view: Yes
- View description: City Lights, Panoramic, Valley
Lot
- Size: 975 Square Feet
- Dimensions: 4.39 ac
- Features: Back Yard, Gentle Sloping, Landscaped, Pond on Lot, Private, Sprinklers In Front, Views, Waterfall, Brow Lot
Details
- Additional structures: Outbuilding, Workshop
- Parcel number: 172c F 007
- Special conditions: Standard
Construction
Type & style
- Home type: SingleFamily
- Architectural style: Other
- Property subtype: Single Family Residence
Materials
- Block, Brick, Concrete, Stone, Fiber Cement
- Foundation: Block, Combination
- Roof: Shingle
Condition
- New construction: No
- Year built: 2001
Utilities & green energy
- Sewer: Public Sewer
- Water: Public
- Utilities for property: Phone Available, Sewer Connected
Green energy
- Energy efficient items: Appliances, HVAC, Thermostat
- Construction elements: Onsite Recycling Center
Community & HOA
Community
- Features: Clubhouse, Pool
- Security: Fire Alarm
- Subdivision: Horizons
HOA
- Has HOA: Yes
- Amenities included: Pond Year Round
- HOA fee: $1,500 annually
Location
- Region: Ooltewah
Financial & listing details
- Price per square foot: $441/sqft
- Tax assessed value: $1,777,000
- Annual tax amount: $9,388
- Date on market: 4/6/2026
- Listing terms: Cash,Conventional
- Road surface type: Asphalt
Estimated market value
$2,449,800
$2.33M - $2.57M
$4,669/mo
Price history
| Date | Event | Price |
|---|---|---|
| 6/4/2026 | Price change | $2,575,000-9.6%$441/sqft |
Source: Greater Chattanooga Realtors #1531922 Report a problem | ||
| 4/6/2026 | Listed for sale | $2,850,000$488/sqft |
Source: Greater Chattanooga Realtors #1531922 Report a problem | ||
| 12/1/2025 | Listing removed | $2,850,000$488/sqft |
Source: Greater Chattanooga Realtors #1506662 Report a problem | ||
| 4/14/2025 | Price change | $2,850,000-12.3%$488/sqft |
Source: Greater Chattanooga Realtors #1506662 Report a problem | ||
| 2/1/2025 | Listed for sale | $3,250,000+91.2%$556/sqft |
Source: Greater Chattanooga Realtors #1506662 Report a problem | ||
| 5/28/2020 | Sold | $1,700,000-2.9%$291/sqft |
Source: Greater Chattanooga Realtors #1317198 Report a problem | ||
| 5/19/2020 | Pending sale | $1,750,000$300/sqft |
Source: Real Estate Partners Chattanooga, LLC #1317198 Report a problem | ||
| 5/2/2020 | Listed for sale | $1,750,000-2.5%$300/sqft |
Source: Real Estate Partners Chattanooga, LLC #1317198 Report a problem | ||
| 1/8/2020 | Listing removed | $1,795,000$307/sqft |
Source: Real Estate Partners Chattanooga, LLC #1298783 Report a problem | ||
| 4/26/2019 | Listed for sale | $1,795,000$307/sqft |
Source: Real Estate Partners Chattanooga, LLC #1298783 Report a problem | ||
| 12/16/2018 | Listing removed | $1,795,000$307/sqft |
Source: Real Estate Partners Chattanooga, LLC #1280124 Report a problem | ||
| 4/20/2018 | Listed for sale | $1,795,000-6.8%$307/sqft |
Source: Berkshire Hathaway HomeServices Realty Center #1280124 Report a problem | ||
| 12/7/2017 | Listing removed | $1,925,000$330/sqft |
Source: Berkshire Hathaway HomeServices Realty Center #1266461 Report a problem | ||
| 6/30/2017 | Listed for sale | $1,925,000+28.3%$330/sqft |
Source: Berkshire Hathaway HomeServices Realty Center #1266461 Report a problem | ||
| 3/30/2009 | Sold | $1,500,000+1400%$257/sqft |
Source: Public Record Report a problem | ||
| 2/5/2003 | Sold | $100,000$17/sqft |
Source: Public Record Report a problem | ||
Public tax history
| Year | Property taxes | Tax assessment |
|---|---|---|
| 2025 | $6,743 -28.2% | $444,250 +6% |
| 2024 | $9,389 +0.1% | $419,250 |
| 2023 | $9,380 | $419,250 |
| 2022 | $9,380 | $419,250 |
| 2021 | $9,380 -10.5% | $419,250 +10.6% |
| 2020 | $10,479 | $378,975 |
| 2019 | $10,479 | $378,975 |
| 2018 | $10,479 | $378,975 |
| 2017 | $10,479 +13.3% | $378,975 |
| 2016 | $9,250 | -- |
| 2015 | $9,250 | $334,525 |
| 2014 | $9,250 | -- |
| 2013 | -- | $334,525 -4.1% |
| 2012 | -- | $348,725 |
| 2011 | -- | $348,725 |
| 2010 | -- | $348,725 |
| 2009 | -- | $348,725 +47.4% |
| 2008 | -- | $236,575 |
| 2007 | -- | $236,575 |
| 2006 | -- | $236,575 |
| 2005 | -- | $236,575 +18.1% |
| 2004 | -- | $200,400 |
| 2003 | -- | $200,400 +14.3% |
| 2002 | -- | $175,400 |
Find assessor info on the county website
Monthly payment
Est. payment
Payment breakdown
Explore the cost of this home by adjusting the details. Changes won't be saved.Climate risks
Neighborhood: 37363
Nearby schools
GreatSchools rating
- 9/10Apison Elementary SchoolGrades: PK-5Distance: 1.4 mi
- 7/10East Hamilton Middle SchoolGrades: 6-8Distance: 1.2 mi
- 9/10East Hamilton SchoolGrades: 9-12Distance: 1 mi
Schools provided by the listing agent
- Elementary: Apison Elementary
- Middle: East Hamilton
- High: East Hamilton
Source: Greater Chattanooga Realtors. This data may not be complete. We recommend contacting the local school district to confirm school assignments for this home.
- $350,0004.75 Acres2265 Heavenly Vw, Ooltewah, TN 37363Sold
- $1,850,0005 bd5 ba8.8k sqft2203 Heavenly Vw, Ooltewah, TN 37363Sold
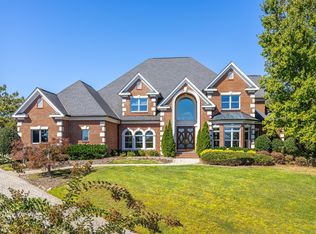
- $1,539,7005 bd6 ba5.9k sqft2284 Heavenly Vw, Ooltewah, TN 37363Off Market
- $200,0001.04 Acres2272 Heavenly Vw, Ooltewah, TN 37363Off Market
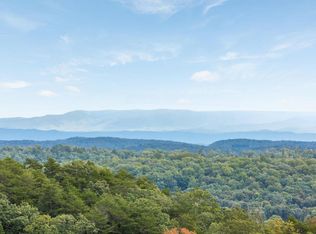
- $350,0004.75 Acres2265 Heavenly Vw #23, Ooltewah, TN 37363Sold
- from $534,9005 bd4 ba3.6k sqftThe Magnolia Lane Plan, Magnolia Farms, Apison, TN 37302New Construction
- from $494,9004 bd3 ba2.9k sqftThe Azalea Hall Plan, Magnolia Farms, Apison, TN 37302New Construction
- from $519,9004 bd4 ba3.3k sqftThe Shenandoah Plan, Magnolia Farms, Apison, TN 37302New Construction
A local agent can set up tours, give advice and negotiate with sellers.
Similar homes
- $2,250,0005 bd5 ba5.5k sqft2214 Horizons View Dr, Ooltewah, TN 37363For Sale
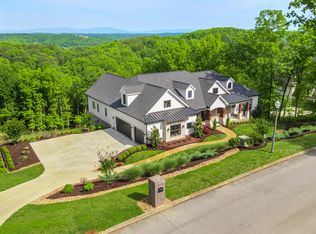 MLS ID #1536225, Linda Brock. Greater Chattanooga Realtors
 - $2,300,0005 bd7 ba6.2k sqft8269 Balata Dr, Ooltewah, TN 37363For Sale
 MLS ID #1530941, Paula McDaniel. Greater Chattanooga Realtors
 - $1,395,0004 bd6 ba4.5k sqft5539 Hunter Rd, Ooltewah, TN 37363For Sale
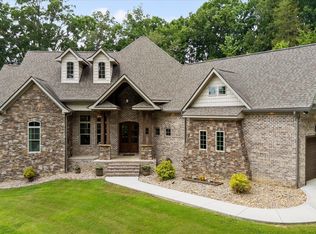 MLS ID #1538396, Diane Patty. Greater Chattanooga Realtors
 - $2,950,0006 bd7 ba7.3k sqft7526 Twisting Creek Ln, Ooltewah, TN 37363For Sale
 MLS ID #1536949, Bonnie Brown. Greater Chattanooga Realtors
 - $1,349,0004 bd5 ba5.6k sqft8332 Mill Race Dr, Ooltewah, TN 37363For SaleMLS ID #1538217, Rachel C Bruner. Greater Chattanooga Realtors
- $1,950,0004 bd3 ba3.4k sqft7902 Ooltewah Georgetown Rd, Ooltewah, TN 37363For SaleMLS ID #1538887, Jeffrey Dodson. Greater Chattanooga Realtors
- $2,370,0005 bd6 ba7.8k sqft7878 Lexsaturno Ln, Ooltewah, TN 37363New ConstructionMLS ID #1522935, Tonjia Landreth. Greater Chattanooga Realtors
- $1,649,0006 bd6 ba6.4k sqft7860 Giorgio Cir, Ooltewah, TN 37363For SaleMLS ID #1532701, Yadi G Rosales. Greater Chattanooga Realtors
- $1,675,0005 bd4 ba5.3k sqft9060 Gull Ln, Ooltewah, TN 37363For SaleMLS ID #1523724, James Perry. Greater Chattanooga Realtors
- $2,500,0004 bd3 ba4.6k sqft209 Browntown Rd, Chattanooga, TN 37415For SaleMLS ID #1533851, Asher Black. Greater Chattanooga Realtors
- $1,425,0005 bd6 ba3.7k sqft9407 Purbeck Ln #48, Ooltewah, TN 37363For SaleMLS ID #1535124, Autumn Burke. Greater Chattanooga Realtors
- $2,500,0005 bd2 ba4.7k sqft301 McFarland Rd, Lookout Mountain, GA 30750For SaleMLS ID #1535188, Joe Leffew. Greater Chattanooga Realtors
- $1,595,0004 bd5 ba3.3k sqft458 S Crest Rd, Chattanooga, TN 37404For SaleMLS ID #1531110, John G Martin. Greater Chattanooga Realtors
- $2,550,0003 bd3 ba4k sqft4919 Bal Harbor Cir, Chattanooga, TN 37416For SaleMLS ID #1534839, Leatha Eaves. Greater Chattanooga Realtors
- $2,675,0006 bd5 ba5.9k sqft1117 Winding Oaks Way, Chattanooga, TN 37405For SaleMLS ID #1524801, Ellen Eady. Greater Chattanooga Realtors
- $2,200,0004 bd6 ba6.2k sqft801 Battlefield Park Dr, Dalton, GA 30720For SaleMLS ID #1536595, Michael S Maret. Greater Chattanooga Realtors
- $2,999,0004 bd4 ba4.8k sqft1850 Cash Canyon Rd, Chattanooga, TN 37419For SaleMLS ID #1538446, Sherry Lawrence. Greater Chattanooga Realtors
- $2,250,0004 bd6 ba6.4k sqft590 Springhill Dr NE, Cleveland, TN 37312For SaleMLS ID #1532425, Asher Black. Greater Chattanooga Realtors
- $1,295,0004 bd4 ba3.9k sqft7701 Camelot Ln, Chattanooga, TN 37421For SaleMLS ID #1527111, Laila S Punjani. Greater Chattanooga Realtors
- $1,690,0004 bd4 ba4.7k sqft6835 Cooley Rd, Ooltewah, TN 37363For SaleMLS ID #1538018, Wade Trammell. Greater Chattanooga Realtors
