Welcome to 4919 Bal Harbor Circle! Perfectly positioned on the main channel, this exceptional lakefront estate offers a rare combination of luxury, privacy, and effortless access to the water, highlighted by a beautifully level backyard that gently leads to the shoreline, a feature that is hard to find in this area. Designed for both refined living and elevated entertaining, the main level features 3 spacious bedrooms, 3 well-appointed baths in which the owners suite has heated floors, and a thoughtfully designed layout that includes a formal dining room, inviting living room, and a warm, open kitchen and den area. A light-filled sunroom captures serene water views, while the expansive full-length deck creates a seamless indoor-outdoor experience. The built-in grilling station, complete with a gorgeous waterfall feature, sets the stage for unforgettable gatherings. Craftsmanship is evident from the moment you arrive, with a grand solid pecan wood front door and matching garage door that make a timeless first impression. The lower level is equally impressive, featuring a generous second living space, a bar area that includes a dishwasher and built-in ice maker. From there, you enter the covered patio area that extends your entertaining space outdoors. With a total of five garage bays, 2 on the main level and 3 below, there is ample room for vehicles, storage, and lake toys. At the water's edge, a covered double dock with two boat lifts offers immediate access to the lake, making every day feel like a retreat. This is more than a home, it's a lifestyle defined by comfort, elegance, and the kind of lakefront living that is truly hard to find.
Information is deemed reliable but not guaranteed. Buyer to verify any and all information they deem important.
Piano, pool table, pool table chairs, stools, pub table and pool table equipment do not convey. Home Features:
Anderson Windows
Separate electrical panel for holiday decorations
Alarm System
DVR system: 4 TB / 32 cameras
Heated master bathroom floor
tankless hot water system
commercial panasonic intercom / phone system
whole lawn irrigation system
Power remote window blinds
The outdoor kitchen has power screens and room heaters, plus a built-in waterfall.
Boathouse: has electric and water, 2 power lifts for boats, and an upstairs storage room
5 car garages plus equipment room and workshop area
Extensive driveway area
Contingent
Price cut: $350K (9/18)
$2,200,000
4919 Bal Harbor Cir, Chattanooga, TN 37416
3beds
4,025sqft
Single Family Residence
Built in 1980
0.62 Acres Lot
$-- Zestimate®
$547/sqft
$-- HOA
What's special
- 163 days
- 1,016
- 41
Zillow last checked:
Listing updated:
Listed by:
Leatha Eaves 423-718-2545,
Coldwell Banker Pryor Realty 423-894-6762
Source: Greater Chattanooga Realtors,MLS#: 1534839
Facts & features
Interior
Bedrooms & bathrooms
- Bedrooms: 3
- Bathrooms: 3
- Full bathrooms: 3
Primary bedroom
- Level: First
Bedroom
- Level: First
Bedroom
- Level: First
Primary bathroom
- Level: First
Bathroom
- Level: First
Bathroom
- Level: Basement
Den
- Level: First
Den
- Level: Basement
Dining room
- Level: First
Great room
- Level: First
Kitchen
- Level: First
Kitchen
- Level: Basement
Laundry
- Level: First
Heating
- Natural Gas
Cooling
- Central Air, Ceiling Fan(s), Multi Units, Other
Appliances
- Included: Dishwasher, Free-Standing Electric Range, Gas Water Heater, Trash Compactor, Tankless Water Heater
- Laundry: Laundry Room, Main Level
Features
- Walk-In Closet(s), Tub/shower Combo, Breakfast Room, Separate Dining Room, Split Bedrooms
- Flooring: Carpet, Hardwood, Tile
- Basement: Finished
- Number of fireplaces: 2
- Fireplace features: Basement, Den, Gas Log
Interior area
- Total structure area: 4,025
- Total interior livable area: 4,025 sqft
- Finished area above ground: 2,783
- Finished area below ground: 1,242
Property
Parking
- Total spaces: 5
- Parking features: Basement, Driveway, Garage, Garage Door Opener, Off Street, Garage Faces Front, Garage Faces Side, Kitchen Level
- Attached garage spaces: 5
Features
- Patio & porch: Deck, Front Porch, Rear Porch, Porch - Covered
- Exterior features: Boat Slip, Outdoor Grill, Dock - Stationary
- Pool features: None
- Spa features: None
- Has view: Yes
- View description: Lake, Water
- Has water view: Yes
- Water view: Lake,Water
- Waterfront features: Lake, Lake Front, Seawall
Lot
- Size: 0.62 Acres
- Dimensions: 96 x 214 x 190 x 340
- Features: Gentle Sloping, Waterfront
Details
- Additional structures: Boat House
- Parcel number: 120i B 006
- Special conditions: Trust
Construction
Type & style
- Home type: SingleFamily
- Architectural style: Ranch
- Property subtype: Single Family Residence
Materials
- Stone
- Foundation: Block
- Roof: Shingle
Condition
- New construction: No
- Year built: 1980
Utilities & green energy
- Sewer: Public Sewer
- Water: Public
- Utilities for property: Cable Connected, Electricity Connected, Phone Connected, Sewer Connected, Water Connected
Community & HOA
Community
- Subdivision: Bal Harbor
HOA
- Has HOA: No
Location
- Region: Chattanooga
Financial & listing details
- Price per square foot: $547/sqft
- Tax assessed value: $1,665,000
- Annual tax amount: $12,255
- Date on market: 5/22/2026
- Listing terms: Cash,Conventional
Estimated market value
Not available
Estimated sales range
Not available
$2,751/mo
Price history
| Date | Event | Price |
|---|---|---|
| 10/13/2026 | Contingent | $2,200,000$547/sqft |
Source: Greater Chattanooga Realtors #1534839 Report a problem | ||
| 9/18/2026 | Price change | $2,200,000-13.7%$547/sqft |
Source: Greater Chattanooga Realtors #1534839 Report a problem | ||
| 7/28/2026 | Price change | $2,550,000-3.8%$634/sqft |
Source: Greater Chattanooga Realtors #1534839 Report a problem | ||
| 5/22/2026 | Listed for sale | $2,650,000$658/sqft |
Source: Greater Chattanooga Realtors #1534839 Report a problem | ||
Public tax history
| Year | Property taxes | Tax assessment |
|---|---|---|
| 2025 | $6,309 +3.2% | $416,250 +52.4% |
| 2024 | $6,111 | $273,125 |
| 2023 | $6,111 | $273,125 |
| 2022 | $6,111 | $273,125 |
| 2021 | $6,111 -10.9% | $273,125 +10.1% |
| 2020 | $6,860 | $248,075 |
| 2019 | $6,860 | $248,075 |
| 2018 | $6,860 -45.7% | $248,075 |
| 2017 | $12,635 +7.2% | $248,075 |
| 2016 | $11,785 | -- |
| 2015 | $11,785 | $229,975 |
| 2014 | $11,785 +92.3% | -- |
| 2013 | $6,128 | $229,975 +3.8% |
| 2012 | $6,128 | $221,625 |
| 2011 | $6,128 -45.5% | $221,625 |
| 2010 | $11,246 +7.9% | $221,625 |
| 2009 | $10,426 | $221,625 +25.2% |
| 2008 | -- | $176,950 |
| 2007 | -- | $176,950 |
| 2006 | -- | $176,950 |
| 2005 | -- | $176,950 +30.2% |
| 2004 | -- | $135,925 |
| 2003 | -- | $135,925 |
| 2002 | -- | $135,925 |
| 2001 | -- | $135,925 +23.1% |
| 2000 | -- | $110,400 |
Find assessor info on the county website
Monthly payment
Est. payment
Payment breakdown
Explore the cost of this home by adjusting the details. Changes won't be saved.Climate risks
Neighborhood: Bal Harbor
Nearby schools
Schools provided by the listing agent
- Elementary: Harrison Elementary
- Middle: Brown Middle
- High: Central High School
Source: Greater Chattanooga Realtors. This data may not be complete. We recommend contacting the local school district to confirm school assignments for this home.
- $2,121,0003 bd6 ba4.9k sqft4921 Bal Harbor Cir, Chattanooga, TN 37416Off Market
- $2,151,800-- bd3 ba5.9k sqft4917 Bal Harbor Cir, Chattanooga, TN 37416Off Market
- $1,283,100-- bd2 ba3.9k sqft4923 Bal Harbor Cir, Chattanooga, TN 37416Off Market
- $590,0003 bd4 ba3.6k sqft4910 Bal Harbor Cir, Chattanooga, TN 37416Sold
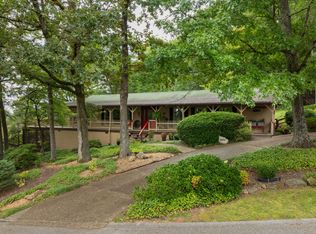
Similar homes
- $1,750,0003 bd5 ba5.7k sqft3411 Kings Cove Ln, Chattanooga, TN 37416For Sale
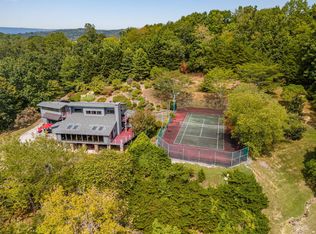 MLS ID #1535368, Sabrena Smedley. Greater Chattanooga Realtors
 - $2,250,0004 bd3 ba2.8k sqft6730 Standifer Gap Rd, Chattanooga, TN 37421For Sale
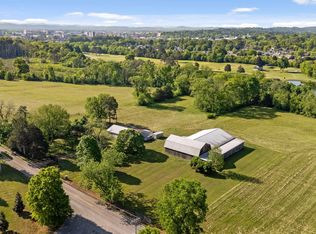 MLS ID #1526429, Todd Henon. Greater Chattanooga Realtors
 - $1,149,0005 bd6 ba5.2k sqft4448 Sailmaker Cir, Chattanooga, TN 37416For Sale
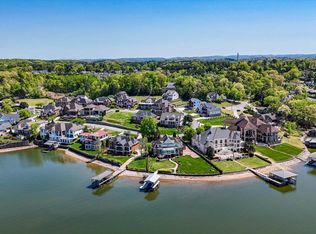 MLS ID #1532279, Dustin Mullins. Greater Chattanooga Realtors
 - $1,498,0004 bd4 ba3.1k sqft3847 Kings Rd, Chattanooga, TN 37416New Construction
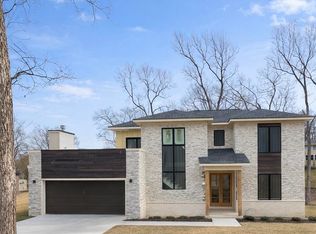 MLS ID #1523479, Liz Albarran. Greater Chattanooga Realtors
