This spectacular home on 3411 Kings Cove Lane is a true hidden retreat, offering unmatched craftsmanship, thoughtful updates, and a setting that feels like your own private paradise. From the moment you arrive, you'll be impressed by the distinctive architecture, custom stonework, extensive landscaping, and peaceful seclusion on approximately 2.7 acres. The grounds are breathtaking, featuring winding walking paths, fruit trees, an herb garden, koi pond, and multiple serene spots to relax and enjoy nature. There is also a lighted tennis court which can also be used for pickleball
Upon entering, you'll admire the open floor plan, gleaming hardwood floors, recessed lighting, eight skylights, and custom blinds throughout. The spacious great room and dining area showcase a soaring vaulted ceiling, stunning mountain stone fireplace, wet bar, and access to a sun-filled solarium with walls of windows. The kitchen is equally impressive with quartz countertops, a large center island with bar seating, upscale appliances, glass tile backsplash, built-in desk area, pantry, and abundant cabinet storage.
The main-level primary suite is a peaceful retreat with a luxurious bath featuring double vanities, jetted tub, separate shower, and bidet. A large laundry room and guest half bath are also on the main floor. Upstairs, you'll find two oversized bedrooms connected by a Jack-and-Jill bath, each with access to a private balcony overlooking the property.
Additional highlights include a separate studio apartment with full bath and private entrance above the carport--ideal as a guest suite, rental, or 4th bedroom--as well as a full finished basement with a second fireplace, wine room, and generous space for entertaining, a theater, or media room. Rosewood finishes with mirrored accents in just the right places reflect the owner's eye for detail. Many rooms throughout the home open to multiple decks and patios, creating seamless indoor-outdoor living and fresh-air entertaining options
For sale
$1,750,000
3411 Kings Cove Ln, Chattanooga, TN 37416
3beds
5,700sqft
:
Get pre-qualified$10,233/mo
Single Family Residence
Built in 1984
2.7 Acres Lot
$1,585,200 Zestimate®
$307/sqft
$-- HOA
What's special
Koi pondHerb gardenFruit treesMain-level primary suiteCustom stoneworkOpen floor planDistinctive architecture
- 72 days |
- 457 |
- 19 |
Zillow last checked:
Listing updated:
Listed by:
Sabrena Smedley 423-432-4115,
Zach Taylor - Chattanooga 855-261-2233
Source: Greater Chattanooga Realtors,MLS#: 1535368
Facts & features
Interior
Bedrooms & bathrooms
- Bedrooms: 3
- Bathrooms: 5
- Full bathrooms: 4
- 1/2 bathrooms: 1
Primary bedroom
- Level: First
Bedroom
- Level: Second
Bedroom
- Level: Second
Bathroom
- Description: Bathroom Half
- Level: First
Bathroom
- Description: Full Bathroom
- Level: First
Bathroom
- Description: Full Bathroom
- Level: Second
Bathroom
- Description: Full Bathroom
- Level: Second
Bathroom
- Description: Full Bathroom
- Level: Basement
Bonus room
- Description: Special Room
- Level: Basement
Dining room
- Description: Dimensions: combo
- Level: First
Family room
- Level: Basement
Great room
- Description: Dimensions: combo
- Level: First
Laundry
- Level: First
Heating
- Central, Electric
Cooling
- Central Air, Electric, Multi Units
Appliances
- Included: Convection Oven, Dryer, Disposal, Dishwasher, Gas Range, Microwave, Washer, Water Heater, Wall Oven
- Laundry: Electric Dryer Hookup, Gas Dryer Hookup, Washer Hookup
Features
- Cathedral Ceiling(s), Double Vanity, Eat-in Kitchen, Open Floorplan, Pantry, Primary Downstairs, Wet Bar, Separate Shower, Tub/shower Combo, Separate Dining Room, Whirlpool Tub, Connected Shared Bathroom
- Flooring: Carpet, Hardwood, Tile
- Windows: Insulated Windows, Skylight(s)
- Basement: Finished,Full
- Number of fireplaces: 2
- Fireplace features: Den, Family Room, Gas Starter, Gas Log, Great Room, Wood Burning
Interior area
- Total structure area: 5,700
- Total interior livable area: 5,700 sqft
- Finished area above ground: 5,700
- Finished area below ground: 1,600
Property
Parking
- Total spaces: 2
- Parking features: Off Street
- Carport spaces: 2
Features
- Levels: One and One Half
- Patio & porch: Covered, Deck, Patio
- Exterior features: Tennis Court(s)
- Has view: Yes
- View description: Other
Lot
- Size: 2.7 Acres
- Dimensions: 280.37 x 152.044
- Features: Cul-De-Sac, Gentle Sloping, Level, Sprinklers In Front, Sprinklers In Rear, Sloped, Wooded
Details
- Parcel number: 128d D 017.06
Construction
Type & style
- Home type: SingleFamily
- Architectural style: Contemporary
- Property subtype: Single Family Residence
Materials
- Other, Stone
- Foundation: Slab
- Roof: Shingle
Condition
- New construction: No
- Year built: 1984
Utilities & green energy
- Sewer: Septic Tank
- Water: Public
- Utilities for property: Phone Available, Sewer Connected
Community & HOA
Community
- Features: None
- Security: Smoke Detector(s), Security System
- Subdivision: Kings Cove
HOA
- Has HOA: No
Location
- Region: Chattanooga
Financial & listing details
- Price per square foot: $307/sqft
- Tax assessed value: $745,800
- Annual tax amount: $6,424
- Date on market: 5/25/2026
- Listing terms: Cash,Conventional,Owner May Carry
Estimated market value
$1,585,200
$1.51M - $1.68M
$3,296/mo
Price history
| Date | Event | Price |
|---|---|---|
| 5/25/2026 | Listed for sale | $1,750,000+12.9%$307/sqft |
Source: Greater Chattanooga Realtors #1535368 Report a problem | ||
| 12/30/2025 | Listing removed | $1,550,000$272/sqft |
Source: Greater Chattanooga Realtors #1509029 Report a problem | ||
| 3/13/2025 | Listed for sale | $1,550,000$272/sqft |
Source: Greater Chattanooga Realtors #1509029 Report a problem | ||
| 3/13/2025 | Listing removed | $1,550,000$272/sqft |
Source: Greater Chattanooga Realtors #1399194 Report a problem | ||
| 11/26/2024 | Price change | $1,550,000-3.1%$272/sqft |
Source: Greater Chattanooga Realtors #1399194 Report a problem | ||
| 9/13/2024 | Listed for sale | $1,600,000+130.2%$281/sqft |
Source: Greater Chattanooga Realtors #1399194 Report a problem | ||
| 10/23/2010 | Listing removed | $695,000$122/sqft |
Source: Robinson Real Estate Inc. #1143460 Report a problem | ||
| 3/21/2010 | Listed for sale | $695,000$122/sqft |
Source: Robinson Real Estate Inc. #1143460 Report a problem | ||
Public tax history
| Year | Property taxes | Tax assessment |
|---|---|---|
| 2025 | $2,826 -2.5% | $186,450 +43.9% |
| 2024 | $2,899 | $129,575 |
| 2023 | $2,899 | $129,575 |
| 2022 | $2,899 | $129,575 |
| 2021 | $2,899 -8% | $129,575 +13.7% |
| 2020 | $3,152 | $113,975 |
| 2019 | $3,152 | $113,975 |
| 2018 | $3,152 -46.3% | $113,975 |
| 2017 | $5,873 +8.8% | $113,975 |
| 2016 | $5,396 | -- |
| 2015 | $5,396 | $104,075 |
| 2014 | $5,396 +5.3% | -- |
| 2013 | $5,122 | $104,075 +3.1% |
| 2012 | $5,122 | $100,950 |
| 2011 | $5,122 | $100,950 |
| 2010 | $5,122 +7.9% | $100,950 |
| 2009 | $4,749 | $100,950 +12.5% |
| 2008 | -- | $89,700 |
| 2007 | -- | $89,700 |
| 2006 | -- | $89,700 |
| 2005 | -- | $89,700 +19.1% |
| 2004 | -- | $75,300 |
| 2003 | -- | $75,300 |
| 2002 | -- | $75,300 |
| 2001 | -- | $75,300 +14.5% |
| 2000 | -- | $65,750 |
Find assessor info on the county website
Monthly payment
Est. payment
Payment breakdown
Explore the cost of this home by adjusting the details. Changes won't be saved.Climate risks
Neighborhood: Murray Hills
Nearby schools
GreatSchools rating
- 2/10Harrison Elementary SchoolGrades: PK-5Distance: 3.9 mi
- 5/10Brown Middle SchoolGrades: 6-8Distance: 4 mi
- 3/10Central High SchoolGrades: 9-12Distance: 4.2 mi
Schools provided by the listing agent
- Elementary: Hillcrest Elementary
- Middle: Brown Middle
- High: Central High School
Source: Greater Chattanooga Realtors. This data may not be complete. We recommend contacting the local school district to confirm school assignments for this home.
- $305,000-- bd3 ba2.1k sqft3518 Rhoda Ln, Chattanooga, TN 37416Off Market
- $247,5004 bd4 ba1.8k sqft3516 Rhoda Ln, Chattanooga, TN 37416Sold
- $297,300-- bd2 ba2k sqft3514 Rhoda Ln, Chattanooga, TN 37416Off Market
- $272,200-- bd2 ba1.6k sqft3522 Rhoda Ln, Chattanooga, TN 37416Off Market
- $771,100-- bd3 ba4.9k sqft3421 Kings Cove Ln, Chattanooga, TN 37416Off Market
- $656,3004 bd5 ba2.7k sqft3407 Kings Cove Ln, Chattanooga, TN 37416Off Market
- $662,500-- bd3 ba3k sqft3401 Kings Cove Ln, Chattanooga, TN 37416Off Market
- $334,7003 bd3 ba2.6k sqft3526 Rhoda Ln, Chattanooga, TN 37416Off Market
A local agent can set up tours, give advice and negotiate with sellers.
A local lender can help you make sure your offer is ready when you are.
Similar homes
- $1,750,0005 bd6 ba5.3k sqft1108 W River Hills Dr, Chattanooga, TN 37415For Sale
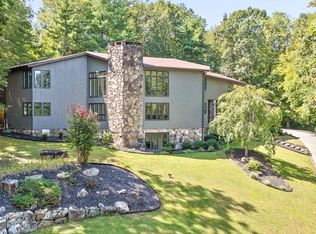 MLS ID #1531422, Ryan May. Greater Chattanooga Realtors
 - $925,0006 bd4 ba3.2k sqft3591 Kings Rd, Chattanooga, TN 37416For Sale
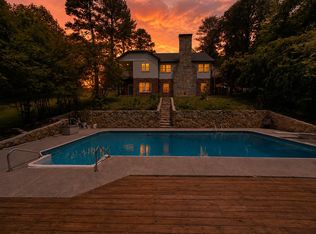 MLS ID #1533071, Grace Frank. Greater Chattanooga Realtors
 - $2,550,0003 bd3 ba4k sqft4919 Bal Harbor Cir, Chattanooga, TN 37416For Sale
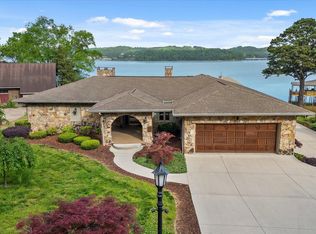 MLS ID #1534839, Leatha Eaves. Greater Chattanooga Realtors
 - $1,349,0004 bd5 ba4.5k sqft1910 McDade Ln, Chattanooga, TN 37405For Sale
 MLS ID #1539347, Bethany Patten. Greater Chattanooga Realtors
 - $1,215,0005 bd6 ba5.2k sqft4448 Sailmaker Cir, Chattanooga, TN 37416For SaleMLS ID #1532279, Dustin Mullins. Greater Chattanooga Realtors
- $1,550,0006 bd5 ba4.9k sqft5704 Keith Rd, Ringgold, GA 30736For SaleMLS ID #1539956, Marcus Holt. Greater Chattanooga Realtors
- $1,776,0005 bd6 ba6.3k sqft542 Turnberry Ln, Lookout Mountain, GA 30750For SaleMLS ID #1535015, Michelle Ruest. Greater Chattanooga Realtors
- $1,690,0003 bd3 ba3.7k sqft7636 Ooltewah Georgetown Rd, Ooltewah, TN 37363For SaleMLS ID #1538209, Tracy Denton. Greater Chattanooga Realtors
- $1,950,0004 bd6 ba6k sqft1185 Lower Brow Rd, Signal Mtn, TN 37377For Sale By Owner
- $2,300,0003 bd3 ba4k sqft638 Samoyed Trl, Chattanooga, TN 37405For SaleMLS ID #1533260, Karen S Sharp. Greater Chattanooga Realtors
- $1,550,0006 bd6 ba6.3k sqft4 Saint Ives Way, Signal Mountain, TN 37377For SaleMLS ID #1539788, Robert W Moss. Greater Chattanooga Realtors
- $1,750,0005 bd4 ba5.4k sqft2419 Welch Rd, Soddy Daisy, TN 37379For SaleMLS ID #1536431, Jay Robinson. Greater Chattanooga Realtors
- $1,600,0005 bd6 ba4.2k sqft8761 Grey Reed Dr, Ooltewah, TN 37363For SaleMLS ID #1539996, Joey Winslett. Greater Chattanooga Realtors
- $1,145,0005 bd4 ba5.1k sqft500 N Crest Rd, Chattanooga, TN 37404For SaleMLS ID #1534093, Garrett McGuire. Greater Chattanooga Realtors
- $1,039,0004 bd4 ba4.7k sqft9369 Hopi Trl, Ooltewah, TN 37363For SaleMLS ID #1539818, Judy Digennaro. Greater Chattanooga Realtors
- $1,395,0004 bd6 ba4.5k sqft5539 Hunter Rd, Ooltewah, TN 37363For SaleMLS ID #1538396, Diane Patty. Greater Chattanooga Realtors
- $1,950,0004 bd5 ba4.4k sqft706 Elinor St, Chattanooga, TN 37405For SaleMLS ID #1535008, Jake Kellerhals. Greater Chattanooga Realtors
- $2,250,0004 bd3 ba2.8k sqft6730 Standifer Gap Rd, Chattanooga, TN 37421For SaleMLS ID #1526429, Todd Henon. Greater Chattanooga Realtors
- $1,900,0005 bd7 ba6.6k sqft2488 Bugle Call Way, Signal Mountain, TN 37377For SaleMLS ID #1538348, Jay Robinson. Greater Chattanooga Realtors
- $900,0004 bd4 ba4k sqft4023 Brock Rd, Chattanooga, TN 37421For SaleMLS ID #1539809, Grace Edrington. Greater Chattanooga Realtors
