Perched at the top of Turnberry, just beyond beautifully crafted rock wall, residence offers generous space for gathering as well as plenty of room for privacy. Set on four+ acres, you'll enjoy both convenient access to nearby mountain activities and tranquility of expansive green surroundings. Guests arrive via circular drive and are welcomed through striking, architecturally arched double doors. 542 Turnberry (aka 15) opens into a spacious foyer that flows into two story living room, where stone gas-log fireplace and wall of windows fill the space with natural light and serene view. Kitchen and great room are designed for both everyday living and entertaining, featuring induction cook top ( gas access available), double ovens, warming drawer, three dishwashers, abundant pantry and cabinet space for all your culinary needs. Dining room is found just off kitchen also open at entry. Main-level primary suite includes its own fireplace, generous walk-in closets, and spacious bath with a separate tub and shower featuring dual shower heads. Study/library is also aligned with this suite. Not to miss, outdoor space from this level covered deck off the kitchen with adjacent open deck to relax and take in all your outdoor beauty. Upstairs, accessible by both the main entry staircase and a secondary kitchen stairway, you'll find a Jack-and-Jill suite--currently configured as bedroom and workspace--along with an additional ensuite bedroom. Storage is plentiful, with large closets and attic space.Terrace level provides even more room to relax and entertain, with great room, tile flooring throughout, and additional flexible spaces for family and guests. One room the owner is opening a former small closet making larger space for closet and flexible use.The terrace level offers a blank canvas ready for your personal touch, featuring a plumbed bathroom along with a room plumbed for kitchen area. Ample room for extended guests to enjoy their own retreat.
For sale
Price cut: $124K (7/15)
$1,776,000
542 Turnberry Ln, Lookout Mountain, GA 30750
5beds
6,370sqft
:
Get pre-qualified$10,670/mo
Single Family Residence
Built in 1995
4.22 Acres Lot
$1,650,000 Zestimate®
$279/sqft
$-- HOA
What's special
Stone gas-log fireplaceBeautifully crafted rock wallGenerous walk-in closetsCircular driveDouble ovensThree dishwashersWarming drawer
- 68 days |
- 691 |
- 30 |
Zillow last checked:
Listing updated:
Listed by:
Michelle Ruest 423-316-9656,
Crye-Leike, REALTORS,
Dawn L Pettway 423-400-4379,
Crye-Leike, REALTORS
Source: Greater Chattanooga Realtors,MLS#: 1535015
Facts & features
Interior
Bedrooms & bathrooms
- Bedrooms: 5
- Bathrooms: 6
- Full bathrooms: 4
- 1/2 bathrooms: 2
Primary bedroom
- Level: First
Bedroom
- Level: Second
Bedroom
- Level: Second
Bedroom
- Level: Basement
Bedroom
- Level: Basement
Primary bathroom
- Level: First
Bathroom
- Level: Second
Bathroom
- Level: Basement
Other
- Level: First
Dining room
- Level: First
Family room
- Level: First
Family room
- Level: Basement
Game room
- Level: Second
Great room
- Level: First
Kitchen
- Level: First
Laundry
- Level: First
Office
- Level: First
Other
- Level: Basement
Heating
- Central
Cooling
- Central Air, Multi Units, Zoned
Appliances
- Included: Built-In Freezer, Built-In Refrigerator, Down Draft, Double Oven, Dishwasher, Induction Cooktop, Microwave, Other, Stainless Steel Appliance(s), Tankless Water Heater, Warming Drawer, Wine Refrigerator
- Laundry: Laundry Room, Main Level, Sink
Features
- Cathedral Ceiling(s), Central Vacuum, Double Vanity, Eat-in Kitchen, High Ceilings, His and Hers Closets, Kitchen Island, Primary Downstairs, Sound System, Storage, Walk-In Closet(s), Wired for Sound, En Suite, Plumbed, Connected Shared Bathroom
- Flooring: Carpet, Hardwood, Tile
- Windows: Insulated Windows
- Basement: Full,Other,Partially Finished
- Number of fireplaces: 4
- Fireplace features: Basement, Den, Kitchen, Primary Bedroom
Interior area
- Total structure area: 6,370
- Total interior livable area: 6,370 sqft
- Finished area above ground: 6,370
Property
Parking
- Total spaces: 3
- Parking features: Circular Driveway, Concrete, Garage, Garage Door Opener, Stamped Driveway
- Attached garage spaces: 3
Features
- Levels: Three Or More
- Stories: 2
- Patio & porch: Deck, Rear Porch
- Exterior features: Private Entrance, Private Yard, Rain Gutters
- Pool features: None
- Fencing: Other,Partial,Wrought Iron
Lot
- Size: 4.22 Acres
- Dimensions: 242 x 346...
- Features: Back Yard, Cul-De-Sac, Front Yard, Irregular Lot, Private, Sloped, Sloped Up, Wooded
Details
- Parcel number: 4014 001
Construction
Type & style
- Home type: SingleFamily
- Architectural style: Other
- Property subtype: Single Family Residence
Materials
- Concrete, Stone, Synthetic Stucco
- Foundation: Concrete Perimeter
- Roof: Shingle
Condition
- Updated/Remodeled
- New construction: No
- Year built: 1995
Utilities & green energy
- Sewer: Public Sewer
- Water: Public
- Utilities for property: Cable Available, Electricity Connected, Natural Gas Connected, Water Connected
Community & HOA
Community
- Features: Tennis Court(s)
- Security: Smoke Detector(s)
- Subdivision: Turnberry
HOA
- Has HOA: Yes
- Amenities included: Tennis Court(s)
Location
- Region: Lookout Mountain
Financial & listing details
- Price per square foot: $279/sqft
- Tax assessed value: $1,435,575
- Annual tax amount: $15,803
- Date on market: 5/19/2026
- Listing terms: Cash,Conventional
- Inclusions: Freezer in garage small refrigerator in downstairs.
- Road surface type: Asphalt
Estimated market value
$1,650,000
$1.57M - $1.73M
$5,492/mo
Price history
| Date | Event | Price |
|---|---|---|
| 7/15/2026 | Price change | $1,776,000-6.5%$279/sqft |
Source: Greater Chattanooga Realtors #1535015 Report a problem | ||
| 5/19/2026 | Listed for sale | $1,900,000+137.8%$298/sqft |
Source: Greater Chattanooga Realtors #1535015 Report a problem | ||
| 6/15/2018 | Listing removed | $799,000$125/sqft |
Source: CENTURY 21 Professional Group #1275734 Report a problem | ||
| 6/13/2018 | Listed for sale | $799,000+5.8%$125/sqft |
Source: CENTURY 21 Professional Group #1275734 Report a problem | ||
| 6/9/2018 | Sold | $755,250-4.3%$119/sqft |
Source: Agent Provided Report a problem | ||
| 5/8/2018 | Pending sale | $789,000$124/sqft |
Source: CENTURY 21 Professional Group #1275734 Report a problem | ||
| 5/3/2018 | Price change | $789,000-1.3%$124/sqft |
Source: CENTURY 21 Professional Group #1275734 Report a problem | ||
| 1/26/2018 | Price change | $799,000-6%$125/sqft |
Source: CENTURY 21 Professional Group #1275734 Report a problem | ||
| 1/22/2018 | Listing removed | $5,000$1/sqft |
Source: Chattanooga - Downtown #1271257 Report a problem | ||
| 10/15/2017 | Listed for rent | $5,000$1/sqft |
Source: Chattanooga - Downtown #1271257 Report a problem | ||
| 6/5/2017 | Price change | $850,000-2.9%$133/sqft |
Source: Chattanooga - Downtown #1260401 Report a problem | ||
| 3/11/2017 | Listed for sale | $875,000-2.7%$137/sqft |
Source: Keller Williams - Chattanooga - Downtown #1260401 Report a problem | ||
| 10/21/2016 | Listing removed | $899,000$141/sqft |
Source: Keller Williams - Chattanooga - Downtown #1235797 Report a problem | ||
| 10/11/2015 | Price change | $899,000-5.4%$141/sqft |
Source: Keller Williams - Chattanooga - Downtown #1235797 Report a problem | ||
| 10/14/2014 | Price change | $950,000-5%$149/sqft |
Source: Keller Williams Realty #1208824 Report a problem | ||
| 4/7/2014 | Listed for sale | $1,000,000-16.3%$157/sqft |
Source: Robinson Real Estate, Inc. Report a problem | ||
| 12/2/2013 | Listing removed | $1,195,000$188/sqft |
Source: Metro Real Estate, LLC #1197052 Report a problem | ||
| 6/27/2013 | Listed for sale | $1,195,000+30.5%$188/sqft |
Source: Metro Real Estate, LLC #1197052 Report a problem | ||
| 4/30/2009 | Sold | $916,000$144/sqft |
Source: Agent Provided Report a problem | ||
Public tax history
| Year | Property taxes | Tax assessment |
|---|---|---|
| 2025 | $14,410 -2.1% | $574,230 +8.4% |
| 2024 | $14,713 -12.6% | $529,970 -11.2% |
| 2023 | $16,833 +7.7% | $596,668 +27.2% |
| 2022 | $15,628 +2.4% | $469,076 +13.9% |
| 2021 | $15,267 +14.4% | $411,700 +20.4% |
| 2020 | $13,345 +2.5% | $342,059 |
| 2019 | $13,017 -11.5% | $342,059 +1.5% |
| 2018 | $14,712 +22.6% | $337,103 -8.8% |
| 2017 | $12,000 | $369,751 +0.4% |
| 2016 | $12,000 +39.1% | $368,182 -5.6% |
| 2015 | $8,628 -20.6% | $390,008 |
| 2014 | $10,866 | $390,008 |
| 2013 | $10,866 | $390,008 |
| 2012 | -- | -- |
| 2011 | -- | -- |
| 2010 | -- | -- |
| 2009 | -- | -- |
Find assessor info on the county website
Monthly payment
Est. payment
Payment breakdown
Explore the cost of this home by adjusting the details. Changes won't be saved.Climate risks
Neighborhood: 30750
Nearby schools
GreatSchools rating
- 9/10Fairyland Elementary SchoolGrades: PK-5Distance: 0.7 mi
- 5/10Chattanooga Valley Middle SchoolGrades: 6-8Distance: 2.8 mi
- 4/10Ridgeland High SchoolGrades: 9-12Distance: 3.4 mi
Schools provided by the listing agent
- Elementary: Fairyland Elementary School
- Middle: Chattanooga Valley Middle
- High: Ridgeland High School
Source: Greater Chattanooga Realtors. This data may not be complete. We recommend contacting the local school district to confirm school assignments for this home.
- $1,389,000-- bd2 ba4.7k sqft519 Turnberry Ln, Lookout Mountain, GA 30750Off Market
- $1,098,6003 bd3 ba3.5k sqft514 Turnberry Ln, Lookout Mountain, GA 30750Off Market
- $1,622,9005 bd5 ba7.7k sqft15 Apollo Rd, Lookout mtn, GA 30750Off Market
- $565,5003 bd3 ba2.2k sqft14246 Scenic Hwy, Lookout Mountain, GA 30750Off Market
- $1,343,1006 bd5 ba5k sqft1333 Scenic Hwy, Lookout Mountain, GA 30750Off Market
- $755,100-- bd3 ba4.7k sqft14142 Scenic Hwy, Lookout Mountain, GA 30750Off Market
- $500,0003 bd2 ba1.7k sqft14241 Scenic Hwy, Lookout Mountain, GA 30750Sold
- $813,800-- bd2 ba6k sqft14235 Scenic Hwy, Lookout Mountain, GA 30750Off Market
A local agent can set up tours, give advice and negotiate with sellers.
Similar homes
- $1,500,0006 bd5 ba5k sqft524 Payne Chapel Rd, Lookout Mountain, GA 30750For Sale
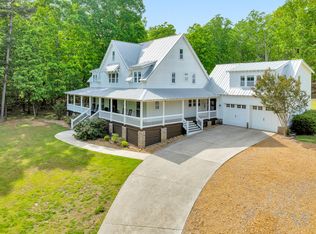 MLS ID #1534061, Katherine P Smith. Greater Chattanooga Realtors
 - $2,500,0005 bd2 ba4.7k sqft301 McFarland Rd, Lookout Mountain, GA 30750For Sale
 MLS ID #1535188, Joe Leffew. Greater Chattanooga Realtors
 - $1,395,0004 bd5 ba4.5k sqft1117 Mountain Ter, Lookout Mountain, GA 30750For Sale
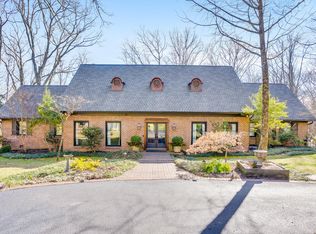 MLS ID #1533767, Katherine P Smith. Greater Chattanooga Realtors
 - $939,0004 bd3 ba3.4k sqft1815 Lula Lake Rd, Lookout Mountain, GA 30750For Sale
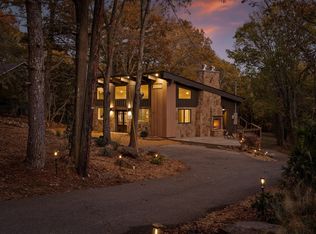 MLS ID #1534733, Timothy Cobb. Greater Chattanooga Realtors
 - $1,350,0004 bd4 ba3.9k sqft410 N Bragg Ave, Lookout Mountain, TN 37350For SaleMLS ID #1539229, John G Martin. Greater Chattanooga Realtors
- $1,475,0003 bd4 ba4.2k sqft73 Bartram Rd, Lookout Mountain, TN 37350For SaleMLS ID #1538113, Margaret T Thompson. Greater Chattanooga Realtors
- $1,750,0003 bd5 ba5.7k sqft3411 Kings Cove Ln, Chattanooga, TN 37416For SaleMLS ID #1535368, Sabrena Smedley. Greater Chattanooga Realtors
- $1,900,0005 bd7 ba6.6k sqft2488 Bugle Call Way, Signal Mountain, TN 37377For SaleMLS ID #1538348, Jay Robinson. Greater Chattanooga Realtors
- $1,750,0005 bd6 ba5.3k sqft1108 W River Hills Dr, Chattanooga, TN 37415For SaleMLS ID #1531422, Ryan May. Greater Chattanooga Realtors
- $1,950,0004 bd6 ba6k sqft1185 Lower Brow Rd, Signal Mtn, TN 37377For Sale By Owner
- $1,575,0005 bd5 ba5.5k sqft1876 Glass Mill Rd, Chickamauga, GA 30707For SaleMLS ID #1536496, Heather Cook. Greater Chattanooga Realtors
- $1,300,0005 bd4 ba6k sqft680 S Crest Rd, Chattanooga, TN 37404For SaleMLS ID #1520074, Missy Emerling. Greater Chattanooga Realtors
- $1,799,0004 bd5 ba4.9k sqft574 Clingmans Ln, Chattanooga, TN 37419For SaleMLS ID #1529804, Christian Chacon. Greater Chattanooga Realtors
- $1,350,0004 bd4 ba3.3k sqft148 Carroll Rd, Wildwood, GA 30757For SaleMLS ID #1521525, Kim L Strang. Greater Chattanooga Realtors
- $1,675,0005 bd5 ba6.4k sqft6 Ives Lake Rd, Signal Mountain, TN 37377For SaleMLS ID #1537662, Sherry Lawrence. Greater Chattanooga Realtors
- $1,250,0004 bd4 ba4.2k sqft4441 Raccoon Mountain Rd, Chattanooga, TN 37419For SaleMLS ID #1533647, Asher Black. Greater Chattanooga Realtors
- $1,645,0004 bd5 ba6.6k sqft195 Myers Ave, Guild, TN 37340For SaleMLS ID #1533146, Darlene E Williamson. Greater Chattanooga Realtors
- $1,100,0004 bd4 ba3.2k sqft508 Scenic Hwy, Lookout Mountain, TN 37350For SaleMLS ID #1534652, Jay Robinson. Greater Chattanooga Realtors
- $1,050,0003 bd4 ba3.2k sqft117 S Bragg Ave, Lookout Mountain, TN 37350For SaleMLS ID #1538956, Sam McCahill. Greater Chattanooga Realtors
- $1,495,0005 bd6 ba4.8k sqft506 Timberlinks Dr, Signal Mountain, TN 37377For SaleMLS ID #1532966, Sherry Lawrence. Greater Chattanooga Realtors
