Fantastic opportunity in the heart of Lookout Mountain, TN. This 4-bedroom, 3.5 bath cottage-style home is nestled on a private .7 +/- acre lot and enjoys a lush, wooded setting with a creek and access to the adjoining 5 +/- acre Natural Bridge Town Park, so it feels wonderfully secluded, yet you are within walking distance of Lookout Mountain Elementary School, The Commons community recreation center, and the town business district with such mountain treasures as Massey's Cafe, the Canopy Coffee Bar and the Mountain Market. Built in 1930, this inviting home has undergone several renovations over the years and now boasts both a primary suite on the main level, an oversized garage and multiple outdoor living spaces that take full advantage of the setting and add to the exterior appeal. You will be equally impressed with the interior which features heart of pine floors, wonderful built-ins, plantation shutters, spacious rooms and an inviting atmosphere which will immediately draw you in. Your tour of the main level begins with entry to the foyer which has access to a convenient mudroom and leads to the family room on the right, and the kitchen and dining on the left. The family room will quickly become a favorite spot in the house with its stacked stone woodburning fireplace and French doors to the expansive rear deck and patio with firepit which is perfect for everyday living and entertaining. The hallway to the kitchen has a pantry, powder room, built-in lockers and another door to the deck and the breezeway to the garage. The kitchen has great natural lighting, a raised breakfast bar, newer stainless appliances and is open to the dining room, which in turn has access to the office. The primary bedroom suite is on the opposite side of the main level and boasts a primary bath with a dual vanity, jetted tub, separate shower and a walk-in closet with washer/dryer hook-ups. The upper level has a full bath with a tiled shower and 2 additional bedrooms, one with an adjoining sunroom that makes a nice reading room or another office. Head downstairs to the daylight basement where you will find a bonus room with French doors to a deck overlooking the creek and terraced side yard, as well as a 4th bedroom and another full bath and could easily be utilized as an in-law suite if desired. If storage is important, then you will love the oversized garage which offers a single bay, a workshop area and amazing storage. This is truly a special property that is perfect for the discerning buyer seeking an inviting home with a quintessential mountain setting, so please call for more information and to schedule your private showing today. Information. Is deemed reliable but not guaranteed. Buyer to verify any and all information they deem important.
For sale
Price cut: $50K (7/13)
$1,100,000
508 Scenic Hwy, Lookout Mountain, TN 37350
4beds
3,289sqft
:
Get pre-qualified$6,438/mo
Single Family Residence
Built in 1930
0.7 Acres Lot
$1,035,600 Zestimate®
$334/sqft
$-- HOA
What's special
Wonderful built-insBuilt-in lockersPowder roomOversized garageInviting atmosphereRaised breakfast barNewer stainless appliances
- 78 days |
- 1,580 |
- 70 |
Zillow last checked:
Listing updated:
Listed by:
Jay Robinson 423-903-6404,
Keller Williams Realty 423-664-1900
Source: Greater Chattanooga Realtors,MLS#: 1534652
Facts & features
Interior
Bedrooms & bathrooms
- Bedrooms: 4
- Bathrooms: 4
- Full bathrooms: 3
- 1/2 bathrooms: 1
Primary bedroom
- Level: First
Bedroom
- Level: Second
Bedroom
- Level: Second
Bedroom
- Level: Basement
Primary bathroom
- Level: First
Bathroom
- Level: Second
Bathroom
- Level: Basement
Other
- Description: Full Bathroom
- Level: First
Bonus room
- Level: Basement
Dining room
- Description: Bathroom Half
- Level: First
Family room
- Level: First
Kitchen
- Description: Full Bathroom
- Level: First
Office
- Description: Full Bathroom
- Level: First
Sunroom
- Description: Special Room
- Level: Second
Heating
- Central, Natural Gas
Cooling
- Central Air, Electric, Multi Units
Appliances
- Included: Disposal, Dishwasher, Electric Water Heater, Free-Standing Gas Range, Refrigerator
- Laundry: Electric Dryer Hookup, Main Level, Washer Hookup
Features
- Breakfast Bar, Built-in Features, Cathedral Ceiling(s), Ceiling Fan(s), Double Vanity, Entrance Foyer, Eat-in Kitchen, In-Law Floorplan, Kitchen Island, Pantry, Primary Downstairs, Recessed Lighting, See Remarks, Storage, Walk-In Closet(s), Wired for Sound, Separate Shower, Tub/shower Combo, En Suite, Split Bedrooms, Whirlpool Tub
- Flooring: Carpet, Concrete, Hardwood, Tile
- Windows: Insulated Windows
- Basement: Crawl Space,Finished,Unfinished
- Number of fireplaces: 1
- Fireplace features: Family Room, Gas Starter, Wood Burning
Interior area
- Total structure area: 3,289
- Total interior livable area: 3,289 sqft
- Finished area above ground: 2,425
- Finished area below ground: 814
Property
Parking
- Total spaces: 1
- Parking features: Driveway, Garage Door Opener, Off Street, Garage Faces Side, Kitchen Level
- Attached garage spaces: 1
Features
- Levels: Three Or More
- Stories: 3
- Patio & porch: Covered, Deck, Patio, See Remarks
- Exterior features: Fire Pit, Private Yard, Rain Gutters
Lot
- Size: 0.7 Acres
- Dimensions: 214.68 x 131.14
- Features: Front Yard, Gentle Sloping, Landscaped, Many Trees, Private, See Remarks
Details
- Parcel number: 166l G 009
- Special conditions: Standard
Construction
Type & style
- Home type: SingleFamily
- Property subtype: Single Family Residence
Materials
- Stone, Shingle Siding
- Foundation: Stone
- Roof: Asphalt,Shingle
Condition
- New construction: No
- Year built: 1930
Utilities & green energy
- Sewer: Public Sewer
- Water: Public
- Utilities for property: Cable Available, Electricity Connected, Natural Gas Connected, Phone Available, Sewer Connected, Water Connected
Community & HOA
Community
- Features: Park, Playground, Tennis Court(s)
- Security: Smoke Detector(s), Security System
- Subdivision: None
HOA
- Has HOA: No
Location
- Region: Lookout Mountain
Financial & listing details
- Price per square foot: $334/sqft
- Tax assessed value: $498,800
- Annual tax amount: $3,931
- Date on market: 5/14/2026
- Listing terms: Cash,Conventional,VA Loan
- Road surface type: Paved
Estimated market value
$1,035,600
$984,000 - $1.09M
$4,152/mo
Price history
| Date | Event | Price |
|---|---|---|
| 7/13/2026 | Price change | $1,100,000-4.3%$334/sqft |
Source: Greater Chattanooga Realtors #1534652 Report a problem | ||
| 6/19/2026 | Price change | $1,150,000-4.2%$350/sqft |
Source: Greater Chattanooga Realtors #1534652 Report a problem | ||
| 5/14/2026 | Listed for sale | $1,200,000+263.7%$365/sqft |
Source: Greater Chattanooga Realtors #1534652 Report a problem | ||
| 9/3/2004 | Sold | $329,900+399.8%$100/sqft |
Source: Public Record Report a problem | ||
| 10/17/1995 | Sold | $66,000$20/sqft |
Source: Public Record Report a problem | ||
Public tax history
| Year | Property taxes | Tax assessment |
|---|---|---|
| 2025 | $1,899 -35% | $124,700 -4.3% |
| 2024 | $2,924 | $130,275 |
| 2023 | $2,924 | $130,275 |
| 2022 | $2,924 +0.3% | $130,275 |
| 2021 | $2,915 -7.4% | $130,275 +14.4% |
| 2020 | $3,149 | $113,875 |
| 2019 | $3,149 | $113,875 |
| 2018 | $3,149 -0.3% | $113,875 |
| 2017 | $3,158 +6.6% | $113,875 |
| 2016 | $2,963 | -- |
| 2015 | $2,963 | $106,825 |
| 2014 | $2,963 +2.4% | -- |
| 2013 | $2,893 | $103,450 -1.1% |
| 2012 | $2,893 | $104,625 |
| 2011 | $2,893 | $104,625 |
| 2010 | $2,893 | $104,625 |
| 2009 | $2,893 | $104,625 +23.3% |
| 2008 | -- | $84,875 |
| 2007 | -- | $84,875 +8.5% |
| 2006 | -- | $78,200 |
| 2005 | -- | $78,200 +251.5% |
| 2004 | -- | $22,250 |
| 2003 | -- | $22,250 -1.3% |
| 2002 | -- | $22,550 |
| 2001 | -- | $22,550 +4.2% |
| 2000 | -- | $21,650 |
Find assessor info on the county website
Monthly payment
Est. payment
Payment breakdown
Explore the cost of this home by adjusting the details. Changes won't be saved.Climate risks
Neighborhood: 37350
Nearby schools
GreatSchools rating
- 8/10Lookout Mountain Elementary SchoolGrades: K-5Distance: 0.4 mi
- 5/10Lookout Valley Middle / High SchoolGrades: 6-12Distance: 2.8 mi
Schools provided by the listing agent
- Elementary: Lookout Mountain Elementary
- Middle: Lookout Valley Middle
- High: Lookout Valley High
Source: Greater Chattanooga Realtors. This data may not be complete. We recommend contacting the local school district to confirm school assignments for this home.
- $600,0001 Acres104 S Bragg Ave, Lookout Mountain, TN 37350Sold

- $1,099,4004 bd4 ba4.1k sqft504 Scenic Hwy, Lookout Mountain, TN 37350Off Market
- $992,0003 bd4 ba4k sqft507 Scenic Hwy, Lookout Mountain, TN 37350Off Market
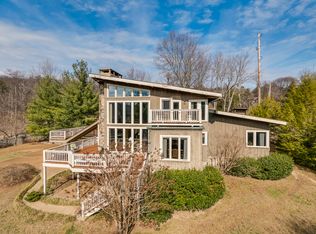
- $740,400-- bd2 ba2.8k sqft107 Crandall Ave, Lookout Mountain, TN 37350Off Market
- $2,543,6004 bd5 ba5.5k sqft112 S Bragg Ave, Lookout Mountain, TN 37350Off Market
- $656,000-- bd3 ba2k sqft103 S Bragg Ave, Lookout Mountain, TN 37350Off Market
- $866,600-- bd2 ba2.8k sqft110 N Bragg Ave, Lookout Mountain, TN 37350Off Market
- $760,0005 bd5 ba2.9k sqft101 N Bragg Ave, Lookout Mountain, TN 37350Off Market
A local agent can set up tours, give advice and negotiate with sellers.
Similar homes
- $1,050,0003 bd4 ba3.2k sqft117 S Bragg Ave, Lookout Mountain, TN 37350For Sale
 MLS ID #1538956, Sam McCahill. Greater Chattanooga Realtors
 - $1,425,0004 bd4 ba4.7k sqft414 N Bragg Ave, Lookout Mountain, TN 37350For Sale
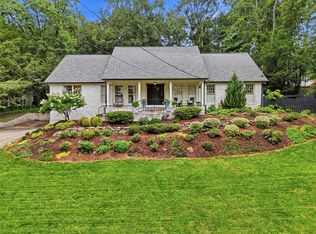 MLS ID #1539419, Rebecca Cole. Greater Chattanooga Realtors
 - $1,095,0004 bd4 ba4.2k sqft4441 Raccoon Mountain Rd, Chattanooga, TN 37419For Sale
 MLS ID #1533647, Asher Black. Greater Chattanooga Realtors
 - $1,475,0003 bd4 ba4.2k sqft73 Bartram Rd, Lookout Mountain, TN 37350For Sale
 MLS ID #1538113, Margaret T Thompson. Greater Chattanooga Realtors
 - $619,0004 bd3 ba2.7k sqft508 McFarland Rd, Lookout Mountain, GA 30750For SaleMLS ID #1536026, Christopher Todd. Greater Chattanooga Realtors
- $1,395,0004 bd5 ba4.5k sqft1117 Mountain Ter, Lookout Mountain, GA 30750For SaleMLS ID #1533767, Katherine P Smith. Greater Chattanooga Realtors
- $1,175,0004 bd4 ba4.5k sqft10 Pebble Ln, Signal Mountain, TN 37377For SaleMLS ID #1536284, Travis Close. Greater Chattanooga Realtors
- $1,349,0004 bd5 ba4.5k sqft1910 McDade Ln, Chattanooga, TN 37405For SaleMLS ID #1539347, Bethany Patten. Greater Chattanooga Realtors
- $999,9994 bd4 ba3.8k sqft308 Creekshire Dr, Signal Mountain, TN 37377For SaleMLS ID #1534132, Jenna Flynn. Greater Chattanooga Realtors
- $950,0004 bd4 ba3.9k sqft1212 Rocky Dell Ln, Signal Mountain, TN 37377For SaleMLS ID #1528064, Teresa Scheiwe. Greater Chattanooga Realtors
- $995,0004 bd3 ba3.8k sqft6301 Forest Park Dr, Signal Mountain, TN 37377For SaleMLS ID #1533828, Bekah Dalton Cochran. Greater Chattanooga Realtors
- $810,0005 bd4 ba3.6k sqft1022 River Bend Rd, Chattanooga, TN 37419For SaleMLS ID #1530908, Jay Robinson. Greater Chattanooga Realtors
- $694,7004 bd3 ba2.8k sqft4620 Saint Elmo Ave, Chattanooga, TN 37409For SaleMLS ID #1530801, Charity Martin. Greater Chattanooga Realtors
- $735,0003 bd3 ba2.5k sqft5208 Tennessee Ave, Chattanooga, TN 37409For SaleMLS ID #1532432, Nathan T Walldorf. Greater Chattanooga Realtors
- $950,0004 bd4 ba3.4k sqft834 Dartmouth St, Chattanooga, TN 37405For SaleMLS ID #1536035, Diane Patty. Greater Chattanooga Realtors
- $739,0004 bd3 ba2.4k sqft4112 Finch Ln, Chattanooga, TN 37419For SaleMLS ID #1534762, Beth Reed. Greater Chattanooga Realtors
- $1,215,0003 bd3 ba2.2k sqft1407 Shady Cir, Chattanooga, TN 37405For SaleMLS ID #1534765, Todd Henon. Greater Chattanooga Realtors
- $965,0004 bd3 ba2.9k sqft3099 Sunset Dr, Rising Fawn, GA 30738For SaleMLS ID #1534435, Stevie S Rifenberick. Greater Chattanooga Realtors
- $869,9004 bd4 ba3.5k sqft2413 Woolson Rd, Chattanooga, TN 37406For SaleMLS ID #1524438, Iris Rodger. Greater Chattanooga Realtors
- $895,0004 bd4 ba4.3k sqft15 Middle Creek Rd, Signal Mountain, TN 37377For SaleMLS ID #1533596, Ryan May. Greater Chattanooga Realtors
