Tucked into the heart of Lookout Mountain, TN, this home blends timeless cottage charm with a completely updated interior. Pair that with the Lookout lifestyle and you have a combination that's hard to beat -- small-town mountain living at its best. Walkable to school and parks, with a tight-knit community feel and front-porch pace that's increasingly rare.
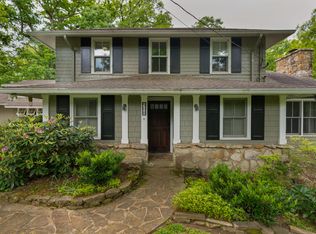
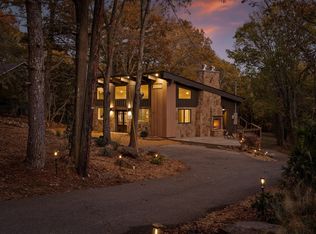
Set on just over half an acre of partially wooded lot, the stone-and-wood exterior gives away its bungalow roots while hinting at everything thoughtfully expanded and refreshed inside. A new side circular driveway adds curb appeal, and the recently opened-up, level backyard is perfect for pets, entertaining, or enjoying the wooded privacy.
Inside, character meets comprehensive updates: new windows and doors, all-new wiring and plumbing, fresh paint throughout, new tile, lighting and fixtures, a tankless water heater, shiplap-accented raised ceilings, new LVP flooring upstairs, and an EV charger -- move in without a to-do list.
The living room features hardwood floors, a gas fireplace, and access to the covered stone porch and rear deck. The dining room flows into a fully remodeled kitchen with chevron tile floors, quartz counters, custom organized cabinetry, black stainless appliances, and a copper-accented farmhouse sink and dishwasher.
The main-floor primary suite offers a walk-in cedar closet, deck access, and a spa-style bath with separate vanities and a large glass-door tiled shower, while a second main-floor bedroom has its own private wet-room-style bath. Upstairs adds even more flexibility: a den/office, finished storage, a sitting area, dual-vanity hall bath, and a spacious bedroom with balcony access overlooking the deck.
Did we mention the Community? You can't top Lookout Mountain's charm with its market, restaurant, coffee shop, doctor, dentist, and spa -- this is community living at its finest. Call to schedule your private showing today.
For sale
$1,050,000
117 S Bragg Ave, Lookout Mountain, TN 37350
3beds
3,233sqft
:
Get pre-qualified$6,419/mo
Single Family Residence
Built in 1935
0.58 Acres Lot
$1,024,900 Zestimate®
$325/sqft
$-- HOA
What's special
Gas fireplaceWalk-in cedar closetFront-porch paceStone-and-wood exteriorCompletely updated interiorQuartz countersTimeless cottage charm
- 12 days |
- 1,477 |
- 85 |
Likely to sell faster than
Zillow last checked:
Listing updated:
Listed by:
Sam McCahill 865-567-9691,
Black Creek Living 423-822-2582
Source: Greater Chattanooga Realtors,MLS#: 1538956
Facts & features
Interior
Bedrooms & bathrooms
- Bedrooms: 3
- Bathrooms: 4
- Full bathrooms: 3
- 1/2 bathrooms: 1
Heating
- Central, Natural Gas
Cooling
- Central Air, Electric, Multi Units, Varies by Unit
Appliances
- Included: Disposal, Double Oven, Dishwasher, Free-Standing Gas Range, Gas Water Heater, Microwave, Refrigerator, Tankless Water Heater
- Laundry: Laundry Closet, Main Level
Features
- Cedar Closet(s), Ceiling Fan(s), Crown Molding, Double Vanity, Entrance Foyer, High Speed Internet, Primary Downstairs, Recessed Lighting, See Remarks, Storage, Separate Shower, En Suite, Separate Dining Room
- Flooring: Hardwood, Luxury Vinyl, Tile
- Windows: Insulated Windows, Other, Plantation Shutters
- Basement: Unfinished,Cellar
- Number of fireplaces: 1
- Fireplace features: Gas Log, Living Room
Interior area
- Total structure area: 3,233
- Total interior livable area: 3,233 sqft
- Finished area above ground: 3,233
Property
Parking
- Parking features: Circular Driveway, Gravel, Off Street
Features
- Levels: Two
- Stories: 2
- Patio & porch: Deck, Side Porch, Porch - Covered
- Exterior features: Rain Gutters
- Pool features: None
- Spa features: None
- Fencing: Split Rail
Lot
- Size: 0.58 Acres
- Dimensions: 143.7 x 204.6
- Features: Back Yard, Gentle Sloping, Level, Wooded
Details
- Parcel number: 166l J 011
- Special conditions: Standard
Construction
Type & style
- Home type: SingleFamily
- Architectural style: Other
- Property subtype: Single Family Residence
Materials
- Stone, Wood Siding
- Foundation: Brick/Mortar, Stone
- Roof: Shingle
Condition
- Updated/Remodeled
- New construction: No
- Year built: 1935
Utilities & green energy
- Sewer: Public Sewer
- Water: Public
- Utilities for property: Cable Available, Electricity Connected, Natural Gas Connected, Phone Available, Sewer Connected, Water Connected
Community & HOA
Community
- Features: Playground, Tennis Court(s), Pickleball
- Security: Smoke Detector(s)
- Subdivision: None
HOA
- Has HOA: No
Location
- Region: Lookout Mountain
Financial & listing details
- Price per square foot: $325/sqft
- Tax assessed value: $473,300
- Annual tax amount: $3,731
- Date on market: 7/17/2026
- Listing terms: Cash,Conventional,VA Loan
- Road surface type: Paved
Estimated market value
$1,024,900
$974,000 - $1.08M
$3,769/mo
Price history
| Date | Event | Price |
|---|---|---|
| 7/17/2026 | Listed for sale | $1,050,000+5.5%$325/sqft |
Source: Greater Chattanooga Realtors #1538956 Report a problem | ||
| 2/28/2026 | Listing removed | $995,000$308/sqft |
Source:  RealTracs MLS as distributed by MLS GRID #3034899 Report a problem RealTracs MLS as distributed by MLS GRID #3034899 Report a problem | ||
| 1/27/2026 | Price change | $995,000-9.5%$308/sqft |
Source: Greater Chattanooga Realtors #1523051 Report a problem | ||
| 11/12/2025 | Price change | $1,100,000-7.9%$340/sqft |
Source: RealTracs MLS as distributed by MLS GRID #3034899 Report a problem | ||
| 10/28/2025 | Listed for sale | $1,195,000+107.8%$370/sqft |
Source: RealTracs MLS as distributed by MLS GRID #3034899 Report a problem | ||
| 4/14/2022 | Sold | $575,000+59.7%$178/sqft |
Source: Greater Chattanooga Realtors #1353371 Report a problem | ||
| 6/29/2018 | Sold | $360,000-2.6%$111/sqft |
Source: Greater Chattanooga Realtors #1279290 Report a problem | ||
| 6/9/2018 | Pending sale | $369,500$114/sqft |
Source: Real Estate Partners Chattanooga, LLC #1279290 Report a problem | ||
| 5/20/2018 | Price change | $369,500-1.3%$114/sqft |
Source: Real Estate Partners Chattanooga, LLC #1279290 Report a problem | ||
| 4/6/2018 | Listed for sale | $374,500+105.8%$116/sqft |
Source: Real Estate Partners Chattanooga, LLC #1279290 Report a problem | ||
| 4/22/2016 | Sold | $182,000+11.3%$56/sqft |
Source: Public Record Report a problem | ||
| 6/7/1996 | Sold | $163,500$51/sqft |
Source: Public Record Report a problem | ||
Public tax history
| Year | Property taxes | Tax assessment |
|---|---|---|
| 2025 | $1,802 -23.2% | $118,325 +13.2% |
| 2024 | $2,347 | $104,500 |
| 2023 | $2,347 | $104,500 |
| 2022 | $2,347 +0.4% | $104,500 |
| 2021 | $2,338 +17.2% | $104,500 +44.8% |
| 2020 | $1,995 | $72,150 |
| 2019 | $1,995 | $72,150 |
| 2018 | $1,995 -0.4% | $72,150 |
| 2017 | $2,004 +25.8% | $72,150 |
| 2016 | $1,593 | -- |
| 2015 | $1,593 | $57,300 |
| 2014 | $1,593 -32.7% | -- |
| 2013 | $2,367 | $57,300 +2.5% |
| 2012 | $2,367 | $55,900 |
| 2011 | $2,367 | $55,900 |
| 2010 | $2,367 | $55,900 |
| 2009 | $2,367 | $55,900 +16.7% |
| 2008 | -- | $47,900 |
| 2007 | -- | $47,900 |
| 2006 | -- | $47,900 |
| 2005 | -- | $47,900 +10.7% |
| 2004 | -- | $43,275 |
| 2003 | -- | $43,275 |
| 2002 | -- | $43,275 |
| 2001 | -- | $43,275 +6% |
| 2000 | -- | $40,825 |
Find assessor info on the county website
Monthly payment
Est. payment
Payment breakdown
Explore the cost of this home by adjusting the details. Changes won't be saved.Climate risks
Neighborhood: 37350
Nearby schools
GreatSchools rating
- 8/10Lookout Mountain Elementary SchoolGrades: K-5Distance: 0.5 mi
- 5/10Lookout Valley Middle / High SchoolGrades: 6-12Distance: 2.9 mi
Schools provided by the listing agent
- Elementary: Lookout Mountain Elementary
- Middle: Lookout Valley Middle
- High: Lookout Valley High
Source: Greater Chattanooga Realtors. This data may not be complete. We recommend contacting the local school district to confirm school assignments for this home.
- $428,000-- bd2 ba1.5k sqft115 S Bragg Ave, Lookout Mountain, TN 37350Off Market
- $850,1003 bd4 ba3.5k sqft121 S Bragg Ave, Lookout Mountain, TN 37350Off Market
- $1,355,7004 bd7 ba4.6k sqft124 S Bragg Ave, Lookout Mountain, TN 37350Off Market
- $1,031,300-- bd2 ba3.7k sqft107 S Bragg Ave, Lookout Mountain, TN 37350Off Market
- $2,593,5004 bd5 ba5.5k sqft112 S Bragg Ave, Lookout Mountain, TN 37350Off Market
- $767,3003 bd3 ba2.8k sqft110 S Forrest Ave, Lookout Mountain, TN 37350Off Market
- $630,0003 bd3 ba2.1k sqft108 S Forrest Ave, Lookout Mountain, TN 37350Pending
- $650,0003 bd4 ba2.4k sqft114 S Forrest Ave, Lookout Mountain, TN 37350Sold
A local agent can set up tours, give advice and negotiate with sellers.
Similar homes
- $1,100,0004 bd4 ba3.2k sqft508 Scenic Hwy, Lookout Mountain, TN 37350For Sale
 MLS ID #1534652, Jay Robinson. Greater Chattanooga Realtors
 - $1,475,0003 bd4 ba4.2k sqft73 Bartram Rd, Lookout Mountain, TN 37350For Sale
 MLS ID #1538113, Margaret T Thompson. Greater Chattanooga Realtors
 - $939,0004 bd3 ba3.4k sqft1815 Lula Lake Rd, Lookout Mountain, GA 30750For Sale
 MLS ID #1534733, Timothy Cobb. Greater Chattanooga Realtors
 - $1,095,0004 bd4 ba4.2k sqft4441 Raccoon Mountain Rd, Chattanooga, TN 37419For Sale
 MLS ID #1533647, Asher Black. Greater Chattanooga Realtors
 - $989,0005 bd4 ba3.4k sqft3819 Longview Dr, Chattanooga, TN 37409For SaleMLS ID #1538200, Carter Roberson. Greater Chattanooga Realtors
- $825,0004 bd4 ba2.4k sqft5417 Saint Elmo Ave, Chattanooga, TN 37409For SaleMLS ID #1534603, Charity Martin. Greater Chattanooga Realtors
- $619,0004 bd3 ba2.7k sqft508 McFarland Rd, Lookout Mountain, GA 30750For SaleMLS ID #1536026, Christopher Todd. Greater Chattanooga Realtors
- $735,0003 bd3 ba2.5k sqft5208 Tennessee Ave, Chattanooga, TN 37409For SaleMLS ID #1532432, Nathan T Walldorf. Greater Chattanooga Realtors
- $1,349,0004 bd5 ba4.5k sqft1910 McDade Ln, Chattanooga, TN 37405For SaleMLS ID #1539347, Bethany Patten. Greater Chattanooga Realtors
- $1,395,0004 bd5 ba4.5k sqft1117 Mountain Ter, Lookout Mountain, GA 30750For SaleMLS ID #1533767, Katherine P Smith. Greater Chattanooga Realtors
- $810,0005 bd4 ba3.6k sqft1022 River Bend Rd, Chattanooga, TN 37419For SaleMLS ID #1530908, Jay Robinson. Greater Chattanooga Realtors
- $899,5003 bd3 ba2.8k sqft505 Lindsay Ct, Chattanooga, TN 37403For SaleMLS ID #1539346, Jenny Noblit. Greater Chattanooga Realtors
- $715,0004 bd4 ba2.6k sqft919 Forest Ave, Chattanooga, TN 37405For SaleMLS ID #1539441, Samantha Paty. Greater Chattanooga Realtors
- $950,0004 bd4 ba3.9k sqft1212 Rocky Dell Ln, Signal Mountain, TN 37377For SaleMLS ID #1528064, Teresa Scheiwe. Greater Chattanooga Realtors
- $990,0004 bd4 ba3.5k sqft3520 Sweetshrub Way, Signal Mountain, TN 37377For SaleMLS ID #1537525, Tatiana Hall. Greater Chattanooga Realtors
- $694,7004 bd3 ba2.8k sqft4620 Saint Elmo Ave, Chattanooga, TN 37409For SaleMLS ID #1530801, Charity Martin. Greater Chattanooga Realtors
- $950,0004 bd4 ba3.4k sqft834 Dartmouth St, Chattanooga, TN 37405For SaleMLS ID #1536035, Diane Patty. Greater Chattanooga Realtors
- $869,9004 bd4 ba3.5k sqft2413 Woolson Rd, Chattanooga, TN 37406For SaleMLS ID #1524438, Iris Rodger. Greater Chattanooga Realtors
- $1,175,0004 bd4 ba4.5k sqft10 Pebble Ln, Signal Mountain, TN 37377For SaleMLS ID #1536284, Travis Close. Greater Chattanooga Realtors
- $925,0006 bd4 ba3.2k sqft3591 Kings Rd, Chattanooga, TN 37416For SaleMLS ID #1533071, Grace Frank. Greater Chattanooga Realtors
