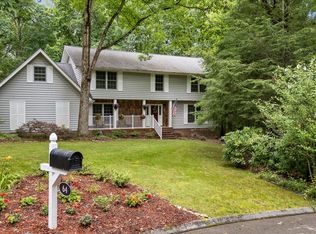
Nestled in a quiet cul-de-sac on 2 acres, you will have room to breathe along with a wonderful outbuilding that has room to store multiple vehicles and more. This home features 4 bedrooms, 3.5 bathrooms, bonus room, home office, 2 fireplaces, and a finished basement, offering room for everyone. The kitchen has beautiful quartz countertops with an extended breakfast bar, stainless appliances, and double oven. Not only does this home sit on 2 acres, it backs up to The Pumpkin Patch, a highly rated playground. This home is zoned for Nolan Elementary School and Signal Mountain Middle and High School. Think Green! This home includes a Solar Panel System and an EV ''Type'' 2 Charger for electric vehicles. Enjoy the heated in-ground pool and the pool house provides a convenient half bathroom/changing space. The newly screened covered deck is ready for gatherings. Pick your own domestic blueberries, blackberries, apples, and garlic. A list of Seller improvements can be shared and Seller is negotiable on the trampoline, outdoor play items, smaller storage buildings for pool furniture storage, tiller, piano, and riding lawn mower. Buyers should be pre-approved with a lender before requesting appointments. Call today to see this home!
For sale
Price cut: $25K (6/22)
$950,000
1212 Rocky Dell Ln, Signal Mountain, TN 37377
4beds
3,990sqft
:
Get pre-qualified$5,704/mo
Single Family Residence
Built in 1981
2 Acres Lot
$917,100 Zestimate®
$238/sqft
$-- HOA
What's special
Home officeFinished basementHeated in-ground poolQuiet cul-de-sacExtended breakfast barBonus roomDouble oven
- 172 days |
- 496 |
- 16 |
Zillow last checked:
Listing updated:
Listed by:
Teresa Scheiwe 423-718-5079,
Keller Williams Realty 423-664-1800
Source: Greater Chattanooga Realtors,MLS#: 1528064
Facts & features
Interior
Bedrooms & bathrooms
- Bedrooms: 4
- Bathrooms: 4
- Full bathrooms: 3
- 1/2 bathrooms: 1
Primary bedroom
- Level: First
Bedroom
- Level: First
Bedroom
- Level: First
Bedroom
- Level: First
Primary bathroom
- Level: First
Bathroom
- Level: First
Bathroom
- Level: First
Other
- Level: First
Bonus room
- Level: Second
Den
- Level: Basement
Dining room
- Level: First
Kitchen
- Level: First
Laundry
- Level: First
Living room
- Level: First
Office
- Level: First
Other
- Level: Basement
Heating
- Active Solar, Natural Gas
Cooling
- Central Air, Electric
Appliances
- Included: Disposal, Double Oven, Dishwasher, Electric Cooktop, Gas Water Heater, Microwave, Refrigerator, Stainless Steel Appliance(s), Trash Compactor
- Laundry: Electric Dryer Hookup, Gas Dryer Hookup, Laundry Room, Main Level, Washer Hookup
Features
- Breakfast Bar, Built-in Features, Ceiling Fan(s), Double Vanity, Entrance Foyer, Eat-in Kitchen, Open Floorplan, Pantry, Primary Downstairs, See Remarks, Stone Counters, Walk-In Closet(s), Tub/shower Combo, En Suite, Sitting Area, Breakfast Nook, Separate Dining Room, Split Bedrooms
- Flooring: Carpet, Hardwood, Tile
- Windows: Insulated Windows, Wood Frames
- Basement: Crawl Space,Finished,Full
- Number of fireplaces: 2
- Fireplace features: Den, Gas Starter, Insert, Living Room, Wood Burning
Interior area
- Total structure area: 3,990
- Total interior livable area: 3,990 sqft
- Finished area above ground: 3,990
- Finished area below ground: 770
Video & virtual tour
Property
Parking
- Total spaces: 1
- Parking features: Basement, Driveway, Garage, Garage Door Opener, Off Street
- Attached garage spaces: 1
Features
- Levels: One
- Patio & porch: Deck, Patio, Porch, Porch - Screened, Porch - Covered
- Exterior features: Private Yard, Rain Gutters, Storage
- Pool features: Heated, In Ground
- Fencing: Chain Link,Fenced,Partial
Lot
- Size: 2 Acres
- Dimensions: 105 x 269.46
- Features: Back Yard, Cul-De-Sac, Front Yard, Landscaped, Level, Sprinklers In Front, Sprinklers In Rear, Wooded
Details
- Additional structures: Pool House, See Remarks, Storage, Workshop
- Parcel number: 098f B 002.02
- Special conditions: Standard
Construction
Type & style
- Home type: SingleFamily
- Architectural style: Ranch
- Property subtype: Single Family Residence
Materials
- Brick, Wood Siding
- Foundation: Block
- Roof: Shingle
Condition
- New construction: No
- Year built: 1981
Utilities & green energy
- Sewer: Septic Tank
- Water: Public
- Utilities for property: Cable Connected, Electricity Connected, Natural Gas Connected, Phone Available, Water Connected
Green energy
- Energy generation: Solar
Community & HOA
Community
- Security: Smoke Detector(s)
- Subdivision: Claridge Unit 3
HOA
- Has HOA: No
Location
- Region: Signal Mountain
Financial & listing details
- Price per square foot: $238/sqft
- Tax assessed value: $858,900
- Annual tax amount: $3,944
- Date on market: 2/6/2026
- Listing terms: Cash,Conventional,FHA,VA Loan
Estimated market value
$917,100
$871,000 - $963,000
$3,938/mo
Price history
| Date | Event | Price |
|---|---|---|
| 6/22/2026 | Price change | $950,000-2.6%$238/sqft |
Source: Greater Chattanooga Realtors #1528064 Report a problem | ||
| 5/4/2026 | Price change | $975,000-2.5%$244/sqft |
Source: Greater Chattanooga Realtors #1528064 Report a problem | ||
| 2/6/2026 | Listed for sale | $1,000,000+71%$251/sqft |
Source: Greater Chattanooga Realtors #1528064 Report a problem | ||
| 11/20/2020 | Sold | $584,900$147/sqft |
Source: Greater Chattanooga Realtors #1319944 Report a problem | ||
| 9/17/2020 | Pending sale | $584,900$147/sqft |
Source: Real Estate Partners Chattanooga LLC #1319944 Report a problem | ||
| 8/27/2020 | Price change | $584,900-1.9%$147/sqft |
Source: Real Estate Partners Chattanooga LLC #1319944 Report a problem | ||
| 7/28/2020 | Listed for sale | $596,000$149/sqft |
Source: Real Estate Partners Chattanooga LLC #1319944 Report a problem | ||
| 7/20/2020 | Pending sale | $596,000$149/sqft |
Source: Real Estate Partners Chattanooga LLC #1319944 Report a problem | ||
| 7/17/2020 | Price change | $596,000-4.8%$149/sqft |
Source: Real Estate Partners Chattanooga LLC #1319944 Report a problem | ||
| 6/23/2020 | Listed for sale | $626,000+76.3%$157/sqft |
Source: Real Estate Partners Chattanooga LLC #1319944 Report a problem | ||
| 11/24/2003 | Sold | $355,000$89/sqft |
Source: Public Record Report a problem | ||
Public tax history
| Year | Property taxes | Tax assessment |
|---|---|---|
| 2025 | $4,025 +2.1% | $214,725 +50.7% |
| 2024 | $3,944 | $142,450 |
| 2023 | $3,944 | $142,450 |
| 2022 | $3,944 +23.8% | $142,450 |
| 2021 | $3,187 -9.8% | $142,450 +11.5% |
| 2020 | $3,533 | $127,750 |
| 2019 | $3,533 | $127,750 |
| 2018 | $3,533 -12.8% | $127,750 |
| 2017 | $4,050 +11.3% | $127,750 |
| 2016 | $3,640 | -- |
| 2015 | $3,640 | $113,950 |
| 2014 | $3,640 -25.4% | -- |
| 2013 | $4,881 | $113,950 +3.4% |
| 2012 | $4,881 | $110,225 |
| 2011 | $4,881 +3.5% | $110,225 |
| 2010 | $4,716 | $110,225 |
| 2009 | $4,716 | $110,225 +13.1% |
| 2008 | -- | $97,450 |
| 2007 | -- | $97,450 |
| 2006 | -- | $97,450 |
| 2005 | -- | $97,450 +39% |
| 2004 | -- | $70,100 |
| 2003 | -- | $70,100 |
| 2002 | -- | $70,100 |
| 2001 | -- | $70,100 +13.1% |
| 2000 | -- | $61,975 |
Find assessor info on the county website
Monthly payment
Est. payment
Payment breakdown
Explore the cost of this home by adjusting the details. Changes won't be saved.Climate risks
Neighborhood: 37377
Nearby schools
GreatSchools rating
- 9/10Nolan Elementary SchoolGrades: PK-5Distance: 2.6 mi
- 9/10Signal Mountain Middle/High SchoolGrades: 6-12Distance: 3 mi
Schools provided by the listing agent
- Elementary: Nolan Elementary
- Middle: Signal Mountain Middle
- High: Signal Mtn
Source: Greater Chattanooga Realtors. This data may not be complete. We recommend contacting the local school district to confirm school assignments for this home.
- $825,0004 bd4 ba3.8k sqft1211 Rocky Dell Ln, Signal Mountain, TN 37377Sold
- $955,1004 bd3 ba3.2k sqft1206 Rocky Dell Ln, Signal Mountain, TN 37377Off Market
- $90,0002 Acres2115 Taft Hwy, Signal Mountain, TN 37377Off Market
- $412,2002 bd1 ba1.4k sqft1205 Claridge Ct, Signal Mountain, TN 37377Off Market
- $902,600-- bd3 ba4k sqft1215 Rocky Dell Ln, Signal Mountain, TN 37377Off Market
- $949,100-- bd3 ba4k sqft1201 Rocky Dell Ln, Signal Mountain, TN 37377Off Market
- $805,100-- bd3 ba3.5k sqft1201 Claridge Ct, Signal Mountain, TN 37377Off Market
- $158,700-- bd1 ba1k sqft2011 Laurel Ave, Signal Mountain, TN 37377Off Market
A local agent can set up tours, give advice and negotiate with sellers.
Similar homes
- $949,9004 bd4 ba4k sqft4 Northfield Rd, Signal Mountain, TN 37377For Sale
 MLS ID #1531779, Melissa M Dorn. Greater Chattanooga Realtors
 - $825,0004 bd3 ba4.3k sqft401 Lake Ave, Signal Mountain, TN 37377For Sale
 MLS ID #1531971, Patti Cole. Greater Chattanooga Realtors
 - $775,0004 bd3 ba3.1k sqft64 Whispering Pines Dr, Signal Mountain, TN 37377For Sale
 MLS ID #1534880, Bethany Patten. Greater Chattanooga Realtors
 - $770,0004 bd4 ba3.2k sqft2305 Covington Cove Ln, Signal Mountain, TN 37377For Sale
 MLS ID #1536278, Ellis Gardner. Greater Chattanooga Realtors
 - $1,175,0004 bd4 ba4.5k sqft10 Pebble Ln, Signal Mountain, TN 37377For SaleMLS ID #1536284, Travis Close. Greater Chattanooga Realtors
- $759,0004 bd3 ba2.8k sqft501 N Palisades Dr, Signal Mountain, TN 37377For SaleMLS ID #1537903, John Foreman. Greater Chattanooga Realtors
- $765,0003 bd4 ba3.7k sqft105 River Point Rd, Signal Mountain, TN 37377For SaleMLS ID #1534575, Linda Brock. Greater Chattanooga Realtors
- $925,0006 bd4 ba3.2k sqft3591 Kings Rd, Chattanooga, TN 37416For SaleMLS ID #1533071, Grace Frank. Greater Chattanooga Realtors
- $895,0005 bd4 ba4.1k sqft2168 Bluff View Dr, Dunlap, TN 37327For SaleMLS ID #1539529, Annette Clark Nutt. Greater Chattanooga Realtors
- $869,9004 bd4 ba3.5k sqft2413 Woolson Rd, Chattanooga, TN 37406For SaleMLS ID #1524438, Iris Rodger. Greater Chattanooga Realtors
- $1,349,0004 bd5 ba4.5k sqft1910 McDade Ln, Chattanooga, TN 37405For SaleMLS ID #1539347, Bethany Patten. Greater Chattanooga Realtors
- $674,0004 bd4 ba2.9k sqft5767 Bobby Dale Ln, Chattanooga, TN 37415For SaleMLS ID #1534706, Mike Machaskee. Greater Chattanooga Realtors
- $895,0007 bd6 ba5.5k sqft6819 Big Ridge Rd, Hixson, TN 37343For SaleMLS ID #1533714, Asher Black. Greater Chattanooga Realtors
- $899,0004 bd5 ba4.1k sqft9030 Finney Point Dr, Ooltewah, TN 37363For SaleMLS ID #1533119, Asher Black. Greater Chattanooga Realtors
- $915,0004 bd3 ba2.2k sqft10245 Snow Hill Rd, Ooltewah, TN 37363For SaleMLS ID #1539136, Lindsay Moore-Circolone. Greater Chattanooga Realtors
- $799,0004 bd3 ba3.8k sqft1019 Sandstone Ter, Soddy Daisy, TN 37379For SaleMLS ID #1536927, Deborah D Redman. Greater Chattanooga Realtors
- $975,0003 bd3 ba2.8k sqft1033 Clift Cave Dr, Soddy Daisy, TN 37379For SaleMLS ID #1539074, Debra E Loomis. Greater Chattanooga Realtors
- $915,0004 bd3 ba3.1k sqft11869 E Valley Rd, Dunlap, TN 37327For SaleMLS ID #1536272, Jill McIntyre. Greater Chattanooga Realtors
- $810,0005 bd4 ba3.6k sqft1022 River Bend Rd, Chattanooga, TN 37419For SaleMLS ID #1530908, Jay Robinson. Greater Chattanooga Realtors
- $875,0004 bd4 ba3.3k sqft2195 Ooltewah Ringgold Rd, Ooltewah, TN 37363For SaleMLS ID #1515054, James Perry. Greater Chattanooga Realtors
