Perched atop Lookout Mountain on a beautifully wooded, oversized lot, 1117 Mountain Terrace Rd offers the perfect blend of privacy, charm, and everyday convenience just minutes from downtown Chattanooga. This thoughtfully renovated Tudor style ranch is a true retreat, where timeless character meets modern comfort.
Step inside to a welcoming foyer with hardwood floors throughout, flanked by a formal dining room and a classic living room, perfect for entertaining or relaxing at home. The heart of the home is the chef's kitchen featuring granite countertops, top of the line stainless appliances, an island, and breakfast bar, all opening to the inviting family room with custom built ins and a cozy fireplace.
The main level also includes a guest bedroom with a full bath, plus a half bath and laundry. Upstairs, the primary suite is a private escape with a second fireplace, spacious bath, and dressing room. Two additional bedrooms each offer private en suite baths, along with a second laundry room and office space.
Outside, enjoy a peaceful patio overlooking the private backyard, ideal for grilling and unwinding in the quiet mountain setting. Recent updates include fresh paint, new light fixtures, an expanded driveway, and a new retaining wall. Meticulously maintained and move in ready, this Lookout Mountain home is ready to welcome its next owners. Schedule your private showing today.
For sale
$1,395,000
1117 Mountain Ter, Lookout Mountain, GA 30750
4beds
4,581sqft
:
Get pre-qualified$8,562/mo
Single Family Residence
Built in 1972
0.97 Acres Lot
$1,299,500 Zestimate®
$305/sqft
$-- HOA
What's special
Cozy fireplacePerched atop lookout mountainNew retaining wallExpanded drivewayBeautifully wooded oversized lotFormal dining room
- 84 days |
- 843 |
- 36 |
Zillow last checked:
Listing updated:
Listed by:
Katherine P Smith 423-605-4181,
Keller Williams Realty,
Carlyn P Voges 423-364-4306,
Keller Williams Realty
Source: Greater Chattanooga Realtors,MLS#: 1533767
Facts & features
Interior
Bedrooms & bathrooms
- Bedrooms: 4
- Bathrooms: 5
- Full bathrooms: 4
- 1/2 bathrooms: 1
Primary bedroom
- Level: Second
- Area: 352
- Dimensions: 22 x 16
Bedroom
- Level: First
- Area: 210
- Dimensions: 15 x 14
Bedroom
- Level: Second
- Area: 225
- Dimensions: 15 x 15
Bedroom
- Level: Second
- Area: 210
- Dimensions: 15 x 14
Bathroom
- Description: Full Bathroom
- Level: First
- Area: 54
- Dimensions: 9 x 6
Bathroom
- Description: Bathroom Half
- Level: First
Bathroom
- Description: Full Bathroom
- Level: Second
- Area: 144
- Dimensions: 16 x 9
Bathroom
- Description: Full Bathroom
- Level: Second
- Area: 70
- Dimensions: 14 x 5
Bathroom
- Description: Full Bathroom
- Level: Second
- Area: 80
- Dimensions: 8 x 10
Bonus room
- Description: Dressing Room,Special Room
- Level: Second
- Area: 252
- Dimensions: 21 x 12
Dining room
- Level: First
- Area: 240
- Dimensions: 16 x 15
Family room
- Level: First
- Area: 340
- Dimensions: 20 x 17
Laundry
- Level: First
- Area: 28
- Dimensions: 7 x 4
Laundry
- Level: Second
- Area: 252
- Dimensions: 21 x 12
Living room
- Level: First
- Area: 240
- Dimensions: 16 x 15
Office
- Level: Second
- Area: 368
- Dimensions: 23 x 16
Heating
- Central, Natural Gas
Cooling
- Central Air, Electric, Multi Units
Appliances
- Included: Convection Oven, Disposal, Double Oven, Dishwasher, Free-Standing Gas Range, Gas Water Heater, Ice Maker, Microwave, Refrigerator
- Laundry: Electric Dryer Hookup, Gas Dryer Hookup, Laundry Room, Washer Hookup
Features
- Eat-in Kitchen, Granite Counters, Open Floorplan, Pantry, Soaking Tub, Wet Bar, Walk-In Closet(s), Separate Shower, Tub/shower Combo, Breakfast Nook, Separate Dining Room
- Flooring: Cork, Hardwood, Tile
- Windows: Skylight(s), Clad
- Basement: Crawl Space
- Number of fireplaces: 2
- Fireplace features: Bedroom, Gas Log, Great Room
Interior area
- Total structure area: 4,581
- Total interior livable area: 4,581 sqft
- Finished area above ground: 4,581
Property
Parking
- Total spaces: 2
- Parking features: Garage Door Opener, Off Street
- Attached garage spaces: 2
Features
- Levels: Two
- Patio & porch: Deck, Patio, Porch, Porch - Covered
- Exterior features: Private Yard, Rain Gutters
- Fencing: Fenced
- Has view: Yes
- View description: Other
Lot
- Size: 0.97 Acres
- Dimensions: 73 x 187
- Features: Sprinklers In Front, Sprinklers In Rear, Sloped
Details
- Additional structures: Outbuilding
- Parcel number: 4001 022
Construction
Type & style
- Home type: SingleFamily
- Property subtype: Single Family Residence
Materials
- Brick, Fiber Cement
- Foundation: Block
- Roof: Shingle
Condition
- New construction: No
- Year built: 1972
Utilities & green energy
- Sewer: Public Sewer
- Water: Public
- Utilities for property: Cable Available, Electricity Available, Phone Available, Sewer Connected
Community & HOA
Community
- Security: Smoke Detector(s), Security System
- Subdivision: None
HOA
- Has HOA: No
Location
- Region: Lookout Mountain
Financial & listing details
- Price per square foot: $305/sqft
- Tax assessed value: $678,056
- Annual tax amount: $8,224
- Date on market: 5/1/2026
- Listing terms: Cash,Conventional
Estimated market value
$1,299,500
$1.23M - $1.36M
$3,930/mo
Price history
| Date | Event | Price |
|---|---|---|
| 5/1/2026 | Listed for sale | $1,395,000$305/sqft |
Source: Greater Chattanooga Realtors #1533767 Report a problem | ||
| 5/1/2026 | Listing removed | $1,395,000$305/sqft |
Source: Greater Chattanooga Realtors #1526610 Report a problem | ||
| 4/7/2026 | Price change | $1,395,000-3.8%$305/sqft |
Source: Greater Chattanooga Realtors #1526610 Report a problem | ||
| 1/16/2026 | Listed for sale | $1,450,000+16.2%$317/sqft |
Source: Greater Chattanooga Realtors #1526610 Report a problem | ||
| 4/11/2024 | Sold | $1,247,500+13.4%$272/sqft |
Source: Greater Chattanooga Realtors #1387089 Report a problem | ||
| 3/15/2024 | Pending sale | $1,100,000$240/sqft |
Source: Greater Chattanooga Realtors #1387089 Report a problem | ||
| 2/28/2024 | Contingent | $1,100,000$240/sqft |
Source: Greater Chattanooga Realtors #1387089 Report a problem | ||
| 2/26/2024 | Listed for sale | $1,100,000+152.9%$240/sqft |
Source: Greater Chattanooga Realtors #1387089 Report a problem | ||
| 5/29/2015 | Sold | $435,000-7.4%$95/sqft |
Source: Public Record Report a problem | ||
| 10/22/2014 | Listed for sale | $469,900$103/sqft |
Source: Herman Walldorf & Company Inc. #1218440 Report a problem | ||
| 10/21/2014 | Pending sale | $469,900$103/sqft |
Source: Herman Walldorf & Company Inc. #1218440 Report a problem | ||
| 10/21/2014 | Listed for sale | $469,900$103/sqft |
Source: Herman Walldorf & Company Inc. #1218440 Report a problem | ||
Public tax history
| Year | Property taxes | Tax assessment |
|---|---|---|
| 2024 | $8,155 +0.6% | $271,222 +1.6% |
| 2023 | $8,107 +5.8% | $266,924 +26.1% |
| 2022 | $7,664 -3.2% | $211,612 +8% |
| 2021 | $7,919 +15.3% | $195,970 +22.9% |
| 2020 | $6,868 +2.6% | $159,428 |
| 2019 | $6,696 -7.7% | $159,428 |
| 2018 | $7,254 +36.8% | $159,428 |
| 2017 | $5,301 | $159,428 +15.5% |
| 2016 | $5,301 +39.2% | $138,088 +3.2% |
| 2015 | $3,807 +2.1% | $133,802 |
| 2014 | $3,728 | $133,802 |
| 2013 | $3,728 | $133,802 |
| 2012 | -- | -- |
| 2011 | -- | -- |
| 2010 | -- | -- |
| 2009 | -- | -- |
Find assessor info on the county website
Monthly payment
Est. payment
Payment breakdown
Explore the cost of this home by adjusting the details. Changes won't be saved.Climate risks
Neighborhood: 30750
Nearby schools
GreatSchools rating
- 9/10Fairyland Elementary SchoolGrades: PK-5Distance: 0.4 mi
- 5/10Chattanooga Valley Middle SchoolGrades: 6-8Distance: 3.5 mi
- 4/10Ridgeland High SchoolGrades: 9-12Distance: 3.4 mi
Schools provided by the listing agent
- Elementary: Fairyland Elementary School
- Middle: Chattanooga Valley Middle
- High: Ridgeland High School
Source: Greater Chattanooga Realtors. This data may not be complete. We recommend contacting the local school district to confirm school assignments for this home.
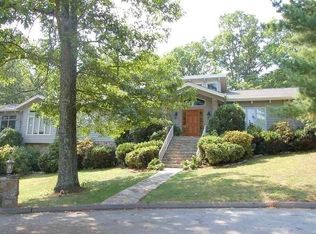
- $742,8004 bd3 ba3.8k sqft1118 Mountain Ter, Lookout Mountain, GA 30750Off Market
- $1,076,0005 bd4 ba5k sqft16 Mountain Ter, Lookout Mountain, GA 30750Sold
- $794,700-- bd2 ba2.7k sqft1201 Scenic Hwy, Lookout Mountain, GA 30750Off Market
- $421,3003 bd3 ba2k sqft418 Fort Trce, Lookout Mountain, GA 30750Off Market
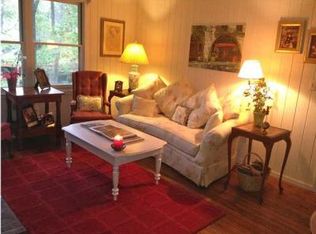
- $685,0004 bd4 ba2.7k sqft1119 Mountain Ter, Lookout Mountain, GA 30750Sold
- $136,950-- bd-- ba-- sqftMountain Ter, Lookout Mountain, GA 30750Off Market
- $847,0004 bd3 ba3.4k sqft1115 Mountain Ter, Lookout Mountain, GA 30750Off Market
- $687,7005 bd4 ba3.1k sqft1120 Mountain Ter, Lookout Mountain, GA 30750Off Market
A local agent can set up tours, give advice and negotiate with sellers.
Similar homes
- $1,475,0003 bd4 ba4.2k sqft73 Bartram Rd, Lookout Mountain, TN 37350For Sale
 MLS ID #1538113, Margaret T Thompson. Greater Chattanooga Realtors
 - $1,500,0006 bd5 ba5k sqft524 Payne Chapel Rd, Lookout Mountain, GA 30750For Sale
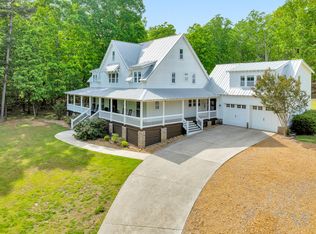 MLS ID #1534061, Katherine P Smith. Greater Chattanooga Realtors
 - $1,776,0005 bd6 ba6.3k sqft542 Turnberry Ln, Lookout Mountain, GA 30750For Sale
 MLS ID #1535015, Michelle Ruest. Greater Chattanooga Realtors
 - $1,250,0004 bd4 ba4.2k sqft4441 Raccoon Mountain Rd, Chattanooga, TN 37419For Sale
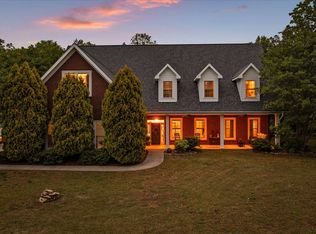 MLS ID #1533647, Asher Black. Greater Chattanooga Realtors
 - $1,100,0004 bd4 ba3.2k sqft508 Scenic Hwy, Lookout Mountain, TN 37350For SaleMLS ID #1534652, Jay Robinson. Greater Chattanooga Realtors
- $1,425,0004 bd5 ba5.1k sqft25 Ridgerock Dr, Signal Mountain, TN 37377For SaleMLS ID #1534461, Kim Mirabella. Greater Chattanooga Realtors
- $1,050,0003 bd4 ba3.2k sqft117 S Bragg Ave, Lookout Mountain, TN 37350For SaleMLS ID #1538956, Sam McCahill. Greater Chattanooga Realtors
- $1,465,0005 bd4 ba4.5k sqft1160 Heritage Landing Dr, Chattanooga, TN 37405For SaleMLS ID #1531791, Sarah E Brogdon. Greater Chattanooga Realtors
- $1,395,0004 bd6 ba4.5k sqft5539 Hunter Rd, Ooltewah, TN 37363For SaleMLS ID #1538396, Diane Patty. Greater Chattanooga Realtors
- $1,300,0005 bd4 ba6k sqft680 S Crest Rd, Chattanooga, TN 37404For SaleMLS ID #1520074, Missy Emerling. Greater Chattanooga Realtors
- $1,399,0004 bd4 ba3.4k sqft923 Endicott St, Chattanooga, TN 37405For SaleMLS ID #1534611, Ryan May. Greater Chattanooga Realtors
- $1,175,0004 bd4 ba4.5k sqft10 Pebble Ln, Signal Mountain, TN 37377For SaleMLS ID #1536284, Travis Close. Greater Chattanooga Realtors
- $1,360,0004 bd4 ba3.2k sqft1375 Wintergreen Ln, Signal Mountain, TN 37377For SaleMLS ID #1532418, Desiree D Tombul. Greater Chattanooga Realtors
- $1,250,0004 bd6 ba5.4k sqft222 Cross Creek Dr, Ringgold, GA 30736For SaleMLS ID #1536471, Wade Trammell. Greater Chattanooga Realtors
- $1,295,0004 bd4 ba3.9k sqft7701 Camelot Ln, Chattanooga, TN 37421For SaleMLS ID #1527111, Laila S Punjani. Greater Chattanooga Realtors
- $1,335,0003 bd3 ba3.5k sqft5047 Amethyst Rd, Chattanooga, TN 37419For SaleMLS ID #1531592, Kevin H Wamack. Greater Chattanooga Realtors
- $1,300,0004 bd4 ba3.4k sqft470 Lookout View Dr, Jasper, TN 37347For SaleMLS ID #1538766, Asher Black. Greater Chattanooga Realtors
- $1,575,0005 bd5 ba5.5k sqft1876 Glass Mill Rd, Chickamauga, GA 30707For SaleMLS ID #1536496, Heather Cook. Greater Chattanooga Realtors
- $1,170,0005 bd4 ba5.1k sqft500 N Crest Rd, Chattanooga, TN 37404For SaleMLS ID #1534093, Garrett McGuire. Greater Chattanooga Realtors
- $1,392,0004 bd4 ba3.4k sqft454 Highland Forest Cir, Menlo, GA 30731New ConstructionMLS ID #1537841, David A Schwind. Greater Chattanooga Realtors
