***SELLER IS MOTIVATED*** and willing to offer a $10,000 price concession!
Step into this beautiful and fully updated 4-bedroom, 3-bathroom craftsman bungalow located in the heart of historic and hip Saint Elmo. Thoughtfully laid out with an open floor plan that flows seamlessly through the spacious living, dining, and eat-in kitchen, all while maintaining clear demarcations for a cozy, yet breezy feel.
The kitchen is dreamy: custom ceiling-height cabinetry, sleek granite countertops, a single basin porcelain sink, stainless steel appliances, and a pot filler over the gas range for extra convenience. A dedicated pantry adds to the abundance of storage, while the central island--complete with counter seating--does double duty as both prep space and a casual dining spot.
The primary bedroom and ensuite is conveniently located on the main floor with a walk-in closet complete with organizational closet system. Also located on the main floor is a second bedroom and full bathroom--perfect for your home office, hobby room, and guest suite. Upstairs, you'll find two additional cozy bedrooms, each with plenty of character, plus a large shared bathroom.
Storage is abundant here, with attic eaves space, a laundry room with a utility sink, and a low-maintenance yard that's been recently extensively and thoughtfully landscaped. Original hardwood floors on the main level with hardwood floors in all of the bedrooms and main living areas. For added character - brick chimney features that mark this house as one of Saint Elmo's historic charmers. And so importantly - ample natural light from the Paella windows throughout adds to the warmth and charm of this home.
The allure of this property is further enhanced by its prime location in the heart of Saint Elmo, which has many amenities to offer and is known for its hiking and mountain biking trails. The local watering hole, The Woodshop, is located just down the Avenue and within walking distance for most.
For sale
$694,700
4620 Saint Elmo Ave, Chattanooga, TN 37409
4beds
2,874sqft
Single Family Residence
Built in 1920
6,969 Square Feet Lot
$667,900 Zestimate®
$242/sqft
$-- HOA
What's special
Stainless steel appliancesSingle basin porcelain sinkSleek granite countertopsCustom ceiling-height cabinetry
- 169 days
- 618
- 51
Zillow last checked:
Listing updated:
Listed by:
Charity Martin 423-331-0372,
The Group Real Estate Brokerage 423-531-9000
Source: Greater Chattanooga Realtors,MLS#: 1530801
Facts & features
Interior
Bedrooms & bathrooms
- Bedrooms: 4
- Bathrooms: 3
- Full bathrooms: 3
Primary bedroom
- Level: First
Bedroom
- Level: First
Bedroom
- Level: Second
Bedroom
- Level: Second
Primary bathroom
- Level: First
Bathroom
- Level: First
Bathroom
- Level: Second
Dining room
- Level: First
Kitchen
- Level: First
Laundry
- Level: First
Living room
- Level: First
Heating
- Central, Electric
Cooling
- Central Air, Electric, Multi Units
Appliances
- Included: Dishwasher, Free-Standing Gas Range, Water Heater
- Laundry: Electric Dryer Hookup, Laundry Room, Main Level, Sink, Washer Hookup
Features
- Ceiling Fan(s), Double Vanity, Eat-in Kitchen, Granite Counters, High Ceilings, Kitchen Island, Open Floorplan, Pantry, Primary Downstairs, Walk-In Closet(s), Separate Shower, Tub/shower Combo, En Suite, Separate Dining Room
- Flooring: Hardwood, Tile
- Windows: Wood Frames
- Has basement: No
- Has fireplace: No
Interior area
- Total structure area: 2,874
- Total interior livable area: 2,874 sqft
- Finished area above ground: 2,874
Property
Parking
- Parking features: Off Street, Kitchen Level
Features
- Levels: Two
- Patio & porch: Front Porch
- Exterior features: Rain Gutters
Lot
- Size: 6,969 Square Feet
- Dimensions: 50 x 139.66
- Features: Level, Views
Details
- Parcel number: 167g J 002
Construction
Type & style
- Home type: SingleFamily
- Property subtype: Single Family Residence
Materials
- Wood Siding
- Foundation: Brick/Mortar
- Roof: Asphalt,Shingle
Condition
- New construction: No
- Year built: 1920
Utilities & green energy
- Sewer: Public Sewer
- Water: Public
- Utilities for property: Electricity Connected, Natural Gas Connected, Sewer Connected, Water Connected
Community & HOA
Community
- Features: Historic District, Park, Playground, Restaurant, Street Lights, Sidewalks
- Subdivision: Johnsons A M
HOA
- Has HOA: No
Location
- Region: Chattanooga
Financial & listing details
- Price per square foot: $242/sqft
- Tax assessed value: $463,400
- Annual tax amount: $3,156
- Date on market: 3/20/2026
- Listing terms: Cash,Conventional,FHA,VA Loan
Estimated market value
$667,900
$635,000 - $701,000
$2,877/mo
Price history
| Date | Event | Price |
|---|---|---|
| 4/3/2026 | Price change | $694,700-0.7%$242/sqft |
Source: Greater Chattanooga Realtors #1530801 Report a problem | ||
| 3/20/2026 | Listed for sale | $699,700-2.8%$243/sqft |
Source: Greater Chattanooga Realtors #1530801 Report a problem | ||
| 3/10/2026 | Listing removed | $719,900$250/sqft |
Source: Greater Chattanooga Realtors #1520234 Report a problem | ||
| 2/9/2026 | Price change | $719,900-0.7%$250/sqft |
Source: Greater Chattanooga Realtors #1520234 Report a problem | ||
| 10/23/2025 | Price change | $724,900-0.7%$252/sqft |
Source: Greater Chattanooga Realtors #1520234 Report a problem | ||
| 9/9/2025 | Listed for sale | $729,900+23.4%$254/sqft |
Source: Greater Chattanooga Realtors #1520234 Report a problem | ||
| 5/26/2022 | Sold | $591,525-1.1%$206/sqft |
Source: Greater Chattanooga Realtors #1351775 Report a problem | ||
| 4/29/2022 | Contingent | $598,000$208/sqft |
Source: Greater Chattanooga Realtors #1351775 Report a problem | ||
| 4/22/2022 | Price change | $598,000-4.3%$208/sqft |
Source: Greater Chattanooga Realtors #1351775 Report a problem | ||
| 4/1/2022 | Price change | $625,000-3.8%$217/sqft |
Source: Greater Chattanooga Realtors #1351775 Report a problem | ||
| 3/23/2022 | Listed for sale | $650,000+415.9%$226/sqft |
Source: Greater Chattanooga Realtors #1351775 Report a problem | ||
| 2/25/2021 | Listing removed | -- |
Source: Owner Report a problem | ||
| 6/9/2020 | Listing removed | $2,200$1/sqft |
Source: Owner Report a problem | ||
| 6/6/2020 | Price change | $2,200-15.4%$1/sqft |
Source: Owner Report a problem | ||
| 5/15/2020 | Listed for rent | $2,600$1/sqft |
Source: Owner Report a problem | ||
| 7/24/2019 | Sold | $126,000+265.2%$44/sqft |
Source: Public Record Report a problem | ||
| 12/27/2010 | Sold | $34,500-61.6%$12/sqft |
Source: Public Record Report a problem | ||
| 11/19/2009 | Listing removed | $89,750$31/sqft |
Source: Crye-Leike of the South, Inc. #1133704 Report a problem | ||
| 9/5/2009 | Listed for sale | $89,750-5.4%$31/sqft |
Source: Crye-Leike of the South, Inc. #1133704 Report a problem | ||
| 5/8/2009 | Sold | $94,914+216.4%$33/sqft |
Source: Public Record Report a problem | ||
| 8/12/1996 | Sold | $30,000$10/sqft |
Source: Public Record Report a problem | ||
Public tax history
| Year | Property taxes | Tax assessment |
|---|---|---|
| 2025 | $1,756 +11.6% | $115,850 +64.7% |
| 2024 | $1,574 | $70,350 |
| 2023 | $1,574 | $70,350 |
| 2022 | $1,574 | $70,350 |
| 2021 | $1,574 +229.5% | $70,350 +307.2% |
| 2020 | $478 | $17,275 |
| 2019 | $478 | $17,275 |
| 2018 | $478 -52.1% | $17,275 |
| 2017 | $998 -4.9% | $17,275 |
| 2016 | $1,049 | -- |
| 2015 | $1,049 | $18,400 |
| 2014 | $1,049 +103.4% | -- |
| 2013 | $516 | $18,400 -1.3% |
| 2012 | $516 | $18,650 |
| 2011 | $516 | $18,650 |
| 2010 | $516 | $18,650 |
| 2009 | $516 | $18,650 +17.5% |
| 2008 | -- | $15,875 |
| 2007 | -- | $15,875 |
| 2006 | -- | $15,875 |
| 2005 | -- | $15,875 +5% |
| 2004 | -- | $15,125 |
| 2002 | -- | $15,125 |
| 2001 | -- | $15,125 +72.9% |
| 2000 | -- | $8,750 |
Find assessor info on the county website
Monthly payment
Est. payment
Payment breakdown
Explore the cost of this home by adjusting the details. Changes won't be saved.Climate risks
Neighborhood: Saint Elmo
Nearby schools
Schools provided by the listing agent
- Elementary: Calvin Donaldson Elementary
- Middle: Lookout Valley Middle
- High: Lookout Valley High
Source: Greater Chattanooga Realtors. This data may not be complete. We recommend contacting the local school district to confirm school assignments for this home.
- $376,8005 bd3 ba2.9k sqft4618 Saint Elmo Ave, Chattanooga, TN 37409Off Market
- $--2 bd1 ba1k sqft4618 Saint Elmo Ave SIDE A, Chattanooga, TN 37409Off Market
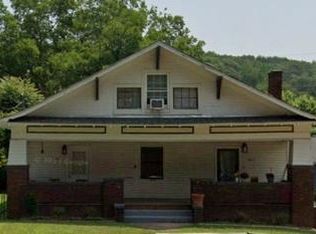
- $--1 bd1 ba1k sqft4618 Saint Elmo Ave APT C, Chattanooga, TN 37409Off Market

- $--2 bd1 ba1.1k sqft4618 Saint Elmo Ave #B, Chattanooga, TN 37409Off Market

Similar homes
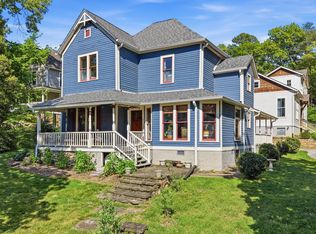
- $699,0003 bd3 ba2.5k sqft5208 Tennessee Ave, Chattanooga, TN 37409For Sale
 MLS ID #1532432, Nathan T Walldorf. Greater Chattanooga Realtors
 - $689,0003 bd2 ba1.5k sqft4218 Tennessee Ave, Chattanooga, TN 37409For Sale
 MLS ID #1538967, Grace Edrington. Greater Chattanooga Realtors
 - $619,0004 bd3 ba2.7k sqft508 McFarland Rd, Lookout Mountain, GA 30750For Sale
 MLS ID #1536026, Christopher Todd. Greater Chattanooga Realtors
 - $675,0003 bd3 ba1.7k sqft1728 Ichabod Ln, Chattanooga, TN 37405For Sale
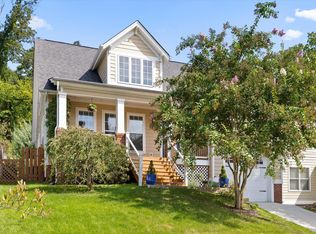 MLS ID #1541627, Justin Tate. Greater Chattanooga Realtors
