The seller is offering $15,400 to buy down your interest rate! You can use that to buy points or to do a 2/1 buy down with (2% off prime year 1 and 1 % off prime year 2). The 2/1 buy down must be done with seller's preferred lender. This charming turn of the century home was gutted to the studs, rewired, re-plumbed, well insulated and sheetrocked throughout.NEW ROOF 2024. BOTH Heat/Air units replaced in 2021! The ceiling heights are 10' & 9.' Some walls were removed to give the home a modern, open feel while retaining the original fabulous character and trim work typical of an old home. The centralized kitchen is modern, beautiful shaker style cabinets, and with an island workspace/breakfast bar. It is very open to the den and dining room. The living room is essentially a large walk-in windowed bay leading to a delightful front porch - both have a view of Lookout Mountain. There is gas log fireplace in the living room right as you enter the home. Opening to the living room and dining room is a 19' x 15' den with a newly installed hardwood floor. There is also a small 4th bedroom or study on this level and a laundry/mudroom/full bath. This 1920s home has a master suite upstairs that is the width of the home with a stand alone tub, walk-in tiled shower, and a double vanity. The 3 upstairs bedrooms are large. Both guest bathrooms have been updated. The view is also enjoyed from the 2nd floor. Beautiful heart pine floors upstairs. The corner lot is large, gently sloping with bearing peach and blueberry tree/bushes. The house sits handsomely on the lot and off the street. It is totally charming inside and out. Being in such good condition, it will not last long on the market so call us to make an appointment now before it's sold.
For sale
Price cut: $1K (10/9)
$698,000
5208 Tennessee Ave, Chattanooga, TN 37409
3beds
2,523sqft
Single Family Residence
Built in 1920
10,018 Square Feet Lot
$678,800 Zestimate®
$277/sqft
$-- HOA
What's special
View of lookout mountainDelightful front porchModern open feelWalk-in tiled showerCentralized kitchenDouble vanityStand alone tub
- 190 days
- 843
- 77
Zillow last checked:
Listing updated:
Listed by:
Nathan T Walldorf 423-544-7700,
The Group Real Estate Brokerage 423-531-9000,
Charlie W Walldorf 423-503-8277,
The Group Real Estate Brokerage
Source: Greater Chattanooga Realtors,MLS#: 1532432
Facts & features
Interior
Bedrooms & bathrooms
- Bedrooms: 3
- Bathrooms: 3
- Full bathrooms: 3
Primary bedroom
- Description: Large master BR, stand alone tub, shower, double vanity
- Level: Second
- Area: 221
- Dimensions: 17 x 13
Bedroom
- Description: Front BR with a study nook
- Level: Second
- Area: 168
- Dimensions: 14 x 12
Bedroom
- Description: Rear Bedroom
- Level: Second
- Area: 156
- Dimensions: 13 x 12
Bathroom
- Description: Full bathroom & Laundry
- Level: First
- Area: 90
- Dimensions: 15 x 6
Bathroom
- Level: Second
- Area: 48
- Dimensions: 8 x 6
Den
- Description: New hardwood floors
- Level: First
- Area: 285
- Dimensions: 19 x 15
Dining room
- Description: Beautiful parquet floors
- Level: First
- Area: 218.5
- Dimensions: 19 x 11.5
Kitchen
- Description: Shelves, cabinets, quartz, gas range, double oven
- Level: First
- Area: 224.75
- Dimensions: 15.5 x 14.5
Living room
- Description: Spacious, 6 windows, gas FP
- Level: First
- Area: 380
- Dimensions: 20 x 19
Office
- Description: Office or bedroom
- Level: First
- Area: 84
- Dimensions: 14 x 6
Heating
- Central, Natural Gas
Cooling
- Central Air, Electric
Appliances
- Included: Disposal, Double Oven, Dishwasher, Free-Standing Gas Range, Free-Standing Refrigerator, Gas Range, Refrigerator, Range Hood, Stainless Steel Appliance(s)
- Laundry: Electric Dryer Hookup, Inside, Laundry Room
Features
- Breakfast Bar, Bookcases, Ceiling Fan(s), Granite Counters, High Ceilings, Recessed Lighting, Smart Camera(s)/Recording, Tub/shower Combo, En Suite, Separate Dining Room
- Flooring: Hardwood, Wood
- Windows: Blinds, Bay Window(s), Double Pane Windows, Insulated Windows, Shades, Wood Frames
- Basement: Cellar
- Number of fireplaces: 1
- Fireplace features: Gas Log, Living Room
Interior area
- Total structure area: 2,523
- Total interior livable area: 2,523 sqft
- Finished area above ground: 2,523
- Finished area below ground: 0
Property
Parking
- Parking features: Circular Driveway, Concrete, Gravel
Features
- Levels: Two
- Stories: 2
- Patio & porch: Covered, Front Porch, Porch - Covered
- Exterior features: Rain Gutters
- Pool features: None
- Spa features: None
- Fencing: None
- Has view: Yes
- View description: Mountain(s)
Lot
- Size: 10,018 Square Feet
- Dimensions: 102.34 x 100
- Features: Back Yard, Corner Lot, Front Yard, Rectangular Lot, Sloped Down, Views
Details
- Additional structures: Storage
- Parcel number: 167j H 012
- Special conditions: Standard
- Other equipment: Other
Construction
Type & style
- Home type: SingleFamily
- Architectural style: Other
- Property subtype: Single Family Residence
Materials
- Wood Siding
- Foundation: Block
- Roof: Asphalt,Shingle
Condition
- Updated/Remodeled
- New construction: No
- Year built: 1920
Utilities & green energy
- Sewer: Public Sewer
- Water: Public
- Utilities for property: Cable Connected, Electricity Connected, Natural Gas Not Available, Phone Connected, Sewer Connected, Water Connected
Community & HOA
Community
- Features: Playground, Sidewalks
- Subdivision: Mitchell Addn
HOA
- Has HOA: No
Location
- Region: Chattanooga
Financial & listing details
- Price per square foot: $277/sqft
- Tax assessed value: $463,600
- Annual tax amount: $3,256
- Date on market: 8/19/2026
- Listing terms: Cash,Conventional,VA Loan
- Inclusions: Refrigerator, gas stove, double oven, dishwasher, blinds but NOT curtains.
- Road surface type: Asphalt
Estimated market value
$678,800
$645,000 - $713,000
$2,775/mo
Price history
| Date | Event | Price |
|---|---|---|
| 10/9/2026 | Price change | $698,000-0.1%$277/sqft |
Source: Greater Chattanooga Realtors #1532432 Report a problem | ||
| 8/25/2026 | Price change | $699,000-4.9%$277/sqft |
Source: Greater Chattanooga Realtors #1532432 Report a problem | ||
| 7/7/2026 | Price change | $735,000-2.6%$291/sqft |
Source: Greater Chattanooga Realtors #1532432 Report a problem | ||
| 6/2/2026 | Price change | $755,000-1.3%$299/sqft |
Source: Greater Chattanooga Realtors #1532432 Report a problem | ||
| 4/12/2026 | Listed for sale | $765,000+50.7%$303/sqft |
Source: Greater Chattanooga Realtors #1532432 Report a problem | ||
| 12/8/2023 | Sold | $507,500-1.5%$201/sqft |
Source: Greater Chattanooga Realtors #1382419 Report a problem | ||
| 11/8/2023 | Contingent | $515,000$204/sqft |
Source: Greater Chattanooga Realtors #1382419 Report a problem | ||
| 11/4/2023 | Listed for sale | $515,000+10.8%$204/sqft |
Source: Greater Chattanooga Realtors #1382419 Report a problem | ||
| 7/7/2021 | Sold | $464,800+3.9%$184/sqft |
Source: Greater Chattanooga Realtors #1335322 Report a problem | ||
| 5/6/2021 | Contingent | $447,400+426.4%$177/sqft |
Source: Greater Chattanooga Realtors #1335322 Report a problem | ||
| 7/1/1997 | Sold | $85,000$34/sqft |
Source: Public Record Report a problem | ||
Public tax history
| Year | Property taxes | Tax assessment |
|---|---|---|
| 2025 | $1,757 +8.2% | $115,900 +59.7% |
| 2024 | $1,624 | $72,575 |
| 2023 | $1,624 | $72,575 |
| 2022 | $1,624 +59.8% | $72,575 +59.8% |
| 2021 | $1,016 +24.2% | $45,425 +53.5% |
| 2020 | $819 | $29,600 |
| 2019 | $819 | $29,600 |
| 2018 | $819 -49.4% | $29,600 |
| 2017 | $1,619 +3% | $29,600 |
| 2016 | $1,571 | -- |
| 2015 | $1,571 | $28,700 |
| 2014 | $1,571 +6.2% | -- |
| 2013 | $1,479 | $28,700 -1.5% |
| 2012 | $1,479 | $29,150 |
| 2011 | $1,479 | $29,150 |
| 2010 | $1,479 +7.9% | $29,150 |
| 2009 | $1,371 | $29,150 +12.7% |
| 2008 | -- | $25,875 |
| 2007 | -- | $25,875 |
| 2006 | -- | $25,875 |
| 2005 | -- | $25,875 +23.2% |
| 2004 | -- | $21,000 |
| 2003 | -- | $21,000 |
| 2002 | -- | $21,000 |
| 2001 | -- | $21,000 +75% |
| 2000 | -- | $12,000 |
Find assessor info on the county website
Monthly payment
Est. payment
Payment breakdown
Explore the cost of this home by adjusting the details. Changes won't be saved.Climate risks
Neighborhood: Saint Elmo
Nearby schools
Schools provided by the listing agent
- Elementary: Calvin Donaldson Elementary
- Middle: East Lake Academy of Fine Arts
- High: Howard School of Academics & Tech
Source: Greater Chattanooga Realtors. This data may not be complete. We recommend contacting the local school district to confirm school assignments for this home.

Similar homes
- $529,9953 bd3 ba1.8k sqft5514 Alabama Ave, Chattanooga, TN 37409For Sale
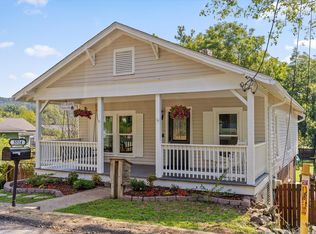 MLS ID #1542140, Sherry Lawrence. Greater Chattanooga Realtors
 - $695,0005 bd2 ba2.5k sqft806 Tremont St, Chattanooga, TN 37405For Sale
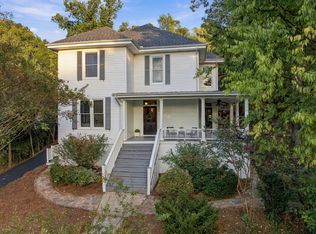 MLS ID #1543933, Sean H Smith. Greater Chattanooga Realtors
 - $698,0004 bd3 ba2.5k sqft323 Pine Ridge Rd, Chattanooga, TN 37405For Sale
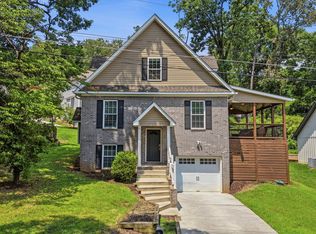 MLS ID #1536794, John Fly. Greater Chattanooga Realtors
 - $414,7003 bd2 ba1.5k sqft5505 Saint Elmo Ave, Chattanooga, TN 37409For Sale
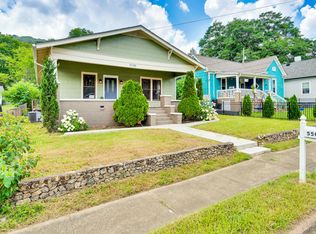 MLS ID #1537808, Andy Bond. Greater Chattanooga Realtors
 - $355,0003 bd2 ba2.1k sqft307 Guild Dr, Chattanooga, TN 37421For Sale
 MLS ID #3620770, Whitney Proctor. RealTracs MLS as distributed by MLS GRID
