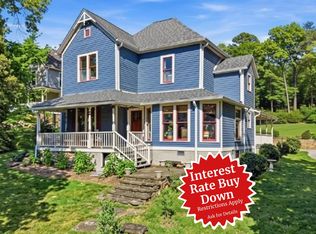
Located in the heart of Saint Elmo's historic district and facing the natural beauty of Lookout Mountain, this meticulously renovated Victorian offers a rare blend of 19th-century charm and thoughtful modern updates. Originally built circa 1885, the home has been carefully gutted and restored over the past two decades, preserving its character while enhancing everyday livability.
A gracious wrap-around covered porch with classic wood railing welcomes you inside, where soaring ceilings, abundant natural light, hardwood floors, and four original decorative fireplaces create a warm, timeless atmosphere. The home offers approximately 2,500 square feet of living space with five bedrooms, including two ensuite bedrooms—one on the main level and another upstairs—along with three full baths and one half bath.
Large windows throughout flood the interior with sunlight, highlighting the craftsmanship and architectural details. A detached two-car garage, built approximately eight years ago, provides exceptional convenience—an uncommon feature for a home of this era. Recent improvements include a brand-new HVAC unit for added comfort.
Perfectly positioned for an active and connected lifestyle, the home allows you to walk or bike to grocery stores, acclaimed local restaurants, riverwalks, downtown Chattanooga, hiking and mountain biking trails, and all that the city has to offer. This is a rare opportunity to own a truly special historic home where timeless architecture, modern comforts, and an unbeatable location come together seamlessly.
Sold for $774,000
$774,000
5204 Tennessee Ave, Chattanooga, TN 37409
5beds
2,500sqft
Single Family Residence
Built in 1885
10,402 Square Feet Lot
$778,200 Zestimate®
$310/sqft
$2,928 Estimated rent
Home value
$778,200
$732,000 - $825,000
$2,928/mo
Zestimate® history
Owner options
List your home for rent
$2,928/mo
Rent Zestimate®
Find your next renter with Zillow Rental Manager. Plus, with online applications, you can quickly screen prospective tenants – for free.
$2,928/mo
Rent Zestimate®
Refinance and save
$4,790/mo
Est. payment
Refinancing to a lower rate could help reduce your monthly payments and save thousands over the life of the loan.
$4,790/mo
Est. payment
Explore your selling options
Work with a Zillow partner agent
Leverage their expertise and Zillow's premium Showcase listings to get your home seen by more buyers.
Get startedList with your own agent
Get your home in front of millions of buyers by listing it on Zillow.
Learn how to do itSell it yourself
Take full control of how buyers see your home on Zillow by listing For Sale by Owner (FSBO).
List your homeWhat's special
Detached two-car garageCraftsmanship and architectural detailsMeticulously renovated victorianTwo ensuite bedroomsAbundant natural lightFive bedroomsFour original decorative fireplaces
Zillow last checked:
Listing updated:
Listed by:
Doug Lawrence 423-802-2014,
Zach Taylor - Chattanooga
Bought with:
Charity Martin, 345233
The Group Real Estate Brokerage
Source: Greater Chattanooga Realtors,MLS#: 1527586
Facts & features
Interior
Bedrooms & bathrooms
- Bedrooms: 5
- Bathrooms: 4
- Full bathrooms: 3
- 1/2 bathrooms: 1
Primary bedroom
- Level: First
Bedroom
- Level: Second
Bedroom
- Level: Second
Bedroom
- Level: Second
Primary bathroom
- Level: Second
Bathroom
- Level: First
Other
- Level: First
Dining room
- Level: First
Family room
- Level: First
Kitchen
- Level: First
Laundry
- Level: First
Living room
- Level: First
Office
- Level: Third
Heating
- Central, Natural Gas
Cooling
- Central Air, Ceiling Fan(s), Electric
Appliances
- Included: Electric Range, Free-Standing Refrigerator, Microwave, Stainless Steel Appliance(s)
- Laundry: Electric Dryer Hookup, Inside, Laundry Room, Main Level, Washer Hookup
Features
- Breakfast Bar, Ceiling Fan(s), Chandelier, Eat-in Kitchen, High Ceilings, High Speed Internet, Kitchen Island, Primary Downstairs, Storage, Tile Counters, Walk-In Closet(s), Separate Shower, Tub/shower Combo, En Suite, Separate Dining Room, Whirlpool Tub
- Flooring: Hardwood, Tile
- Windows: Blinds, Bay Window(s), Double Pane Windows, Insulated Windows, Skylight(s)
- Has basement: No
- Number of fireplaces: 4
- Fireplace features: Bedroom, Dining Room, Living Room, Primary Bedroom
Interior area
- Total structure area: 2,500
- Total interior livable area: 2,500 sqft
- Finished area above ground: 2,500
Property
Parking
- Total spaces: 2
- Parking features: Concrete, Driveway, Garage, Garage Door Opener, Off Street, Paved, Garage Faces Rear, Kitchen Level
- Garage spaces: 2
Features
- Levels: Tri-Level
- Stories: 3
- Patio & porch: Wrap Around, Porch - Covered
- Exterior features: Garden
- Pool features: None
- Spa features: None
- Fencing: None
- Has view: Yes
- View description: Mountain(s)
Lot
- Size: 10,402 Square Feet
- Dimensions: 52 x 200
- Features: Few Trees, Sloped
Details
- Additional structures: Garage(s)
- Parcel number: 167j H 013
- Special conditions: Standard
Construction
Type & style
- Home type: SingleFamily
- Architectural style: Victorian
- Property subtype: Single Family Residence
Materials
- HardiPlank Type, Wood Siding
- Foundation: Block, Brick/Mortar, Combination
- Roof: Shingle
Condition
- Updated/Remodeled
- New construction: No
- Year built: 1885
Utilities & green energy
- Sewer: Public Sewer
- Water: Public
- Utilities for property: Cable Available, Electricity Connected, Natural Gas Connected, Phone Available, Sewer Connected, Water Connected
Community & HOA
Community
- Security: Smoke Detector(s)
- Subdivision: None
HOA
- Has HOA: No
Location
- Region: Chattanooga
Financial & listing details
- Price per square foot: $310/sqft
- Tax assessed value: $253,500
- Annual tax amount: $2,185
- Date on market: 1/30/2026
- Listing terms: Cash,Conventional,VA Loan
- Inclusions: Free standing refrigerator, electric range, microwave, dishwasher, electric water heater
- Road surface type: Asphalt
Price history
| Date | Event | Price |
|---|---|---|
| 3/19/2026 | Sold | $774,000-1.9%$310/sqft |
Source: Greater Chattanooga Realtors #1527586 Report a problem | ||
| 3/4/2026 | Pending sale | $789,000$316/sqft |
Source: Greater Chattanooga Realtors #1527586 Report a problem | ||
| 2/7/2026 | Contingent | $789,000$316/sqft |
Source: Greater Chattanooga Realtors #1527586 Report a problem | ||
| 1/30/2026 | Listed for sale | $789,000+3486.4%$316/sqft |
Source: Greater Chattanooga Realtors #1527586 Report a problem | ||
| 11/17/1999 | Sold | $22,000$9/sqft |
Source: Public Record Report a problem | ||
Public tax history
| Year | Property taxes | Tax assessment |
|---|---|---|
| 2025 | $961 -11.8% | $63,375 +30.1% |
| 2024 | $1,090 | $48,700 |
| 2023 | $1,090 | $48,700 |
| 2022 | $1,090 | $48,700 |
| 2021 | $1,090 +12.8% | $48,700 +143.8% |
| 2020 | $966 +74.8% | $19,975 |
| 2019 | $552 | $19,975 |
| 2018 | $552 -51.3% | $19,975 |
| 2017 | $1,134 +13.6% | $19,975 |
| 2016 | $998 | -- |
| 2015 | $998 | $17,400 |
| 2014 | $998 +11.1% | -- |
| 2013 | $898 | $17,400 -1.7% |
| 2012 | $898 | $17,700 |
| 2011 | $898 | $17,700 |
| 2010 | $898 +7.9% | $17,700 |
| 2009 | $833 | $17,700 +12.2% |
| 2008 | -- | $15,775 |
| 2007 | -- | $15,775 |
| 2006 | -- | $15,775 |
| 2005 | -- | $15,775 +27.2% |
| 2004 | -- | $12,400 |
| 2003 | -- | $12,400 |
| 2002 | -- | $12,400 |
| 2001 | -- | $12,400 +46.7% |
| 2000 | -- | $8,450 |
Find assessor info on the county website
Neighborhood: Saint Elmo
Nearby homes
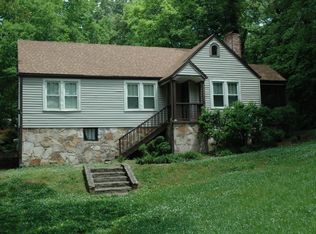
- $390,3003 bd1 ba1.3k sqft5202 Tennessee Ave, Chattanooga, TN 37409Off Market
- $698,0003 bd3 ba2.5k sqft5208 Tennessee Ave, Chattanooga, TN 37409For Sale
- $628,700-- bd-- ba1.9k sqft1227 W 53rd St, Chattanooga, TN 37409Off Market
- $382,2003 bd1 ba1.8k sqft1205 W 53rd St, Chattanooga, TN 37409Off Market
- $300,0002 bd1 ba1.2k sqft5110 Tennessee Ave, Chattanooga, TN 37409Sold
- $280,100-- bd2 ba1.7k sqft5025 Sunnyside Ave, Chattanooga, TN 37409Off Market
- $--2 bd1 ba1k sqft5025 Sunnyside Ave #1, Chattanooga, TN 37409Off Market
- $--1 bd1 ba710 sqft5025 Sunnyside Ave #2, Chattanooga, TN 37409Off Market
Nearby schools
GreatSchools rating
- 2/10Calvin Donaldson Environmental Science AcademyGrades: PK-5Distance: 1.5 mi
- 4/10East Lake Academy Of Fine ArtsGrades: 6-8Distance: 2.6 mi
- 4/10The Howard SchoolGrades: 9-12Distance: 2.5 mi
Schools provided by the listing agent
- Elementary: Calvin Donaldson Elementary
- Middle: East Lake Academy of Fine Arts
- High: Howard School of Academics & Tech
Source: Greater Chattanooga Realtors. This data may not be complete. We recommend contacting the local school district to confirm school assignments for this home.
Get a cash offer in 3 minutes
Find out how much your home could sell for in as little as 3 minutes with a no-obligation cash offer.
Estimated market value
$778,200
Get a cash offer in 3 minutes
Find out how much your home could sell for in as little as 3 minutes with a no-obligation cash offer.
Estimated market value
$778,200
- Tennessee
- Hamilton County
- Chattanooga
- 37409
- Saint Elmo
- 5204 Tennessee Ave
