Welcome to 4 St. Ives Way, a timeless brick estate in one of Signal Mountain's most prestigious neighborhoods. Offering approximately 6,300 square feet, 6 bedrooms, 5.5 bathrooms, and exceptional craftsmanship throughout, this home perfectly blends luxury, comfort, and functionality.
A grand two-story foyer welcomes you inside, where hardwood floors, spacious living areas, and an open layout create an ideal setting for everyday living and entertaining. The recently renovated kitchen features new Sub-Zero column refrigerators, quartz countertops, a new induction cooktop, and is pre-plumbed for a gas range. Enjoy cool summer evenings on the screened porch overlooking a private backyard.
The walkout basement offers outstanding flexibility with a renovated gym, recreation area, media room with upgraded theater sound, second office, and an ADA-accessible bathroom. A private exterior entrance makes it an ideal setup for a mother-in-law suite or extended guest quarters.
Additional features include custom closet built-ins, CAT6 wiring throughout, whole-house push-to-talk communication, dedicated HVAC systems for each level, pre-wiring for a whole-house generator, attic space pre-plumbed for future expansion, in-ground irrigation, and an oversized 3-car garage with extra-high ceilings.
Recent improvements include the kitchen renovation, gym updates, professional landscaping and tree removal to enhance the view while maintaining year-round privacy, and the upgraded theater system.
Located in the highly sought-after St. Ives community, residents enjoy a heated pool, clubhouse, community pond, sidewalks perfect for evening walks, and convenient access to Pruett's Market, local restaurants, and award-winning Signal Mountain schools. Thrasher Elementary is just a short walk away.
Luxury living with space to grow, entertain, and enjoy the very best of Signal Mountain.
For sale
$1,550,000
4 Saint Ives Way, Signal Mountain, TN 37377
6beds
6,300sqft
Single Family Residence
Built in 2005
0.73 Acres Lot
$1,472,000 Zestimate®
$246/sqft
$60/mo HOA
What's special
Heated poolIn-ground irrigationWhole-house push-to-talk communicationPrivate exterior entranceCustom closet built-insSecond officeRecreation area
- 24 days |
- 1,596 |
- 82 |
Likely to sell faster than
Zillow last checked:
Listing updated:
Listed by:
Robert W Moss 423-413-6587,
Keller Williams Realty 423-664-1900
Source: Greater Chattanooga Realtors,MLS#: 1539788
Facts & features
Interior
Bedrooms & bathrooms
- Bedrooms: 6
- Bathrooms: 6
- Full bathrooms: 5
- 1/2 bathrooms: 1
Primary bedroom
- Level: Second
Bedroom
- Level: First
Bedroom
- Level: Second
Bedroom
- Level: Second
Bedroom
- Level: Second
Bathroom
- Description: Full Bathroom
- Level: First
Bathroom
- Description: Full Bathroom
- Level: Second
Bathroom
- Description: Full Bathroom
- Level: Second
Bathroom
- Description: Full Bathroom
- Level: Second
Bathroom
- Description: Full Bathroom
- Level: Basement
Dining room
- Level: First
Exercise room
- Level: Basement
Family room
- Level: First
Great room
- Level: Basement
Laundry
- Level: Second
Living room
- Level: First
Media room
- Level: Basement
Office
- Level: Basement
Other
- Description: Breakfast Room: Level: First
Heating
- Central, Electric, Natural Gas
Cooling
- Central Air, Electric, Multi Units
Appliances
- Included: Convection Oven, Disposal, Dishwasher, Electric Range, Gas Water Heater, Humidifier, Induction Cooktop, Microwave, Refrigerator, Washer/Dryer, Wall Oven
- Laundry: Electric Dryer Hookup, Gas Dryer Hookup, Laundry Room, Sink, Upper Level, Washer Hookup
Features
- Cathedral Ceiling(s), Ceiling Fan(s), Central Vacuum, Eat-in Kitchen, High Ceilings, His and Hers Closets, High Speed Internet, Kitchen Island, Pantry, Smart Camera(s)/Recording, Smart Light(s), Soaking Tub, Storage, Wet Bar, Walk-In Closet(s), Wired for Sound, Double Shower, Separate Shower, Tub/shower Combo, En Suite, Breakfast Room, Separate Dining Room, Split Bedrooms, Whirlpool Tub, Connected Shared Bathroom
- Flooring: Carpet, Hardwood, Tile
- Windows: Insulated Windows, Wood Frames, Window Treatments
- Basement: Finished,Full
- Number of fireplaces: 1
- Fireplace features: Gas Log, Living Room
Interior area
- Total structure area: 6,300
- Total interior livable area: 6,300 sqft
- Finished area above ground: 4,200
- Finished area below ground: 2,100
Property
Parking
- Total spaces: 2
- Parking features: Driveway, Garage, Garage Door Opener, Off Street, Garage Faces Side, Kitchen Level
- Attached garage spaces: 2
Features
- Levels: Three Or More
- Stories: 3
- Patio & porch: Covered, Deck, Patio, Porch, Rear Porch, Screened, Porch - Covered
- Exterior features: Lighting, Smart Camera(s)/Recording
- Pool features: Community
- Has view: Yes
- View description: Other, Water
- Has water view: Yes
- Water view: Water
Lot
- Size: 0.73 Acres
- Dimensions: 113.46 x 281.92
- Features: Gentle Sloping, Level, Pond on Lot, Sprinklers In Front, Sprinklers In Rear
Details
- Parcel number: 098g G 023.01
- Other equipment: Intercom
Construction
Type & style
- Home type: SingleFamily
- Property subtype: Single Family Residence
Materials
- Brick, Stucco
- Foundation: Concrete Perimeter
- Roof: Asphalt,Shingle
Condition
- New construction: No
- Year built: 2005
Utilities & green energy
- Sewer: Holding Tank
- Water: Public
- Utilities for property: Cable Available, Electricity Connected, Phone Available, Sewer Connected, Underground Utilities
Community & HOA
Community
- Features: Clubhouse, Pool, Sidewalks, Pond
- Security: Smoke Detector(s), Security System
- Subdivision: St Ives Community
HOA
- Has HOA: Yes
- Amenities included: Clubhouse, Pool
- HOA fee: $60 monthly
Location
- Region: Signal Mountain
Financial & listing details
- Price per square foot: $246/sqft
- Tax assessed value: $1,520,400
- Annual tax amount: $9,943
- Date on market: 7/31/2026
- Listing terms: Cash,Conventional,FHA,VA Loan
Estimated market value
$1,472,000
$1.40M - $1.55M
$5,810/mo
Price history
| Date | Event | Price |
|---|---|---|
| 7/31/2026 | Listed for sale | $1,550,000+10.7%$246/sqft |
Source: Greater Chattanooga Realtors #1539788 Report a problem | ||
| 6/8/2023 | Sold | $1,400,000-6.7%$222/sqft |
Source: Greater Chattanooga Realtors #1364926 Report a problem | ||
| 4/20/2023 | Pending sale | $1,499,900$238/sqft |
Source: Greater Chattanooga Realtors #1364926 Report a problem | ||
| 3/15/2023 | Listed for sale | $1,499,900$238/sqft |
Source: Greater Chattanooga Realtors #1364926 Report a problem | ||
| 3/15/2023 | Contingent | $1,499,900$238/sqft |
Source: Greater Chattanooga Realtors #1364926 Report a problem | ||
| 12/6/2022 | Price change | $1,499,900-3.2%$238/sqft |
Source: Greater Chattanooga Realtors #1364926 Report a problem | ||
| 11/2/2022 | Listed for sale | $1,549,900+81.3%$246/sqft |
Source: Greater Chattanooga Realtors #1364926 Report a problem | ||
| 10/16/2020 | Sold | $855,000-4.5%$136/sqft |
Source: Greater Chattanooga Realtors #1313664 Report a problem | ||
| 10/16/2020 | Pending sale | $895,000$142/sqft |
Source: J Douglas Properties #1313664 Report a problem | ||
| 7/17/2020 | Price change | $895,000-0.6%$142/sqft |
Source: Berkshire Hathaway J Douglas #20200932 Report a problem | ||
| 2/28/2020 | Listed for sale | $900,000+10.8%$143/sqft |
Source: Berkshire Hathaway HomeServices J Douglas Properties #1313664 Report a problem | ||
| 8/31/2005 | Sold | $812,299+1020.4%$129/sqft |
Source: Public Record Report a problem | ||
| 10/20/2004 | Sold | $72,500+81.3%$12/sqft |
Source: Public Record Report a problem | ||
| 7/22/2002 | Sold | $40,000+49.5%$6/sqft |
Source: Public Record Report a problem | ||
| 10/7/1999 | Sold | $26,750$4/sqft |
Source: Public Record Report a problem | ||
Public tax history
| Year | Property taxes | Tax assessment |
|---|---|---|
| 2025 | $5,761 +21.2% | $380,100 +79% |
| 2024 | $4,752 | $212,400 |
| 2023 | $4,752 | $212,400 |
| 2022 | $4,752 | $212,400 |
| 2021 | $4,752 -25.6% | $212,400 -8.1% |
| 2020 | $6,388 | $231,025 |
| 2019 | $6,388 | $231,025 |
| 2018 | $6,388 | $231,025 |
| 2017 | $6,388 +15.1% | $231,025 |
| 2016 | $5,550 | -- |
| 2015 | $5,550 | $200,700 |
| 2014 | $5,550 -42.6% | -- |
| 2013 | $9,669 | $200,700 -8.1% |
| 2012 | $9,669 | $218,325 |
| 2011 | $9,669 +3.5% | $218,325 |
| 2010 | $9,341 | $218,325 |
| 2009 | $9,341 | $218,325 +15.5% |
| 2008 | -- | $189,075 |
| 2007 | -- | $189,075 |
| 2006 | -- | $189,075 |
Find assessor info on the county website
Monthly payment
Est. payment
Payment breakdown
Explore the cost of this home by adjusting the details. Changes won't be saved.Climate risks
Neighborhood: 37377
Nearby schools
GreatSchools rating
- 9/10Thrasher Elementary SchoolGrades: PK-5Distance: 0.6 mi
- 9/10Signal Mountain Middle/High SchoolGrades: 6-12Distance: 2.1 mi
Schools provided by the listing agent
- Elementary: Thrasher Elementary
- Middle: Signal Mountain Middle
- High: Signal Mtn
Source: Greater Chattanooga Realtors. This data may not be complete. We recommend contacting the local school district to confirm school assignments for this home.
- $37,5001.02 acres6 Saint Ives Way, Signal Mountain, TN 37377Off Market
- $1,700,000-- bd4 ba4.1k sqft19 Ridgerock Dr, Signal Mountain, TN 37377Sold
- $922,5004 bd3 ba3.9k sqft1 Saint Ives Way, Signal Mountain, TN 37377Off Market
- $250,0001 sqft5 Ives Lake Rd, Signal Mountain, TN 37377Lot/Land
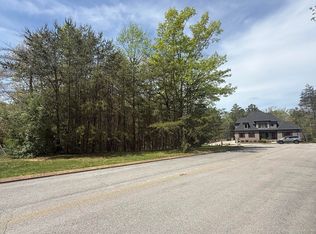
- $1,301,2006 bd5 ba5.1k sqft7 Ives Lake Rd, Signal Mountain, TN 37377Off Market
- $995,600-- bd3 ba3.9k sqft3 Saint Ives Way, Signal Mountain, TN 37377Off Market
- $1,354,2006 bd6 ba6.1k sqft8 Saint Ives Way, Signal Mountain, TN 37377Off Market
- $1,367,400-- bd3 ba4.2k sqft3 Ives Lake Rd, Signal Mountain, TN 37377Off Market
A local agent can set up tours, give advice and negotiate with sellers.
Similar homes
- $1,595,0005 bd5 ba6.4k sqft6 Ives Lake Rd, Signal Mountain, TN 37377For Sale
 MLS ID #1537662, Sherry Lawrence. Greater Chattanooga Realtors
 - $1,375,0004 bd5 ba5.1k sqft25 Ridgerock Dr, Signal Mountain, TN 37377For Sale
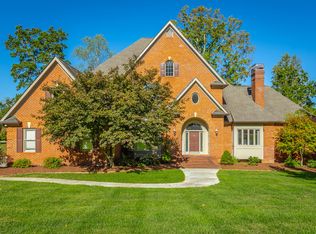 MLS ID #1534461, Kim Mirabella. Greater Chattanooga Realtors
 - $1,800,0005 bd7 ba6.6k sqft2488 Bugle Call Way, Signal Mountain, TN 37377For Sale
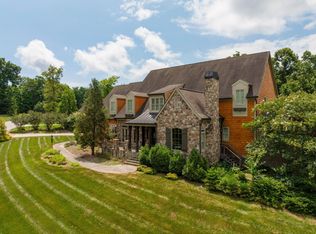 MLS ID #1538348, Jay Robinson. Greater Chattanooga Realtors
 - $1,100,0004 bd4 ba4.5k sqft10 Pebble Ln, Signal Mountain, TN 37377For Sale
 MLS ID #1536284, Travis Close. Greater Chattanooga Realtors
 - $899,0006 bd5 ba4.9k sqft2928 Blue Teal Ln, Signal Mountain, TN 37377For SaleMLS ID #1533625, Darren Etengoff. Greater Chattanooga Realtors
- $850,0004 bd4 ba4k sqft31 Mountain Cove Rd, Signal Mountain, TN 37377For SaleMLS ID #1540573, Barry Hamilton. Greater Chattanooga Realtors
- $775,0004 bd3 ba3.1k sqft64 Whispering Pines Dr, Signal Mountain, TN 37377For SaleMLS ID #1534880, Bethany Patten. Greater Chattanooga Realtors
- $1,175,0003 bd5 ba4k sqft4073 Windtree Dr, Signal Mountain, TN 37377For SaleMLS ID #1538912, Sarah Brandt. Greater Chattanooga Realtors
- $999,9994 bd4 ba3.8k sqft308 Creekshire Dr, Signal Mountain, TN 37377For SaleMLS ID #1534132, Jenna Flynn. Greater Chattanooga Realtors
- $900,0005 bd4 ba3.8k sqft2415 Anchor Trl, Signal Mountain, TN 37377For SaleMLS ID #1536517, Jay Robinson. Greater Chattanooga Realtors
- $990,0004 bd4 ba3.5k sqft3520 Sweetshrub Way, Signal Mountain, TN 37377For SaleMLS ID #1537525, Tatiana Hall. Greater Chattanooga Realtors
- $1,475,0004 bd4 ba3.5k sqft466 N Crest Rd, Chattanooga, TN 37404For SaleMLS ID #1540704, Joal Henke. Greater Chattanooga Realtors
- $1,050,0003 bd3 ba4.2k sqft240 Horseshoe Bend Rd E, Signal Mountain, TN 37377For SaleMLS ID #1533073, Todd Henon. Greater Chattanooga Realtors
- $1,649,0006 bd6 ba6.4k sqft7860 Giorgio Cir, Ooltewah, TN 37363For SaleMLS ID #1532701, Yadi G Rosales. Greater Chattanooga Realtors
- $1,600,0005 bd4 ba5.4k sqft2419 Welch Rd, Soddy Daisy, TN 37379For SaleMLS ID #1536431, Jay Robinson. Greater Chattanooga Realtors
- $825,0004 bd3 ba4.3k sqft401 Lake Ave, Signal Mountain, TN 37377For SaleMLS ID #1531971, Patti Cole. Greater Chattanooga Realtors
- $1,750,0005 bd6 ba5.3k sqft1108 W River Hills Dr, Chattanooga, TN 37415For SaleMLS ID #1531422, Ryan May. Greater Chattanooga Realtors
- $1,349,0004 bd5 ba4.5k sqft1910 McDade Ln, Chattanooga, TN 37405For SaleMLS ID #1539347, Bethany Patten. Greater Chattanooga Realtors
- $1,600,0005 bd5 ba4.2k sqft8761 Grey Reed Dr, Ooltewah, TN 37363For SaleMLS ID #1539996, Joey Winslett. Greater Chattanooga Realtors
- $--5 bd5 ba6.1k sqft6322 Hamilton Island Rd, Harrison, TN 37341For SaleMLS ID #1540457, Chris Wood. Greater Chattanooga Realtors
