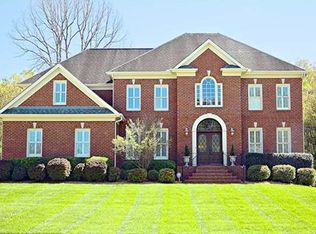
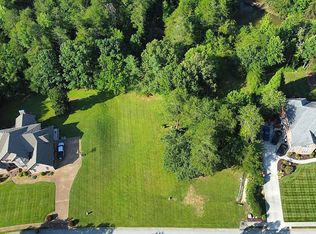
Custom Built Executive Home On Two Lots with Master Bedroom on Main with his/her vanities with huge walk-in changing closet, Huge 21 x 34 Deck with Patio Underneath, Level front with 1.2 Acre Lot with wooded back (Scenic View), and Plantation Shutters. Second Master Suite on Second Floor. New roof, new paint, and new fixtures. 20 Foot Hardwood Entrance with 25 Light Chandelier, Formal Dining with 16 Light Chandelier, Main Level Features Three Piece Crown Molding, Three Fully Featured Fireplaces, Two Additional Available Lots (one on each side) available for Extra Space. 932+/-Sqft Unfinished Basement (7057+/-Sqft Total Home) Three Car Garage on Main Level, Four Full Baths, Two Half Baths, Sprinkler System, Sub-Zero Refrigerator, Oversized U Shaped Kitchen, Laundry Room with Chute with Folding Area, Sunken Living Room with Built-in Library, Ceramic Tile Baths, Recessed Lighting Throughout, Walk Out Daylight Basement. LED Updated. MAIN LEVEL: Sunken Living 19' 4" by 16' 10" -Hardwood Floor -Coffered White Ceiling -Fireplace - Marble Surround w/Gas Logs -Scones Light Fixtures on Either Side of the Door to Foyer From Living Room -Transoms Over Door Formal Dining Room 13' 7" by 16" 0" -Hardwood Floors -Bay Windows with Wooden Plantation Shutters -White Chandelier -Trey Ceiling -Picture Frame Chair Rail Family Room 19" 10" by 17' 5' -Hardwood Floors -Vaulted 15' Ceiling -Lots of Recessed Lighting and Windows with Wooden Plantation Shutters -Brick Fireplace with Brass Screen and Gas Starter -French doors to Deck Laundry Room: -Built-In Sink -10 Inch Tile Flooring -Lots of Cabinets Above and Around Washer Dryer -Built-In Ironing Board -Laundry Chute -Half Bath In Laundry Room Three Car Garage with Entry Door (4 Openings Total) -Oversized 24' Deep Transoms Over All First Floor Windows First Floor Transoms on All Major Openings Butler's Pantry with Wine Rack -Cabinets w/Solid Surface Kitchen 11' 7" by 14' 8" -Hardwood Floors -42" Custom Pickled Cabinets -48" Sub-Zero Refrigerator/Freezer -30" Self Cleaning and Convection Double Oven -2 Appliance Garages -Recessed Lighting -Laura Ashley Tile Backstop -Built-In Desk with Mail Slots and Cookbook Placements -Oversized Walk-In Pantry -Lazy Susan Breakfast Room 11' 0" by 11' 7" -Hardwood Floors -White Light Fixture -Chairrailling Master Suite 15' 7" by 23' 5" -White Chair Rail -Double Trey Ceiling with Recessed Lighting -Glass Door with Separate Entrance to Deck -Plantation Shutters on All Doors and Windows Masterbath -Oversided Walk-In Closet -Linen Closet -Tile Floors -Vaulted Ceiling -Whirlpool Tub Surrounded By Tile -Separate Shower -His and Hers Vanities UPSTAIRS (4 Bedrooms): -Hardwood Floors in Hallway with Picture Frame Chair rail Bedroom 14' 7" by 18' 5" (Second Master) -Dedicated Bathroom and Oversize Walk-In Closet -Bay Window with Window Seat -Plantation Shutters Bedroom 13' 7" by 18' 10" -Dedicated Sink with Mirror and Direct Access to Jack/Jill Bath -Window with Window Seat -Plantation Shutters -View to the Woods and Bluff -Walk-In Closet Bedroom 14' 7" by 18' 5" -Dedicated Sink with Mirror and Direct Access to Jack/Jill Bath -Direct View to the Woods and Bluff Bedroom 13' 7" by 18' 10" -Direct View to the Woods and Bluff -Built in Office Deck and Walk-In Closet WALKOUT BASEMENT (9 Feet Ceiling): Bedroom 12' by 18' with Plantation Shutters Rec Room 40' by 18' Game Room 13' by 20' Kitchenette 10' by 16' Storage 15' by 32' Large Hall Area 9' by 15' Unfinished Storage 15' by 20' Full Bath
This property is not currently displayed as for sale or rent on Zillow. This may be different from what's on other websites or public sources.