Skip main navigation
Off market
  • $928,300

    5 Saint Ives Way, Signal Mountain, TN 37377

    5beds
    4,395sqft
    SingleFamily
    Built in 1994
    0.74 Acres Lot
    $928,300 Zestimate®
    $211/sqft
    $3,926 Estimated rent

    Home value

    $928,300

    $854,000 - $1.01M

    $3,926/mo

    Zestimate® history
    Loading
    Loading...

    Owner options

    List your home for rent

    $3,926/mo

    Rent Zestimate®

    Find your next renter with Zillow Rental Manager. Plus, with online applications, you can quickly screen prospective tenants – for free.

    Learn more

    $3,926/mo

    Rent Zestimate®

    Refinance and save

    $5,492/mo

    Est. payment

    Refinancing to a lower rate could help reduce your monthly payments and save thousands over the life of the loan.

    See today's rates

    $5,492/mo

    Est. payment

    Explore your selling options

    Work with a Zillow partner agent

    Leverage their expertise and Zillow's premium Showcase listings to get your home seen by more buyers.

    Get started

    List with your own agent

    Get your home in front of millions of buyers by listing it on Zillow.

    Learn how to do it

    Sell it yourself

    Take full control of how buyers see your home on Zillow by listing For Sale by Owner (FSBO).

    List your home

    What's special

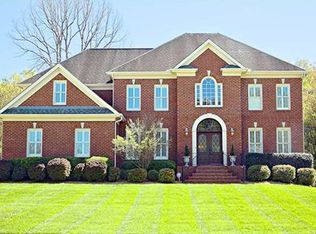
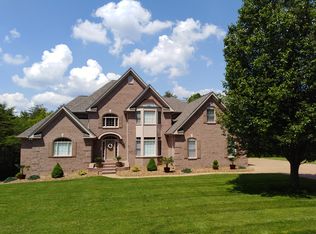
    This beautiful home is nestled in the center of the exclusive St. Ives community atop Signal Mountain. Driving through the neighborhood you notice the tranquility and privacy of the streets with wide sidewalks leading to the community pool. The all brick home features elegant large windows allowing for lots of natural light and is framed by beautiful landscape. The home features 5 bedrooms and 4 bathrooms totaling 4,395 square feet of living space. The two story foyer makes an immediate statement of grandeur. The first floor features a spacious library/office and large living room that opens up to the formal dining room. Beyond the stairs in the living room is the spacious and newly carpeted master bedroom with en-suite bathroom and master closet. The kitchen displays crisp white cabinetry and sleek black counter tops with stainless steel appliances and a large island for additional counter-top space. The attached breakfast nook boasts of gorgeous floor to ceiling windows which allow a view to the back and side yards. The large, newly painted utility/laundry room has plenty of storage and access to the 3-car garage. Head upstairs and enjoy the view from the second story cat walk that overlooks the foyer and family room. The second level offers a versatile layout and all new carpet. Left from the stairs are two large bedrooms adjoined by a jack-and-jill bath with linen closet and right from the stairs is an additional large bedroom with walk-in closet. The other end of the catwalk leads to the second story living area which features common living area, bedroom with walk-in closet, flex space with laundry hook ups and a full bathroom with more storage space. This is a wonderful space for kids of all ages full guest or mother-in-law suite. Back downstairs the large, newly stained, 800 square foot back deck overlooking the yard is perfect for outdoor entertaining. You can access the deck from the kitchen and also from the master bedroom. The level lot backs up to open land for additional privacy. This beautiful executive home is move-in ready and is zoned for Thrasher Elementary school.

    This property is off market, which means it's not currently listed for sale or rent on Zillow. This may be different from what's available on other websites or public sources.

    Facts & features

    Interior

    Bedrooms & bathrooms
    • Bedrooms: 5
    • Bathrooms: 4
    • Full bathrooms: 3
    • 1/2 bathrooms: 1
    Heating
    • Other, Gas
    Cooling
    • Central
    Appliances
    • Included: Dishwasher, Range / Oven, Refrigerator
    Features
    • Flooring: Tile, Hardwood
    • Basement: Crawl Space
    • Has fireplace: Yes
    Interior area
    • Total interior livable area: 4,395 sqft

    Property

    Parking
    • Total spaces: 3
    • Parking features: Garage - Attached
    Features
    • Exterior features: Other
    Lot
    • Size: 0.74 Acres
    Details
    • Parcel number: 098HG00103

    Construction

    Type & style
    • Home type: SingleFamily
    Materials
    • Roof: Composition
    Condition
    • Year built: 1994

    Utilities & green energy

    • Utilities for property: Cable Lines/Under Ground, Telephone Lines/Under Ground, Electric Lines/Under Ground

    Community & neighborhood

    Location
    • Region: Signal Mountain

    HOA & financial

    HOA
    • Has HOA: Yes
    • HOA fee: $62 monthly

    Other

    Other facts
    • Garage/Parking: Off Street Parking, Attached, Main Level, 3 Car Garage or more, Side Loading
    • Interior: Island Work/Center, Washer & Dryer Hookup, Walk-in Closet, Ceiling - 9 Ft or More, Ceiling - Cathedral, Attic Storage - Ceiling, Laundry Room
    • Water/Sewer: Public Water, On Sewer
    • Cooling: Central, Electric, 2 or More Units
    • Bed/Bath: Walk-in Closet, Master on Main Level, Tub/Shower Combo, Jetted Tub, Separate Vanities, Separate Shower, Shared Bath, Jack & Jill Bath, En Suite
    • Heating: Central, Two or More Units, Gas
    • Appliances: Dishwasher, Refrigerator, Double Oven, Gas Range - Drop In
    • Equipment: Smoke Detector, Garage Door Opener
    • Community Features: Community Pool, Platted Subdivision, Sidewalks, Community Ponds, Homeowner Assoc Fee - Mandatory
    • Exterior Features: Patio/Deck
    • Roofing: Shingle
    • Rooms: Kitchen, Living Room, Dining Room, Foyer, Breakfast Room, Sitting Room, Bedroom, Full Bathroom, Half Bathroom, Laundry, Master Bedroom, Office, Bonus Room
    • Dining: Separate Dining Room, Breakfast Room
    • Lot Description: Level, Wooded
    • Basement: Crawl Space
    • Exterior: Siding, Brick
    • Fireplace: Gas Logs, In Living Room
    • Utilities: Cable Lines/Under Ground, Telephone Lines/Under Ground, Electric Lines/Under Ground
    • Floors: Carpet, Tile, Hardwood Solid
    • Property Type: A
    • HOA Frequency: Monthly
    • Foundation: Stone/Masonry
    • Windows: Insulated
    • Rooms: Living Room Level: First
    • Rooms: 2nd Master Level: First
    • Rooms: Kitchen Level: First
    • Rooms: Breakfast Room Level: First
    • Rooms: Bath - Full Level: First
    • Rooms: Bath - Half Level: First
    • Rooms: Dining Room Level: First
    • Rooms: Office/Study Level: First
    • Rooms: Bedroom - Additional Level: Second
    • Rooms: Bonus Room Finished Level: Second
    • Rooms: Laundry Closet Level: First
    • Rooms: Foyer Level: First
    • Rooms: Sitting Room Level: Second

    Price history

    DateEventPrice
    9/21/2020Sold$460,000-12.4%$105/sqft
    Source: Greater Chattanooga Realtors #1319002 Report a problem
    8/18/2020Pending sale$524,900$119/sqft
    Source: Keller Williams Realty #1319002 Report a problem
    7/27/2020Price change$524,900-1.7%$119/sqft
    Source: Keller Williams Realty #1319002 Report a problem
    7/10/2020Price change$534,000-0.9%$122/sqft
    Source: Keller Williams Realty #1319002 Report a problem
    6/20/2020Price change$539,000-2%$123/sqft
    Source: Keller Williams Realty #1319002 Report a problem
    6/5/2020Listed for sale$550,000+12.4%$125/sqft
    Source: Keller Williams Realty #1319002 Report a problem
    4/5/2020Listing removed$489,500$111/sqft
    Source: Keller Williams Realty Greater Downtown #1297846 Report a problem
    2/6/2020Price change$489,500-0.1%$111/sqft
    Source: Keller Williams Realty #1297846 Report a problem
    1/9/2020Price change$489,900-0.5%$111/sqft
    Source: Keller Williams Realty #1297846 Report a problem
    11/7/2019Price change$492,500-0.5%$112/sqft
    Source: Keller Williams Realty #1297846 Report a problem
    9/19/2019Listed for sale$495,000$113/sqft
    Source: Keller Williams Realty #1297846 Report a problem
    8/31/2019Pending sale$495,000$113/sqft
    Source: Keller Williams Realty #1297846 Report a problem
    8/23/2019Price change$495,000+5.3%$113/sqft
    Source: Keller Williams Realty #1297846 Report a problem
    8/2/2019Price change$469,900-2.1%$107/sqft
    Source: Keller Williams Realty Greater Downtown #1297846 Report a problem
    7/4/2019Price change$480,000-1.3%$109/sqft
    Source: Keller Williams Realty #1297846 Report a problem
    6/6/2019Price change$486,500-0.5%$111/sqft
    Source: Keller Williams Realty #1297846 Report a problem
    5/17/2019Price change$489,000-2%$111/sqft
    Source: Keller Williams Realty Greater Downtown #1297846 Report a problem
    4/12/2019Price change$499,000-3.1%$114/sqft
    Source: Keller Williams Realty Greater Downtown #1297846 Report a problem
    3/7/2019Price change$515,000-2.7%$117/sqft
    Source: Berkshire Hathaway HomeServices Realty Center #1284169 Report a problem
    2/21/2019Price change$529,500-1%$120/sqft
    Source: Berkshire Hathaway HomeServices Realty Center #1284169 Report a problem
    9/6/2018Price change$535,000-2.7%$122/sqft
    Source: Berkshire Hathaway HomeServices Realty Center #1284169 Report a problem
    7/2/2018Listed for sale$550,000+7.8%$125/sqft
    Source: Berkshire Hathaway HomeServices Realty Center #1284169 Report a problem
    5/21/2013Sold$510,000-2.9%$116/sqft
    Source: Greater Chattanooga Realtors #1192012 Report a problem
    3/21/2013Listed for sale$525,000+43.8%$119/sqft
    Source: Re/Max Renaissance Realtors #1192012 Report a problem
    10/22/2003Sold$365,000+5%$83/sqft
    Source: Public Record Report a problem
    2/28/1995Sold$347,700$79/sqft
    Source: Public Record Report a problem

    Public tax history

    YearProperty taxesTax assessment
    2025$3,549 +12.8%$234,175 +66.5%
    2024$3,146 $140,625
    2023$3,146 $140,625
    2022$3,146 $140,625
    2021$3,146 -26.8%$140,625 -9.6%
    2020$4,301 $155,525
    2019$4,301 $155,525
    2018$4,301 $155,525
    2017$4,301 +14.1%$155,525
    2016$3,768 --
    2015$3,768 $136,275
    2014$3,768 -34.3%--
    2013$5,739 $136,275 +5.2%
    2012$5,739 $129,600
    2011$5,739 +3.5%$129,600
    2010$5,545 $129,600
    2009$5,545 $129,600 +19.1%
    2008-- $108,775
    2007-- $108,775
    2006-- $108,775
    2005-- $108,775 +9.1%
    2004-- $99,700
    2003-- $99,700
    2002-- $99,700
    2001-- $99,700 +19.4%
    2000-- $83,475

    Find assessor info on the county website

    Neighborhood: 37377

    Nearby schools

    GreatSchools rating
    Schools provided by the listing agent
    • Elementary: Thrasher Elementary
    • Middle: Signal Mountain Middle
    • High: Signal Mtn

    Source: The MLS. This data may not be complete. We recommend contacting the local school district to confirm school assignments for this home.

    Get a cash offer in 3 minutes
    Find out how much your home could sell for in as little as 3 minutes with a no-obligation cash offer.
    Estimated market value
    $928,300
    Get a cash offer in 3 minutes
    Find out how much your home could sell for in as little as 3 minutes with a no-obligation cash offer.
    Estimated market value
    $928,300