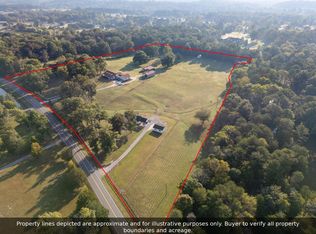
Rarely available: a custom-built rustic contemporary on thirty-one private wooded acres, minutes from Ooltewah. A winding drive climbs through mature hardwoods to a courtyard entry and a generously scaled home tucked into its hillside clearing. Vaulted wood ceilings rise on exposed beams toward clerestory windows, and a monumental mountain-stone fireplace anchors the great room. Grasscloth walls, an inlaid parquet entry, built-in bookshelves, and wood lattice screens bring warmth and craft throughout.
Built for entertaining, the house spills outward into a series of gathering spaces. An enclosed four-season terrace faces west toward spectacular sunsets, and at golden hour the whole property comes alive as light slants gold through the hardwoods. The Magnolia Room, an open-air patio beneath mature magnolias, offers shade on summer afternoons, upper and lower decks step down into the trees, and a fire pit keeps the party going after dark.
The primary suite overlooks the forest and adjoins a true spa bath with jetted soaking tub, copper vessel sink, and cedar sauna. Two more bedrooms, a sunlit study that serves as a fourth bedroom, two additional full baths, a laundry room, a two-car garage, and a workroom complete the house. Outside, an adjoining greenhouse extends the gardening season.
The property's privacy extends well past the property line. Directly adjacent, 33 acres of peaceful, untouched mountainside are offered separately (MLS #1544555), a rare chance to assemble roughly 64 contiguous acres. Together, the two parcels create a nature lover's and outdoor enthusiast's retreat, with room for hunting, hiking trails, wildlife watching, and the kind of private recreation that is increasingly hard to find this close to town.
Whether you are bringing extended family together, planning additional structures, or simply want to secure the view for good, this is a setting with few equals in the Chattanooga region, with Ooltewah conveniences and I-75 close at hand.
For sale
$2,500,000
7836 Ooltewah Georgetown Rd, Ooltewah, TN 37363
4beds
4,072sqft
Single Family Residence
Built in 1978
31.9 Acres Lot
$-- Zestimate®
$614/sqft
$-- HOA
What's special
Cedar saunaTwo-car garageMonumental mountain-stone fireplaceCustom-built rustic contemporaryCopper vessel sinkThirty-one private wooded acresExposed beams
- 22 days
- 1,312
- 116
Zillow last checked:
Listing updated:
Listed by:
Bethany Patten 423-413-9974,
Compass Tennessee 615-475-5616
Source: Greater Chattanooga Realtors,MLS#: 1544083
Facts & features
Interior
Bedrooms & bathrooms
- Bedrooms: 4
- Bathrooms: 3
- Full bathrooms: 3
Primary bedroom
- Level: First
Primary bathroom
- Level: First
Dining room
- Level: First
Office
- Level: First
Other
- Description: Terrace
Sauna
- Level: First
Heating
- Heat Pump
Cooling
- Central Air
Appliances
- Included: Built-In Electric Range, Bar Fridge, Built-In Electric Oven, Dishwasher, Refrigerator, Range Hood, Wine Refrigerator, Wall Oven
- Laundry: Laundry Room, Main Level
Features
- Bar, Beamed Ceilings, Bookcases, Cathedral Ceiling(s), Ceiling Fan(s), Central Vacuum, Granite Counters, High Ceilings, His and Hers Closets, Natural Woodwork, Open Floorplan, Sauna, Soaking Tub, Storage, Tile Counters, Track Lighting, Vaulted Ceiling(s), Walk-In Closet(s), Tub/shower Combo, En Suite, Sitting Area, Breakfast Room, Separate Dining Room, Connected Shared Bathroom
- Flooring: Ceramic Tile, Hardwood, Stone
- Basement: Crawl Space
- Number of fireplaces: 1
- Fireplace features: Living Room, Stone
Interior area
- Total structure area: 4,072
- Total interior livable area: 4,072 sqft
- Finished area above ground: 4,072
Property
Parking
- Total spaces: 2
- Parking features: Driveway, Garage
- Attached garage spaces: 2
Features
- Levels: One
- Stories: 1
- Patio & porch: Deck, Terrace
- Exterior features: Fire Pit, Garden, Private Yard
- Spa features: Bath
- Has view: Yes
Lot
- Size: 31.9 Acres
- Features: Flag Lot, Many Trees, Wooded
Details
- Additional structures: Greenhouse
- Parcel number: 104 038.03
Construction
Type & style
- Home type: SingleFamily
- Architectural style: Contemporary
- Property subtype: Single Family Residence
Materials
- Stone, Wood Siding
- Foundation: Stone
- Roof: Shingle
Condition
- New construction: No
- Year built: 1978
Utilities & green energy
- Sewer: Septic Tank
- Water: Public
- Utilities for property: Electricity Connected, Water Available
Community & HOA
Community
- Subdivision: None
HOA
- Has HOA: No
Location
- Region: Ooltewah
Financial & listing details
- Price per square foot: $614/sqft
- Tax assessed value: $1,100,700
- Annual tax amount: $4,179
- Date on market: 10/6/2026
- Listing terms: Cash,Conventional
- Road surface type: Gravel, Paved
Estimated market value
Not available
Estimated sales range
Not available
Not available
Price history
| Date | Event | Price |
|---|---|---|
| 10/6/2026 | Listed for sale | $2,500,000$614/sqft |
Source: Greater Chattanooga Realtors #1544083 Report a problem | ||
Public tax history
| Year | Property taxes | Tax assessment |
|---|---|---|
| 2025 | $2,320 -3.5% | $152,475 +42.4% |
| 2024 | $2,405 | $107,100 |
| 2023 | $2,405 | $107,100 |
| 2022 | $2,405 +0.4% | $107,100 |
| 2021 | $2,396 +0.1% | $107,100 +23.7% |
| 2020 | $2,394 | $86,575 |
| 2019 | $2,394 | $86,575 |
| 2018 | $2,394 -0.4% | $86,575 |
| 2017 | $2,403 +5.7% | $86,575 |
| 2016 | $2,272 | -- |
| 2015 | $2,272 | $81,850 |
| 2014 | $2,272 | -- |
| 2013 | -- | $81,850 -2.9% |
| 2012 | -- | $84,300 |
| 2011 | -- | $84,300 |
| 2010 | -- | $84,300 |
| 2009 | -- | $84,300 +10.1% |
| 2008 | -- | $76,550 |
| 2007 | -- | $76,550 |
| 2006 | -- | $76,550 |
| 2005 | -- | $76,550 +16.5% |
| 2004 | -- | $65,700 |
| 2003 | -- | $65,700 |
| 2002 | -- | $65,700 |
| 2001 | -- | $65,700 +27.7% |
| 2000 | -- | $51,450 |
Find assessor info on the county website
Monthly payment
Est. payment
Payment breakdown
Explore the cost of this home by adjusting the details. Changes won't be saved.Climate risks
Neighborhood: 37363
Nearby schools
Schools provided by the listing agent
- Elementary: Ooltewah Elementary
- Middle: Ooltewah Middle
- High: Ooltewah
Source: Greater Chattanooga Realtors. This data may not be complete. We recommend contacting the local school district to confirm school assignments for this home.
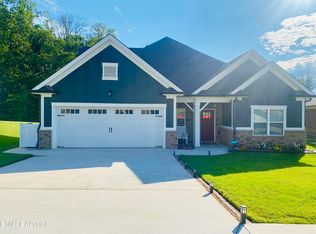
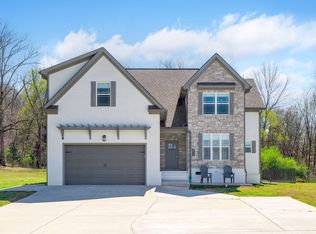
Similar homes
- $1,400,0004 bd3 ba3.4k sqft7902 Ooltewah Georgetown Rd, Ooltewah, TN 37363For Sale
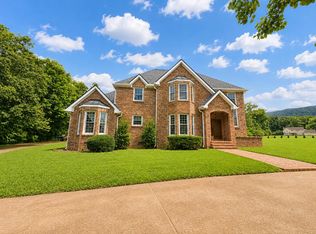 MLS ID #1538887, Jeffrey Dodson. Greater Chattanooga Realtors
- $1,595,0005 bd4 ba4k sqft8123 Mahan Gap Rd, Ooltewah, TN 37363For Sale
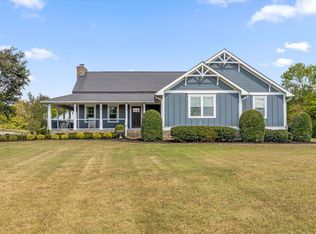 MLS ID #1543968, Leatha Eaves. Greater Chattanooga Realtors
- $1,278,0004 bd4 ba4.5k sqft9003 Dovetail Ln, Ooltewah, TN 37363For Sale
 MLS ID #1544981, Matthew LaBarbera. Greater Chattanooga Realtors
- $1,999,9007 bd4 ba4.3k sqft2391/2439 Bancroft Rd, Mc Donald, TN 37353For Sale
 MLS ID #1543800, Autumn Burke. Greater Chattanooga Realtors
