More than a home, it's a lifestyle! Welcome to 3.58 beautifully landscaped, gated acres where country living meets modern comfort, just minutes from Harrison Bay State Park, shopping, and grocery stores. Spend summer afternoons in the oversized in-ground pool, enjoy evenings entertaining on the generous outdoor patios, or simply take in the peaceful views of your own fenced pasture. A beautiful barn featuring two stalls and ample storage, chicken coop, garden, playground, and in-ground trampoline make this property as versatile as it is inviting. Inside, you'll find two owner's suites on the main level, while the finished basement offers a spacious living room, bonus room, and bathroom. A dedicated tornado shelter adds peace of mind. Whether your dream is entertaining, enjoying the outdoors, or having a little room to roam, this property brings it all together! For even more possibilities, the adjoining home on approximately 3 additional acres may also be an option for purchase, creating a rare opportunity for a private family compound! All information is believed to be accurate but is not guaranteed. Buyers are encouraged to independently verify all details deemed important to their purchase decision. *Note: Listing agent has personal interest in property.
Coming soon
$1,278,000
9003 Dovetail Ln, Ooltewah, TN 37363
4beds
4,594sqft
Single Family Residence
Built in 2013
3.58 Acres Lot
$932,600 Zestimate®
$278/sqft
$-- HOA
What's special
- 3 days
- 939
- 72
Zillow last checked:
Listing updated:
Listed by:
Matthew LaBarbera 423-244-5370,
EAH Brokerage, LP 423-847-2426
Source: Greater Chattanooga Realtors,MLS#: 1544981
Facts & features
Interior
Bedrooms & bathrooms
- Bedrooms: 4
- Bathrooms: 4
- Full bathrooms: 3
- 1/2 bathrooms: 1
Primary bedroom
- Level: First
Primary bedroom
- Level: First
Bedroom
- Level: First
Bedroom
- Level: Second
Primary bathroom
- Level: First
Bathroom
- Description: Full Bathroom
- Level: First
Bathroom
- Description: Full Bathroom
- Level: First
Other
- Level: Basement
Bonus room
- Level: Second
Bonus room
- Level: Basement
Dining room
- Level: First
Family room
- Description: Breakfast Room: Level: First
- Level: Basement
Family room
- Level: First
Laundry
- Level: Basement
Heating
- Heat Pump
Cooling
- Central Air, Electric
Appliances
- Included: Bar Fridge, Disposal, Dishwasher, Electric Water Heater, Gas Range, Microwave
- Laundry: Laundry Room
Features
- Ceiling Fan(s), Eat-in Kitchen, High Ceilings, Pantry, Primary Downstairs, Walk-In Closet(s), Separate Shower, En Suite, Breakfast Room, Separate Dining Room
- Flooring: Carpet, Hardwood, Tile
- Windows: Insulated Windows, Storm Window(s), Wood Frames
- Basement: Finished,Full
- Number of fireplaces: 2
- Fireplace features: Bedroom, Family Room, Gas Log
Interior area
- Total structure area: 4,594
- Total interior livable area: 4,594 sqft
- Finished area above ground: 3,094
- Finished area below ground: 1,500
Property
Parking
- Total spaces: 2
- Parking features: Concrete, Driveway, Garage Faces Side
- Attached garage spaces: 2
Features
- Levels: Two
- Patio & porch: Covered, Deck, Patio, Porch - Screened, Porch - Covered
- Exterior features: Garden, Smart Camera(s)/Recording, Smart Irrigation, Smart Light(s), Smart Lock(s)
- Pool features: In Ground, Salt Water
- Fencing: Cross Fenced,Fenced
- Has view: Yes
Lot
- Size: 3.58 Acres
- Features: Flag Lot, Level, Rural
Details
- Additional structures: Barn(s), Poultry Coop, Storm Shelter
- Parcel number: 095 046.15
- Special conditions: Personal Interest
Construction
Type & style
- Home type: SingleFamily
- Property subtype: Single Family Residence
Materials
- Brick, Fiber Cement
- Foundation: Block
- Roof: Asphalt,Shingle
Condition
- New construction: No
- Year built: 2013
Utilities & green energy
- Sewer: Septic Tank
- Water: Public
- Utilities for property: Cable Connected, Electricity Connected, Propane, Water Connected
Community & HOA
Community
- Security: Smoke Detector(s)
- Subdivision: None
HOA
- Has HOA: No
Location
- Region: Ooltewah
Financial & listing details
- Price per square foot: $278/sqft
- Tax assessed value: $815,800
- Annual tax amount: $3,100
- Date on market: 10/21/2026
- Listing terms: Cash,Conventional
Estimated market value
$932,600
$877,000 - $998,000
$3,060/mo
Price history
| Date | Event | Price |
|---|---|---|
| 2/10/2022 | Sold | $750,000-11.8%$163/sqft |
Source: Greater Chattanooga Realtors #1347649 Report a problem | ||
| 1/1/2022 | Contingent | $849,900$185/sqft |
Source: Greater Chattanooga Realtors #1347649 Report a problem | ||
| 12/21/2021 | Listed for sale | $849,900+106.3%$185/sqft |
Source: Greater Chattanooga Realtors #1347649 Report a problem | ||
| 7/12/2018 | Sold | $412,000-4%$90/sqft |
Source: Public Record Report a problem | ||
| 6/26/2018 | Listed for sale | $429,000$93/sqft |
Source: Keller Williams Realty Greater Downtown #1277871 Report a problem | ||
| 4/24/2018 | Pending sale | $429,000$93/sqft |
Source: Keller Williams Realty Greater Downtown #1277871 Report a problem | ||
| 3/9/2018 | Listed for sale | $429,000+513.7%$93/sqft |
Source: Keller Williams Realty #1277871 Report a problem | ||
| 6/28/2012 | Sold | $69,900$15/sqft |
Source: Public Record Report a problem | ||
Public tax history
| Year | Property taxes | Tax assessment |
|---|---|---|
| 2025 | $3,100 +1.6% | $203,950 +50% |
| 2024 | $3,052 +0.3% | $136,000 |
| 2023 | $3,043 | $136,000 |
| 2022 | $3,043 +14% | $136,000 +14% |
| 2021 | $2,670 +5.7% | $119,325 +30.6% |
| 2020 | $2,526 | $91,350 |
| 2019 | $2,526 | $91,350 |
| 2018 | $2,526 | $91,350 |
| 2017 | $2,526 +2.6% | $91,350 |
| 2016 | $2,463 | -- |
| 2015 | $2,463 | $89,075 |
| 2014 | $2,463 +409% | -- |
| 2013 | $484 | $17,500 |
| 2012 | $484 | $17,500 |
| 2011 | $484 | $17,500 |
Find assessor info on the county website
Monthly payment
Est. payment
Payment breakdown
Explore the cost of this home by adjusting the details. Changes won't be saved.Climate risks
Neighborhood: 37363
Nearby schools
Schools provided by the listing agent
- Elementary: Snow Hill Elementary
- Middle: Hunter Middle
- High: Ooltewah
Source: Greater Chattanooga Realtors. This data may not be complete. We recommend contacting the local school district to confirm school assignments for this home.

Similar homes
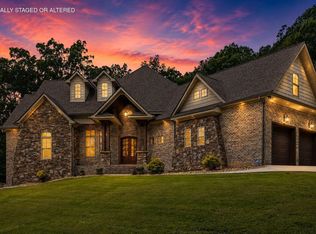
- $1,049,0005 bd6 ba4.3k sqft7914 Mahan Gap Rd, Ooltewah, TN 37363For Sale
 MLS ID #1539361, Yuliya Murnik. Greater Chattanooga Realtors
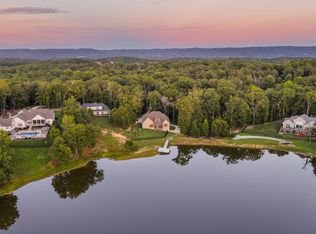
- $1,250,0004 bd6 ba4.5k sqft5539 Hunter Rd, Ooltewah, TN 37363For Sale
 MLS ID #1538396, Diane Patty. Greater Chattanooga Realtors
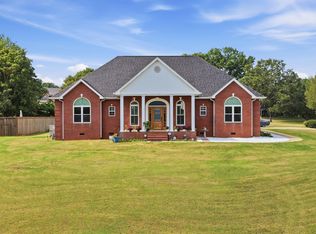
- $1,200,0004 bd3 ba3.1k sqft10660 Lost Lake Cir, Ooltewah, TN 37363For Sale
 MLS ID #1541493, Yuliya Murnik. Greater Chattanooga Realtors
- $1,500,0004 bd4 ba2.7k sqft8400 Heron Cir, Ooltewah, TN 37363For Sale
 MLS ID #1543388, Pam Turley. Greater Chattanooga Realtors
