A truly rare offering where privacy, legacy, and possibility converge. Set on 17 acres in the quaint community of McDonald, this exceptional property is conveniently positioned between Ooltewah and Cleveland, offering the rare combination of peaceful country living and convenient access to everyday amenities.
Behind a gated entrance, the property unfolds across a remarkable landscape featuring two residences, two Morton barns, two additional barn-style outbuildings, a spring-fed pond, and a creek. With no restrictions on the property, the possibilities extend well beyond a traditional homestead.
Just five miles from Cambridge Square, you'll enjoy quick access to exceptional dining, shopping, entertainment, healthcare, and more, while convenient interstate access makes surrounding communities easily accessible.
Whether envisioned as a generational homestead, private family compound, equestrian or agricultural estate, or an opportunity for a developer to create something truly distinctive, this property offers a rare canvas with the scale, privacy, and versatility to bring a unique vision to life.
Offered exclusively as an assemblage, this offering consists of two parcels that are required to sell simultaneously. Opportunities combining this acreage, setting, existing improvements, unrestricted use, and proximity to modern conveniences are exceptionally rare.
For sale
$1,999,900
2391/2439 Bancroft Rd, Mc Donald, TN 37353
7beds
4,380sqft
Single Family Residence
Built in 1995
17 Acres Lot
$-- Zestimate®
$457/sqft
$-- HOA
What's special
- 7 days
- 566
- 40
Zillow last checked:
Listing updated:
Listed by:
Autumn Burke 423-298-1635,
Legacy Real Estate & Development/Residential, LLC 423-531-7754
Source: Greater Chattanooga Realtors,MLS#: 1543800
Facts & features
Interior
Bedrooms & bathrooms
- Bedrooms: 7
- Bathrooms: 4
- Full bathrooms: 4
Heating
- Central, Electric, Propane
Cooling
- Central Air, Electric, Multi Units
Appliances
- Included: Dishwasher, Electric Range, Electric Water Heater, Gas Range, Microwave, Refrigerator
- Laundry: Laundry Closet, Laundry Room, Main Level
Features
- Ceiling Fan(s), Eat-in Kitchen, Granite Counters, Laminate Counters, Open Floorplan, Primary Downstairs, Walk-In Closet(s), Tub/shower Combo, En Suite, Breakfast Room, Separate Dining Room
- Flooring: Carpet, Hardwood, Vinyl, Engineered Hardwood
- Windows: Insulated Windows
- Basement: Crawl Space
- Number of fireplaces: 1
- Fireplace features: Family Room, Gas Log
Interior area
- Total structure area: 4,380
- Total interior livable area: 4,380 sqft
- Finished area above ground: 4,380
Property
Parking
- Total spaces: 4
- Parking features: Concrete, Driveway, Garage, Garage Door Opener, Gravel, On Street
- Attached garage spaces: 2
- Carport spaces: 2
- Covered spaces: 4
Features
- Levels: One
- Stories: 1
- Patio & porch: Covered, Front Porch, Rear Porch, Screened, Porch - Covered
- Exterior features: Dog Run, Private Entrance, Private Yard, Rain Gutters
- Fencing: Fenced,Gate
- Has view: Yes
- View description: Mountain(s), Pasture, Ridge
Lot
- Size: 17 Acres
- Features: Agricultural, Cleared, Gentle Sloping, Pasture, Pond on Lot, Private, Views
Details
- Additional structures: Barn(s), Garage(s), Kennel/Dog Run, Outbuilding
- Parcel number: 063 06500 000
- Special conditions: Standard,Trust
Construction
Type & style
- Home type: SingleFamily
- Architectural style: Ranch
- Property subtype: Single Family Residence
Materials
- Brick, Vinyl Siding, Wood Siding
- Foundation: Block
- Roof: Metal,Shingle
Condition
- New construction: No
- Year built: 1995
Utilities & green energy
- Sewer: Septic Tank
- Water: Public
- Utilities for property: Cable Connected, Electricity Connected, Propane, Water Connected
Community & HOA
Community
- Subdivision: None
HOA
- Has HOA: No
Location
- Region: Mc Donald
Financial & listing details
- Price per square foot: $457/sqft
- Annual tax amount: $2,670
- Date on market: 10/8/2026
- Listing terms: Cash,Conventional
- Road surface type: Paved
Estimated market value
Not available
Estimated sales range
Not available
Not available
Price history
| Date | Event | Price |
|---|---|---|
| 10/8/2026 | Listed for sale | $1,999,900$457/sqft |
Source: Greater Chattanooga Realtors #1543800 Report a problem | ||
Public tax history
Tax history is unavailable.
Monthly payment
Est. payment
Payment breakdown
Explore the cost of this home by adjusting the details. Changes won't be saved.Climate risks
Neighborhood: 37353
Nearby schools
Schools provided by the listing agent
- Elementary: Black Fox Elementary
- Middle: Lake Forest Middle School
- High: Bradley Central High
Source: Greater Chattanooga Realtors. This data may not be complete. We recommend contacting the local school district to confirm school assignments for this home.
Similar homes
- $1,695,0005 bd4 ba4k sqft8123 Mahan Gap Rd, Ooltewah, TN 37363For Sale
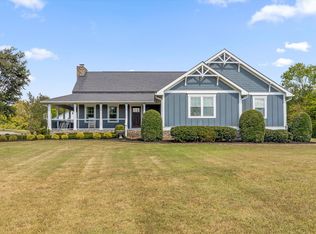 MLS ID #1543968, Leatha Eaves. Greater Chattanooga Realtors
 - $1,690,0004 bd3 ba3.7k sqft7636 Ooltewah Georgetown Rd, Ooltewah, TN 37363For Sale
 MLS ID #1538209, Tracy Denton. Greater Chattanooga Realtors
 - $999,9994 bd3 ba4.1k sqft5017 McDonald Rd, Mc Donald, TN 37353For Sale
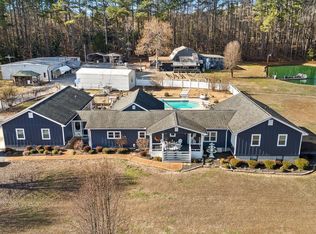 MLS ID #1526564, Deanna Lindsey. Greater Chattanooga Realtors
 - $1,650,0004 bd5 ba4.7k sqft8857 Forest Creek Ln, Ooltewah, TN 37363For Sale
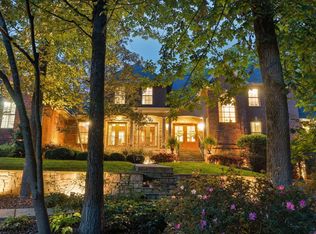 MLS ID #1542656, Jay Robinson. Greater Chattanooga Realtors
 - $1,900,0004 bd6 ba6.4k sqft590 Springhill Dr NE, Cleveland, TN 37312For Sale
 MLS ID #3173345, Asher Black. RealTracs MLS as distributed by MLS GRID
