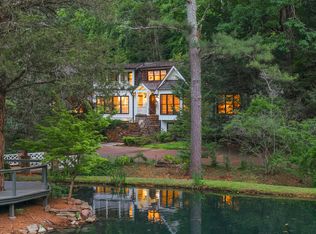
Designed by esteemed architect Norman Askins, this 4-bedroom, 5.5-bathroom estate has been cherished by only two owners since its creation, and every inch reflects the care they gave it.
Set on +/- 5.36 private acres in Cleveland, the 6,400 sq ft residence blends Southern charm and architectural excellence with land that feels genuinely alive. Mature hardwoods, vibrant Japanese maples, and professionally landscaped grounds frame a property that doesn't feel designed, it feels discovered.
A wood shake roof, custom stone steps, and a beautifully manicured courtyard welcome you before you step inside. Within, coffered ceilings, granite countertops, marble and natural slab finishes, and a sun-filled turret-style sunroom with all new windows pull the outside in at every angle. The kitchen is built for real use and serious hosting, featuring all new appliances, a gas cooktop, and double ovens. The billiard room anchors a custom black walnut wet bar, and multiple fireplaces add warmth to every season. The primary suite offers dual spa-inspired bathrooms, one with a soaking tub, walk-in shower, and heated floors, the other a luxurious walk-in shower, plus motorized blackout blinds for restful nights.
Then there's the land. Two year-round creeks wind quietly through the property, converging around a private, stocked half-acre pond where trout and bass move beneath still water. A cascading waterfall spills into a koi pond with fountain, and canopies of decades-old hardwoods filter the light in a way that changes with every season. At dusk, the outdoor lighting brings the whole landscape to life. A garden shed and chicken coop complete a setting that feels less like a yard and more like a world of its own.
Sit on the pondside deck. Listen to the water. You won't want to leave.
Active
Price cut: $350K (8/17)
$1,900,000
590 Springhill Dr NE, Cleveland, TN 37312
4beds
6,400sqft
Single Family Residence, Residential
Built in 1975
5.36 Acres Lot
$-- Zestimate®
$297/sqft
$-- HOA
What's special
Private stocked half-acre pondHeated floorsBilliard roomMultiple fireplacesGarden shedDouble ovensWood shake roof
- 176 days
- 348
- 48
Zillow last checked:
Listing updated:
Listed by:
Asher Black 423-208-4943,
Greater Downtown Realty dba Keller Williams Realty 423-664-1900
Source: RealTracs MLS as distributed by MLS GRID,MLS#: 3173345
Facts & features
Interior
Bedrooms & bathrooms
- Bedrooms: 4
- Bathrooms: 6
- Full bathrooms: 5
- 1/2 bathrooms: 1
Other
- Features: Utility Room
- Level: Utility Room
Heating
- Central
Cooling
- Central Air
Features
- Walk-In Closet(s), High Speed Internet, Kitchen Island
- Flooring: Carpet, Wood, Tile
- Basement: Finished
- Number of fireplaces: 2
- Fireplace features: Gas, Wood Burning
Interior area
- Total structure area: 6,400
- Total interior livable area: 6,400 sqft
Property
Parking
- Total spaces: 4
- Parking features: Attached, Detached
- Attached garage spaces: 2
- Carport spaces: 2
- Covered spaces: 4
Features
- Levels: Three Or More
- Stories: 2
- Patio & porch: Patio, Covered, Porch
- Exterior features: Smart Irrigation, Balcony
- Waterfront features: Pond
Lot
- Size: 5.36 Acres
- Dimensions: 105 x 220 x 140 x 207
- Features: Other, Sloped
- Topography: Other,Sloped
Details
- Parcel number: 042O F 00100 000
- Special conditions: Standard
Construction
Type & style
- Home type: SingleFamily
- Architectural style: Other
- Property subtype: Single Family Residence, Residential
Materials
- Other
- Roof: Wood,Shake
Condition
- New construction: No
- Year built: 1975
Utilities & green energy
- Sewer: Public Sewer
- Water: Public
- Utilities for property: Water Available
Community & HOA
Community
- Subdivision: Jernigan-Springhill
HOA
- Has HOA: No
Location
- Region: Cleveland
Financial & listing details
- Price per square foot: $297/sqft
- Tax assessed value: $1,139,500
- Annual tax amount: $6,425
- Date on market: 4/16/2026
Estimated market value
Not available
Estimated sales range
Not available
Not available
Price history
| Date | Event | Price |
|---|---|---|
| 8/17/2026 | Price change | $1,900,000-15.6%$297/sqft |
Source:  RealTracs MLS as distributed by MLS GRID #3173345 Report a problem RealTracs MLS as distributed by MLS GRID #3173345 Report a problem | ||
| 5/22/2026 | Price change | $2,250,000-10%$352/sqft |
Source: RealTracs MLS as distributed by MLS GRID #3173345 Report a problem | ||
| 4/16/2026 | Listed for sale | $2,500,000$391/sqft |
Source: RealTracs MLS as distributed by MLS GRID #3173345 Report a problem | ||
Public tax history
| Year | Property taxes | Tax assessment |
|---|---|---|
| 2025 | -- | $284,875 +30.1% |
| 2024 | $3,150 | $218,900 |
| 2023 | $3,150 | $218,900 |
| 2022 | $3,150 -54.3% | $218,900 |
| 2021 | $6,900 +28.7% | $218,900 +56.9% |
| 2019 | $5,362 +2% | $139,550 |
| 2018 | $5,259 0% | -- |
| 2017 | $5,259 +14.4% | -- |
| 2016 | $4,599 | -- |
| 2015 | $4,599 | -- |
| 2014 | $4,599 | -- |
| 2013 | -- | -- |
Find assessor info on the county website
Monthly payment
Est. payment
Payment breakdown
Explore the cost of this home by adjusting the details. Changes won't be saved.Climate risks
Neighborhood: 37312
Nearby schools
Schools provided by the listing agent
- Elementary: Mayfield Elementary
- Middle: Cleveland Middle
- High: Cleveland High
Source: RealTracs MLS as distributed by MLS GRID. This data may not be complete. We recommend contacting the local school district to confirm school assignments for this home.
- $1,900,0004 bd6 ba6.4k sqft590 Springhill Dr NE, Cleveland, TN 37312For Sale
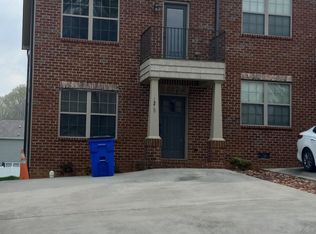
- $187,6002 bd3 ba1.4k sqft3221 Weeks Horizon Pl NE, Cleveland, TN 37312Off Market
- $187,6002 bd3 ba1.4k sqft3221 Weeks Horizon Pl NE, Cleveland, TN 37312Off Market
- $210,8003 bd3 ba1.2k sqft3238 Weeks Horizon Pl, Cleveland, TN 37311Off Market
Similar homes
- $1,900,0004 bd6 ba6.4k sqft590 Springhill Dr NE, Cleveland, TN 37312For SaleMLS ID #1532425, Asher Black. Greater Chattanooga Realtors
- $1,850,0006 bd6 ba5.8k sqft2211 NW Woodcreek Dr NW, Cleveland, TN 37311For Sale
 MLS ID #1542627, Lauren Ledford. Greater Chattanooga Realtors
 - $1,125,0005 bd6 ba5.9k sqft3700 Moreland Dr NE, Cleveland, TN 37312For Sale

 MLS ID #3239857, Jerry Richardson. RealTracs MLS as distributed by MLS GRID
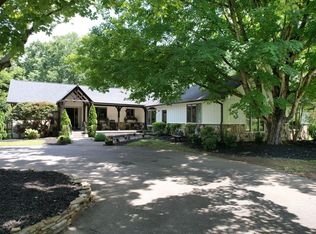
 - $1,120,0004 bd3 ba4.3k sqft1245 Weeks Dr NE, Cleveland, TN 37312For Sale
 MLS ID #1541521, Marcia Botts. Greater Chattanooga Realtors
