Set in a peaceful Cleveland setting, this spacious 4 bedroom, 3 full bathroom home offers approximately 4,300 square feet of comfortable living space with a thoughtful layout and plenty of room to spread out. The combination of an open floor plan, split bedroom design, and high ceilings creates an inviting atmosphere while providing privacy where you need it most. The main living areas feature beautiful architectural details, including crown molding, beamed ceilings, and built in features that add character and functionality. Two wood burning fireplaces provide warm focal points for gathering and relaxing, while the formal dining room offers an ideal setting for holiday meals and special occasions. Designed for both everyday living and entertaining, the kitchen features marble countertops, a large island with breakfast bar seating, and two pantries for excellent storage. The open layout allows the kitchen to flow naturally into the surrounding living spaces. The primary bedroom is conveniently located on the main level, offering a comfortable private retreat. Its ensuite bathroom features a spacious walk in tiled shower. Three additional bedrooms and two full bathrooms provide plenty of flexibility for family, guests, a home office, or hobbies. Outside, a peaceful pond adds to the property's appeal and provides a scenic backdrop for enjoying the outdoors. A fire pit creates a natural gathering spot for relaxing evenings with family and friends. The property is currently serviced by a well providing excellent water, along with a whole house soft water system. City water and sewer are available at the road, offering an additional option for future needs. With its generous living space, thoughtful floor plan, quality finishes, and peaceful outdoor setting, this home offers a wonderful combination of comfort and functionality. Schedule your private showing today and experience all this property has to offer.
For sale
Price cut: $80K (9/18)
$1,120,000
1245 Weeks Dr NE, Cleveland, TN 37312
4beds
4,300sqft
Single Family Residence
Built in 1977
1.6 Acres Lot
$1,054,400 Zestimate®
$260/sqft
$-- HOA
What's special
Two wood burning fireplacesPeaceful outdoor settingQuality finishesGenerous living spaceBeautiful architectural detailsOpen floor planSplit bedroom design
- 57 days
- 322
- 22
Zillow last checked:
Listing updated:
Listed by:
Marcia Botts 423-400-1042,
Award Realty 423-476-3205
Source: Greater Chattanooga Realtors,MLS#: 1541521
Facts & features
Interior
Bedrooms & bathrooms
- Bedrooms: 4
- Bathrooms: 3
- Full bathrooms: 3
Heating
- Central
Cooling
- Central Air
Appliances
- Included: Dishwasher, Exhaust Fan, Electric Range, Electric Water Heater, Refrigerator, Water Purifier, Water Softener
- Laundry: Laundry Room, Sink
Features
- Beamed Ceilings, Built-in Features, Ceiling Fan(s), Crown Molding, Eat-in Kitchen, High Ceilings, High Speed Internet, Kitchen Island, Open Floorplan, Pantry, Primary Downstairs, Storage, Walk-In Closet(s), Separate Shower, Split Bedrooms
- Flooring: Luxury Vinyl, Tile
- Basement: Finished
- Number of fireplaces: 2
- Fireplace features: Wood Burning
Interior area
- Total structure area: 4,300
- Total interior livable area: 4,300 sqft
- Finished area above ground: 3,138
Video & virtual tour
Property
Parking
- Total spaces: 2
- Parking features: Driveway, Garage
- Attached garage spaces: 2
Features
- Levels: One
- Patio & porch: Covered, Deck, Front Porch, Porch - Screened
- Exterior features: Rain Gutters
- Fencing: Fenced
Lot
- Size: 1.6 Acres
- Dimensions: 168 x 236 x 144 x 157 x 331
- Features: Garden, Level, Secluded, Sloped
Details
- Additional structures: Storage
- Parcel number: 050b B 00104 000
- Special conditions: Standard
Construction
Type & style
- Home type: SingleFamily
- Architectural style: Ranch
- Property subtype: Single Family Residence
Materials
- Stone, Wood Siding
- Foundation: Permanent
- Roof: Shingle
Condition
- New construction: No
- Year built: 1977
Utilities & green energy
- Sewer: Septic Tank
- Water: See Remarks, Well
- Utilities for property: Cable Available, Electricity Connected, Phone Available, Sewer Available, See Remarks, Water Connected
Community & HOA
Community
- Security: Smoke Detector(s)
- Subdivision: None
HOA
- Has HOA: No
Location
- Region: Cleveland
Financial & listing details
- Price per square foot: $260/sqft
- Tax assessed value: $613,500
- Annual tax amount: $3,459
- Date on market: 8/26/2026
- Listing terms: Cash,Conventional,VA Loan
- Road surface type: Asphalt
Estimated market value
$1,054,400
$1.00M - $1.11M
$2,551/mo
Price history
| Date | Event | Price |
|---|---|---|
| 9/18/2026 | Price change | $1,120,000-6.7%$260/sqft |
Source:  RealTracs MLS as distributed by MLS GRID #3526918 Report a problem RealTracs MLS as distributed by MLS GRID #3526918 Report a problem | ||
| 8/26/2026 | Listed for sale | $1,200,000+281%$279/sqft |
Source: Greater Chattanooga Realtors #1541521 Report a problem | ||
| 1/10/2018 | Sold | $315,000-4.5%$73/sqft |
Source: RealTracs MLS as distributed by MLS GRID #3125664 Report a problem | ||
| 9/8/2017 | Price change | $329,800-5.2%$77/sqft |
Source: Bender Realty #20174604 Report a problem | ||
| 8/23/2017 | Listed for sale | $348,000+22.1%$81/sqft |
Source: Bender Realty #20174604 Report a problem | ||
| 8/25/2006 | Sold | $285,000+39%$66/sqft |
Source: Public Record Report a problem | ||
| 2/25/2000 | Sold | $205,000+46.4%$48/sqft |
Source: Public Record Report a problem | ||
| 6/27/1996 | Sold | $140,000$33/sqft |
Source: Public Record Report a problem | ||
Public tax history
| Year | Property taxes | Tax assessment |
|---|---|---|
| 2025 | -- | $153,375 +66.9% |
| 2024 | $1,323 | $91,900 |
| 2023 | $1,323 | $91,900 |
| 2022 | $1,323 +2068.9% | $91,900 |
| 2021 | $61 -97.5% | $91,900 +43.8% |
| 2019 | $2,455 +2% | $63,900 |
| 2018 | $2,408 +0% | -- |
| 2017 | $2,408 +10.5% | -- |
| 2016 | $2,180 | -- |
| 2015 | $2,180 | -- |
| 2014 | $2,180 | -- |
| 2013 | -- | -- |
| 2011 | $2,074 | $63,200 |
| 2009 | $2,074 | $63,200 |
| 2008 | -- | $63,200 +11% |
| 2007 | $2,089 | $56,925 |
| 2006 | $2,089 | $56,925 |
| 2005 | $2,089 -10.4% | $56,925 -6.5% |
| 2004 | $2,332 | $60,900 |
| 2003 | $2,332 | $60,900 +15.3% |
| 2001 | -- | $52,840 -72.9% |
| 2000 | -- | $195,323 |
Find assessor info on the county website
Monthly payment
Est. payment
Payment breakdown
Explore the cost of this home by adjusting the details. Changes won't be saved.Climate risks
Neighborhood: 37312
Nearby schools
Schools provided by the listing agent
- Elementary: Mayfield Elementary
- Middle: Cleveland Middle
- High: Cleveland High
Source: Greater Chattanooga Realtors. This data may not be complete. We recommend contacting the local school district to confirm school assignments for this home.

Similar homes
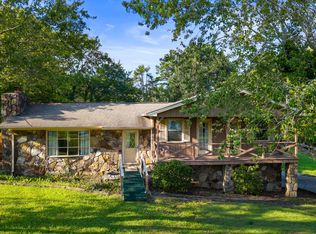
- $1,125,0005 bd6 ba5.9k sqft3700 Moreland Dr NE, Cleveland, TN 37312For Sale

 MLS ID #3239857, Jerry Richardson. RealTracs MLS as distributed by MLS GRID
 - $1,200,0004 bd6 ba4.2k sqft2235 Harris Cir NW, Cleveland, TN 37311For Sale
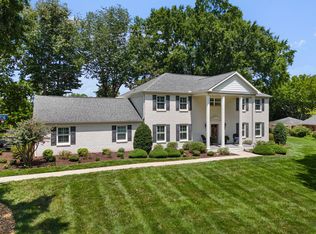 MLS ID #1537610, Angel Clark. Greater Chattanooga Realtors
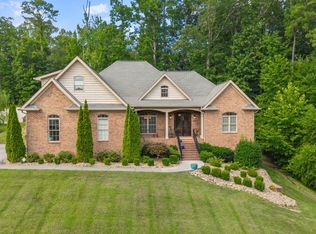
 - $639,0004 bd4 ba4.7k sqft510 Forest Ln NE, Cleveland, TN 37312For Sale
 MLS ID #1541438, Mateo Reynoso. Greater Chattanooga Realtors
 - $825,0004 bd4 ba3.1k sqft704 Pembridge Cir NW, Cleveland, TN 37312For Sale
 MLS ID #3303957, Alicee Stiles. RealTracs MLS as distributed by MLS GRID
 - $900,0005 bd5 ba4.1k sqft2703 King Andrew Ct NW, Cleveland, TN 37312Active
 MLS ID #1346891, Amber Lee, Jewell Real Estate. East Tennessee Realtors
 - $711,0003 bd4 ba3.8k sqft1659 Chestuee Rd NE, Cleveland, TN 37323ActiveMLS ID #1353340, David Fankhauser, Skyway Realty Land & Homes. East Tennessee Realtors
- $699,0003 bd3 ba2.2k sqft2649 Varnell Rd SW, Cleveland, TN 37311For SaleMLS ID #3314922, Ernie Bowman. RealTracs MLS as distributed by MLS GRID
